
1512 St Marys Road, Hillsborough, NC 27278
Local realty services provided by:Better Homes and Gardens Real Estate Paracle
1512 St Marys Road,Hillsborough, NC 27278
$370,000
- 3 Beds
- 2 Baths
- 1,960 sq. ft.
- Single family
- Pending
Listed by: jennifer a hall-tilley
Office: above & beyond realty llc.
MLS#:10188634
Source:RD
Price summary
- Price:$370,000
- Price per sq. ft.:$188.78
About this home
Brick ranch on spacious lot in Hillsborough.This 3 bedroom home offers hardwood floors, built-in shelving and cabinetry, crown molding, a covered front porch and rear patio. This home has lots of potential with a little work. Located just outside city limits with no city property taxes near Churton Grove and shopping center, and is a minute to historic downtown Hillsborough. A great opportunity to enjoy the convenience of an in-town location without being inside the city limits.
Contact an agent
Home facts
- Year built:1969
- Subdivision & Development:Not in a Subdivision
- Listing ID #:10188634
- Added:57 day(s) ago
- Updated:October 23, 2026 at 07:53 AM
Rooms and interior
- Bedrooms:3
- Total bathrooms:2
- Full bathrooms:2
- Rooms Total:1
- Flooring:Carpet, Hardwood, Tile, Wood
- Kitchen Description:Cooktop, Dishwasher, Double Oven, Dryer, Electric Cooktop, Free-Standing Refrigerator, Ice Maker, Microwave, Oven, Refrigerator, Washer, Washer/Dryer
- Living area:1,960 sq. ft.
Heating and cooling
- Cooling:Ceiling Fan(s), Central Air
- Heating:Electric
- Central air:Yes
Structure and exterior
- Roof:Shingle
- Year built:1969
- Building area:1,960 sq. ft.
- Lot area:0.69 Acres
- Lot Features:Corner, Front Yard
- Architectural Style:Ranch
- Construction Materials:Brick, Brick Veneer
- Exterior Features:Covered, Front Porch, Porch, Rain Gutters
- Foundation Description:Brick/Mortar
- Levels:One
Schools
- High school:Orange - Orange High
- Middle school:Orange - Orange Middle
- Elementary school:Orange - River Park Elementary
Utilities
- Water:Private, Well
- Sewer:Septic Tank
Finances and disclosures
- Price:$370,000
- Price per sq. ft.:$188.78
- Tax amount:$2,640
Features and amenities
- Laundry features:Inside
 Listings marked with a Doorify MLS icon are provided courtesy of the Doorify MLS, of North Carolina, Internet Data Exchange Database. Brokers make an effort to deliver accurate information, but buyers should independently verify any information on which they will rely in a transaction. The listing broker shall not be responsible for any typographical errors, misinformation, or misprints, and they shall be held totally harmless from any damages arising from reliance upon this data. This data is provided exclusively for consumers’ personal, non-commercial use. Copyright 2026 Doorify MLS of North Carolina. All rights reserved.
New listings near 1512 St Marys Road
- New
 $800,000Active4 beds 4 baths2,986 sq. ft.
3915 Remington Run, Hillsborough, NC 27278
MLS# 100612068Listed by: KELLER WILLIAMS CENTRAL - New
 $500,440Active5 beds 3 baths2,637 sq. ft.
745 James J Freeland Memorial Drive, Hillsborough, NC 27278
MLS# 10199692Listed by: D.R. HORTON, INC.  $443,490Pending4 beds 2 baths1,764 sq. ft.
308 Flat River Run, Hillsborough, NC 27278
MLS# 10199664Listed by: D.R. HORTON, INC.- New
 $1,240,000Active4 beds 5 baths3,178 sq. ft.
1184 Magpie Lane, Hillsborough, NC 27278
MLS# 10199428Listed by: DSM REALTY INC - New
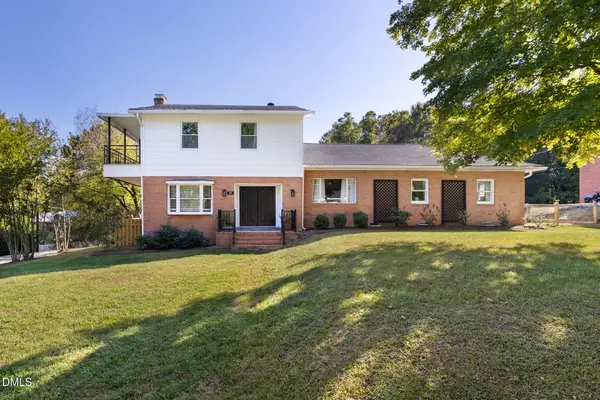 $695,000Active4 beds 3 baths3,394 sq. ft.
207 W Corbin Street, Hillsborough, NC 27278
MLS# 10199304Listed by: HILLSBOROUGH RE GROUP LLC - New
 $149,900Active2 beds 1 baths750 sq. ft.
176 Torain Street, Hillsborough, NC 27278
MLS# 10199086Listed by: PRESCOTT REALTY & RENTALS INC - New
 $300,000Active2.99 Acres
Lot C Arden Estates Court, Hillsborough, NC 27278
MLS# 10199025Listed by: DAVIS & MAIN REAL ESTATE - New
 $800,000Active3 beds 3 baths2,150 sq. ft.
2975 Canter Drive, Hillsborough, NC 27278
MLS# 10198780Listed by: KELLER WILLIAMS ELITE REALTY  $540,000Pending3 beds 3 baths2,338 sq. ft.
310 Lafayette Drive, Hillsborough, NC 27278
MLS# 10198755Listed by: HILLSBOROUGH RE GROUP LLC- New
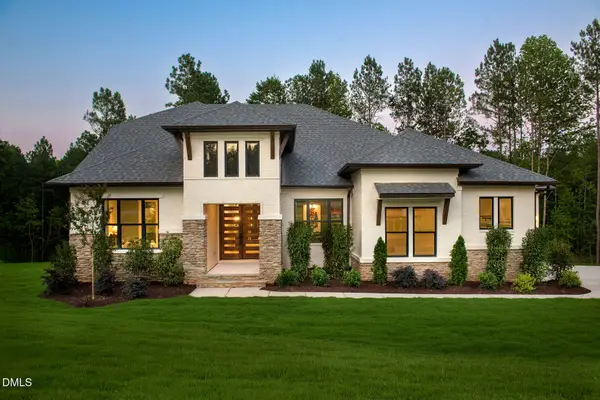 $1,015,000Active4 beds 5 baths3,775 sq. ft.
1912 Lawrence Rd, Hillsborough, NC 27278
MLS# 10198651Listed by: DREES HOMES


Protect your home and budget from life's surprises with an Assurant Home Warranty, backed by a partner that supports you through every step of homeownership. Explore Plans.
© 2026 Better Homes and Gardens Real Estate LLC. An Anywhere Real Estate company. All rights reserved. Better Homes and Gardens® Real Estate is a registered trademark owned by Meredith Operations Corporation, licensed to Better Homes and Gardens Real Estate LLC and used with permission. Better Homes and Gardens Real Estate LLC fully supports the principles of the Fair Housing Act and the Equal Opportunity Act. Listing information is deemed reliable but is not guaranteed accurate.
Each office is independently owned and operated.
Any services or products provided by third parties are not provided by, affiliated with or related to Better Homes and Gardens Real Estate LLC, or its affiliated companies.