
233 Lydia Lane, Hillsborough, NC 27278
Local realty services provided by:Better Homes and Gardens Real Estate Paracle
233 Lydia Lane,Hillsborough, NC 27278
$1,075,000
- 3 Beds
- 4 Baths
- 2,520 sq. ft.
- Multi-family
- Pending
Listed by: frank casadonte
Office: hillsborough re group llc.
MLS#:10179967
Source:RD
Price summary
- Price:$1,075,000
- Price per sq. ft.:$426.59
About this home
Modern Farmhouse Charm Meets Downtown Hillsborough Convenience Brand new to market, this one-owner modern farmhouse offers a rare opportunity to live in the Cameron Park neighborhood with easy access to Historic Downtown Hillsborough's galleries, restaurants, shops, and festivals. This 3-bedroom, 3.5-bath custom home was built in 2020 by Charles Woods Builder, and includes sought-after extras such as a two-car detached garage with covered patio walkway, a huge front porch for lazy lounging, and a 50 Amp EV Charger Outlet. Designed with both sustainability and performance in mind, the home features energy-efficient Greenstone structural insulated wall panels (now Thermasteel technology), creating an exceptionally well-insulated building envelope for year-round comfort and lower energy consumption. Complementing the advanced construction are premium Pella energy-efficient windows and doors, further enhancing the home's thermal performance, durability, and quiet interior. On the main level, the living area has hardwood floors, a gas fireplace and built-in shelving, and a former patio space has been enclosed and turned into a bright sunroom with another wall of built-in shelving, a book lover's dream! The bright, spacious kitchen features a Bluestar six-burner gas stove, a center island with seating, a large eat-in dining space, and an additional dedicated food and appliance pantry. The refrigerator and dishwasher, and the water heater, were upgraded in 2023 and 2024, respectively. The first floor primary bedroom has a generous walk-in closet and en suite bathroom with a double vanity and dedicated linen closet. In the laundry room you'll find a Speed Queen washer and dryer and a utility sink, and a door to the fenced side yard. Upstairs are two sizable en suite bedrooms and a large hallway storage closet. The backdoor of the home enters into an efficient drop zone with a storage bench for removing and stashing shoes, and rows of hooks for hanging hats and jackets. The home is located on a flat .36 acre lot, and features a partially fenced backyard. Mature hardwoods provide shade and new gravel has been added to the driveway....
Contact an agent
Home facts
- Year built:2019
- Subdivision & Development:Not in a Subdivision
- Listing ID #:10179967
- Added:54 day(s) ago
- Updated:September 07, 2026 at 07:27 AM
Rooms and interior
- Bedrooms:3
- Total bathrooms:4
- Full bathrooms:3
- Rooms Total:14
- Flooring:Carpet, Hardwood, Tile
- Dining Description:Eat-in Kitchen
- Bathrooms Description:Bathtub/Shower Combination, Shower Only
- Kitchen Description:Dishwasher, Gas Range, Range Hood, Refrigerator, Stainless Steel Appliance(s), Washer/Dryer, Water Heater
- Living area:2,520 sq. ft.
Heating and cooling
- Cooling:Ceiling Fan(s), Central Air, Electric
- Heating:Fireplace(s), Heat Pump
- Central air:Yes
Structure and exterior
- Roof:Architectural Shingle, Metal
- Year built:2019
- Building area:2,520 sq. ft.
- Lot area:0.36 Acres
- Lot Features:Back Yard, Front Yard, Landscaped
- Architectural Style:Farmhouse, Modern
- Exterior Features:Covered, Fenced Yard, Front Porch, Patio, Rain Gutters
- Levels:Two
Schools
- High school:Orange - Orange High
- Middle school:Orange - Orange Middle
- Elementary school:Orange - River Park Elementary
Utilities
- Water:Public
- Sewer:Public Sewer
Finances and disclosures
- Price:$1,075,000
- Price per sq. ft.:$426.59
- Tax amount:$8,490
Features and amenities
- Laundry features:Inside, Laundry Room, Main Level
Parking
- Parking description:Driveway, Garage, Garage Faces Side, Gravel
- Garage:Yes
- Garage spaces:2
 Listings marked with a Doorify MLS icon are provided courtesy of the Doorify MLS, of North Carolina, Internet Data Exchange Database. Brokers make an effort to deliver accurate information, but buyers should independently verify any information on which they will rely in a transaction. The listing broker shall not be responsible for any typographical errors, misinformation, or misprints, and they shall be held totally harmless from any damages arising from reliance upon this data. This data is provided exclusively for consumers’ personal, non-commercial use. Copyright 2026 Doorify MLS of North Carolina. All rights reserved.
New listings near 233 Lydia Lane
- New
 $849,000Active4 beds 4 baths3,850 sq. ft.
2013 Black Walnut Farm Road, Hillsborough, NC 27278
MLS# LP768971Listed by: ONNIT REALTY GROUP - New
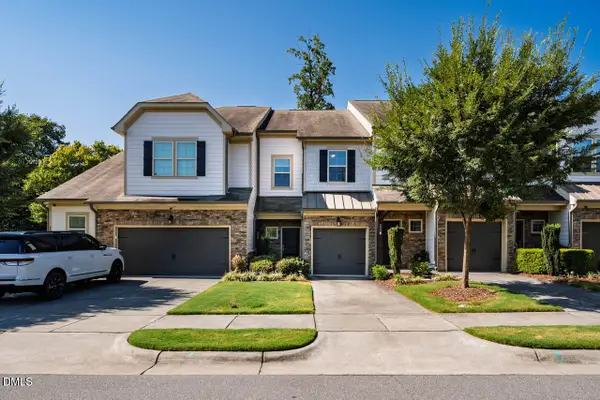 $379,000Active3 beds 3 baths1,723 sq. ft.
256 Ellsworth Manor Drive, Hillsborough, NC 27278
MLS# 10190940Listed by: LELAND LITTLE PROPERTIES, LLC - New
 $450,000Active2 beds 1 baths931 sq. ft.
107 N Hillsborough Avenue, Hillsborough, NC 27278
MLS# 10190845Listed by: HILLSBOROUGH RE GROUP LLC - New
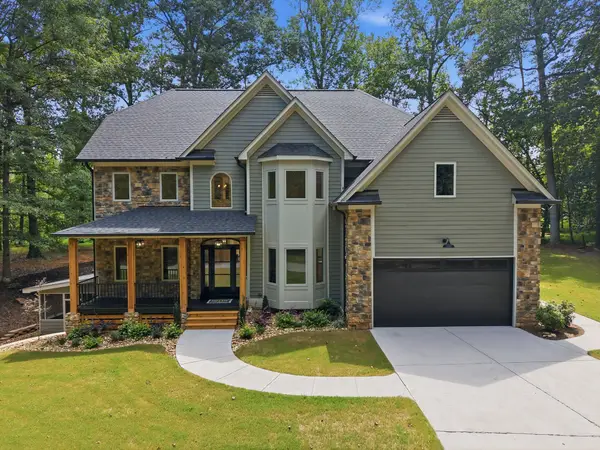 $1,500,000Active4 beds 4 baths4,548 sq. ft.
1744 Spring Lily Lane, Hillsborough, NC 27278
MLS# 10190447Listed by: HOWARD HANNA ALLEN TATE HILLSB - New
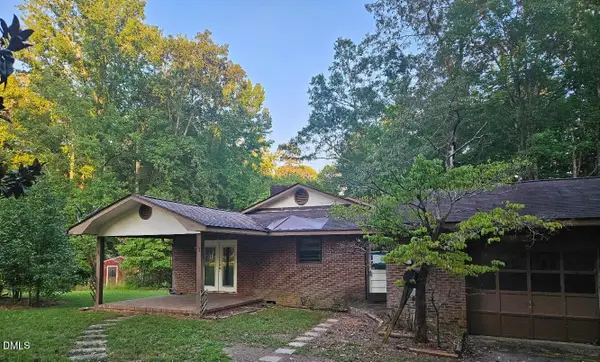 $299,900Active3 beds 2 baths2,000 sq. ft.
5408 Walker Farm Road, Hillsborough, NC 27278
MLS# 10190344Listed by: WEST & WOODALL REAL ESTATE - D 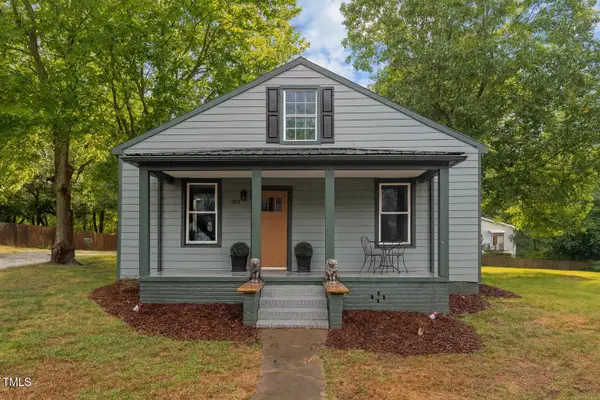 $325,000Pending3 beds 3 baths1,278 sq. ft.
301 W Hill Avenue, Hillsborough, NC 27278
MLS# 10190159Listed by: KELLER WILLIAMS CENTRAL- New
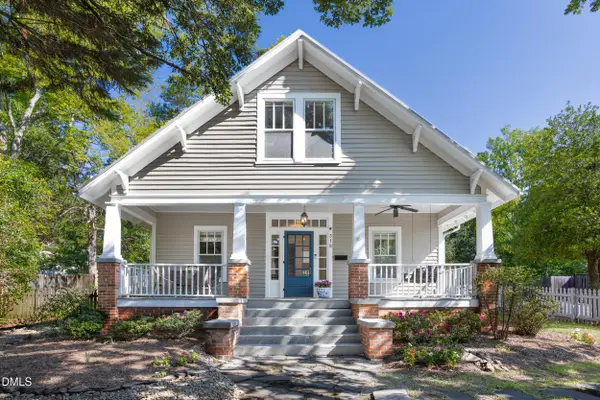 $895,000Active3 beds 3 baths2,244 sq. ft.
318 W Queen Street, Hillsborough, NC 27278
MLS# 10190090Listed by: URBAN DURHAM REALTY - New
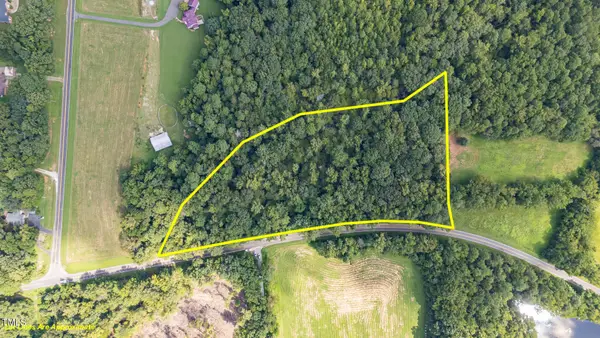 $224,900Active5.12 Acres
Lot 1 Schley Road, Hillsborough, NC 27278
MLS# 10189925Listed by: RE/MAXDIAMOND REALTY - New
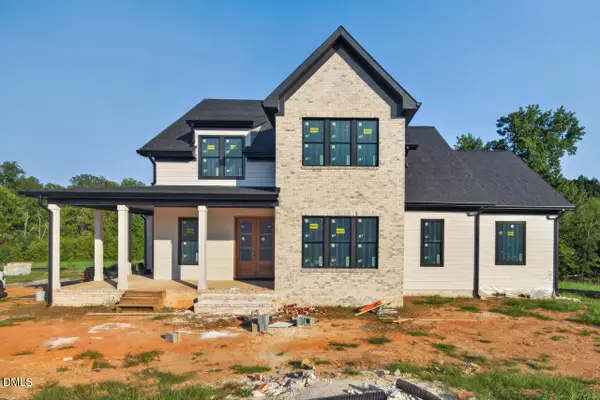 $1,550,000Active4 beds 5 baths3,730 sq. ft.
6048 Montgomery Ests Road, Hillsborough, NC 27278
MLS# 10189821Listed by: GRIFFIN ASSOCIATES REALTORS - New
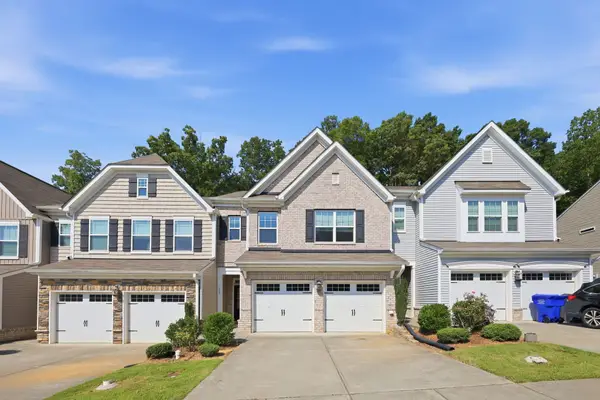 $400,000Active3 beds 3 baths2,010 sq. ft.
409 Great Eno Path, Hillsborough, NC 27278
MLS# 10189515Listed by: FATHOM REALTY NC, LLC


Protect your home and budget from life's surprises with an Assurant Home Warranty, backed by a partner that supports you through every step of homeownership. Explore Plans.
© 2026 Better Homes and Gardens Real Estate LLC. An Anywhere Real Estate company. All rights reserved. Better Homes and Gardens® Real Estate is a registered trademark owned by Meredith Operations Corporation, licensed to Better Homes and Gardens Real Estate LLC and used with permission. Better Homes and Gardens Real Estate LLC fully supports the principles of the Fair Housing Act and the Equal Opportunity Act. Listing information is deemed reliable but is not guaranteed accurate.
Each office is independently owned and operated.
Any services or products provided by third parties are not provided by, affiliated with or related to Better Homes and Gardens Real Estate LLC, or its affiliated companies.