
3219 Seven Springs Road, Hillsborough, NC 27278
Local realty services provided by:Better Homes and Gardens Real Estate Paracle
3219 Seven Springs Road,Hillsborough, NC 27278
$600,000
- 3 Beds
- 2 Baths
- 3,044 sq. ft.
- Multi-family
- Active
Upcoming open houses
- Fri, Aug 2805:00 pm - 07:00 pm
Listed by: meighan carmichael
Office: hillsborough re group llc.
MLS#:10188353
Source:RD
Price summary
- Price:$600,000
- Price per sq. ft.:$197.11
About this home
What if every day felt like the weekend? Beneath a canopy of mature trees this one-of-a-kind retreat brings the feeling of the Blue Ridge Mountains to Hillsborough. From the lodge-inspired cedar siding to the many amenities throughout, this best-of-both-worlds home combines cozy vacation vibes with the space, comfort, and peace of mind that come with a well-maintained modern home. The current owners purchased the property at the height of COVID in 2020 and set about turning it into their ideal retreat Three floors of thoughtful spaces pack a big punch and continue the vacation-home vibe. The deep front porch is the perfect perch for porch swings, a guitar and an afternoon of acoustic tunes. Just off the front hall, french doors open to a home office, but an adjacent full bath (complete with clawfoot tub) and generous closet allow the room to be used as main-floor sleeping quarters. Across from the bedroom, a library lined with built-in bookshelves is an ideal spot for reading, playing games and enjoying good conversation. Though the home sits on a wooded lot, skylights with retractable shades flood the adjoining living room with natural light. Designed to optimize good flow, this room connects to the kitchen and library, and glass doors open to the back deck. A wood-burning fireplace reinforces the feeling of timeless retreat. The refreshed kitchen features a new tile backsplash, granite countertops, new slate-style floor tiles, a beverage refrigerator, new sink and refrigerator, a reach-in pantry, and ample eat-in space that includes both a dining table and island seating. Doors off the kitchen and living room open to extended outdoor living, including a large, wraparound deck for al fresco dinners, a pea gravel patio and terraced garden beds, all within a fully-fenced backyard. An above-ground pool can remain for the next owners or be removed. Upstairs, two large bedrooms share a spacious full bath, and include skylights that brighten the rooms while providing the most incredible daytime view to the treetops and nighttime view of the stars. The laundry closet is conveniently located on this level. On the lower level, the walk-out basement was professionally waterproofed with an advanced membrane system, creating dry, comfortable living spaces that provide a myriad of work-and-play opportunities, from a home gym or workshop to lounge space, an extra office or cave-like sleeping area, project spaces, a mudroom, and perhaps even all of the above. Sliding glass doors open onto a private concrete patio. Nestled just a few miles east of downtown Hillsborough and a few miles west of I-85 and Durham, just minutes from the vibrant shopping, dining, and cultural highlights of the region, 3219 Seven Springs is the convenient retreat you've been waiting for....
Contact an agent
Home facts
- Year built:1986
- Subdivision & Development:Seven Springs
- Listing ID #:10188353
- Added:1 day(s) ago
- Updated:August 25, 2026 at 03:57 PM
Rooms and interior
- Bedrooms:3
- Total bathrooms:2
- Full bathrooms:2
- Rooms Total:13
- Flooring:Hardwood, Luxury Vinyl
- Bathrooms Description:Bathtub/Shower Combination
- Kitchen Description:Dishwasher, Electric Oven, Electric Range, Electric Water Heater, Refrigerator, Washer/Dryer, Water Heater, Wine Refrigerator
- Basement:Yes
- Basement Description:Exterior Entry, Finished, Heated, Interior Entry, Sump Pump, Walk-Out Access
- Living area:3,044 sq. ft.
Heating and cooling
- Cooling:Ceiling Fan(s), Central Air
- Heating:Electric, Forced Air
- Central air:Yes
Structure and exterior
- Roof:Architectural Shingle
- Year built:1986
- Building area:3,044 sq. ft.
- Lot area:1.31 Acres
- Lot Features:Back Yard, Front Yard, Hardwood Trees, Many Trees, Private, Rectangular Lot
- Architectural Style:Cottage, Rustic, Traditional
- Construction Materials:Cedar, Stucco
- Exterior Features:Covered, Deck, Fenced Yard, Fire Pit, Front Porch, Porch, Private Yard, Rain Gutters, Storage
- Foundation Description:Block
- Levels:Three Or More
Schools
- High school:Orange - Orange High
- Middle school:Orange - Orange Middle
- Elementary school:Orange - River Park Elementary
Utilities
- Water:Private, Well
- Sewer:Septic Tank
Finances and disclosures
- Price:$600,000
- Price per sq. ft.:$197.11
- Tax amount:$3,451
Features and amenities
- Laundry features:Inside, Upper Level
- Amenities:Skylight(s)
Parking
- Parking description:Circular Driveway, Gravel
 Listings marked with a Doorify MLS icon are provided courtesy of the Doorify MLS, of North Carolina, Internet Data Exchange Database. Brokers make an effort to deliver accurate information, but buyers should independently verify any information on which they will rely in a transaction. The listing broker shall not be responsible for any typographical errors, misinformation, or misprints, and they shall be held totally harmless from any damages arising from reliance upon this data. This data is provided exclusively for consumers’ personal, non-commercial use. Copyright 2026 Doorify MLS of North Carolina. All rights reserved.
New listings near 3219 Seven Springs Road
- New
 $523,000Active4 beds 3 baths2,747 sq. ft.
829 James J Freeland Memorial Drive, Hillsborough, NC 27278
MLS# 10188098Listed by: COLDWELL BANKER HPW  $525,000Pending2 beds 2 baths1,120 sq. ft.
300 Jones Avenue, Hillsborough, NC 27278
MLS# 10187814Listed by: FATHOM REALTY NC, LLC $685,000Pending5 beds 3 baths2,720 sq. ft.
1706 Mcrae Place, Hillsborough, NC 27278
MLS# 10186167Listed by: MY DOG TESS, INC.- New
 $470,000Active3 beds 2 baths1,953 sq. ft.
1012 Us Hwy 70 W, Hillsborough, NC 27278
MLS# 10187768Listed by: ABOVE & BEYOND REALTY LLC - Open Sun, 2:05 to 4pmNew
 $500,000Active3 beds 2 baths1,871 sq. ft.
3216 Oak Knob Court, Hillsborough, NC 27278
MLS# 10187679Listed by: JON PARKER REAL ESTATE - New
 $535,000Active3 beds 3 baths2,043 sq. ft.
3034 Carriage Trail, Hillsborough, NC 27278
MLS# 10187510Listed by: URBAN DURHAM REALTY - New
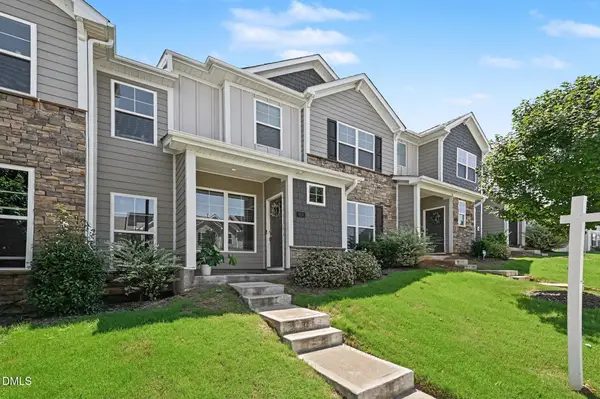 $375,000Active4 beds 3 baths2,218 sq. ft.
904 James J Freeland Memorial Drive, Hillsborough, NC 27278
MLS# 10187448Listed by: WEST & WOODALL REAL ESTATE - D - New
 $423,000Active3 beds 3 baths2,003 sq. ft.
453 Summit Trail Drive, Hillsborough, NC 27278
MLS# 10187401Listed by: FATHOM REALTY NC, LLC - New
 $405,000Active3 beds 3 baths1,738 sq. ft.
764 Great Eno Path, Hillsborough, NC 27278
MLS# 10187328Listed by: HOWARD HANNA ALLEN TATE HILLSB


Protect your home and budget from life's surprises with an Assurant Home Warranty, backed by a partner that supports you through every step of homeownership. Explore Plans.
© 2026 Better Homes and Gardens Real Estate LLC. An Anywhere Real Estate company. All rights reserved. Better Homes and Gardens® Real Estate is a registered trademark owned by Meredith Operations Corporation, licensed to Better Homes and Gardens Real Estate LLC and used with permission. Better Homes and Gardens Real Estate LLC fully supports the principles of the Fair Housing Act and the Equal Opportunity Act. Listing information is deemed reliable but is not guaranteed accurate.
Each office is independently owned and operated.
Any services or products provided by third parties are not provided by, affiliated with or related to Better Homes and Gardens Real Estate LLC, or its affiliated companies.