
3600 N Carolina 57, Hillsborough, NC 27278
Local realty services provided by:Better Homes and Gardens Real Estate Paracle
3600 N Carolina 57,Hillsborough, NC 27278
$1,550,000
- 4 Beds
- 5 Baths
- 3,922 sq. ft.
- Multi-family
- Active
Listed by: reid maxwell hunter
Office: realty raleigh
MLS#:10184270
Source:RD
Price summary
- Price:$1,550,000
- Price per sq. ft.:$395.21
- Monthly HOA dues:$100
About this home
Built by Hoeken Design Build for this year's Parade of Homes, this custom 4-bedroom, 4.5-bath home is taking shape in Forrest Creek Estates — a Hillsborough community where every homesite sits on 2.68 private acres alongside 15 acres of dedicated green space and walking trails. The main level lives easy, with a primary suite, guest suite, and study all on one floor, anchored by a chef's kitchen with gas appliances that opens to a large screened porch built for slow mornings and long evenings outside. A 4-car garage adds rare room for vehicles, gear, or a workshop. Upstairs, 1,188 square feet of unfinished space leaves room to grow into a future theater room or whatever comes next. Currently under construction.
Contact an agent
Home facts
- Year built:2026
- Subdivision & Development:Forrest Creek Estates
- Listing ID #:10184270
- Added:11 day(s) ago
- Updated:August 16, 2026 at 03:35 PM
Rooms and interior
- Bedrooms:4
- Total bathrooms:5
- Full bathrooms:4
- Rooms Total:1
- Flooring:Carpet, Hardwood, Wood
- Bathrooms Description:Soaking Tub
- Kitchen Description:Cooktop, Disposal, Double Oven, Gas Cooktop, Gas Range, Ice Maker, Oven, Refrigerator, Wine Cooler
- Living area:3,922 sq. ft.
Heating and cooling
- Cooling:Central Air
- Heating:Fireplace(s)
- Central air:Yes
Structure and exterior
- Roof:Aluminum, Architectural Shingle, Metal, Shingle
- Year built:2026
- Building area:3,922 sq. ft.
- Lot area:2.68 Acres
- Architectural Style:Modern, Transitional
- Construction Materials:Board & Batten Siding, Brick, Fiber Cement, Vertical Siding
- Exterior Features:Deck, Enclosed, Screened
- Foundation Description:Concrete Perimeter
- Levels:Two
Schools
- High school:Orange - Orange High
- Middle school:Orange - Orange Middle
- Elementary school:Orange - Pathways Elementary
Utilities
- Water:Well
- Sewer:Septic Tank
Finances and disclosures
- Price:$1,550,000
- Price per sq. ft.:$395.21
- Tax amount:$2,250
Parking
- Total parking spaces:4
- Parking description:Attached, Driveway, Garage
- Garage:Yes
- Garage spaces:4
 Listings marked with a Doorify MLS icon are provided courtesy of the Doorify MLS, of North Carolina, Internet Data Exchange Database. Brokers make an effort to deliver accurate information, but buyers should independently verify any information on which they will rely in a transaction. The listing broker shall not be responsible for any typographical errors, misinformation, or misprints, and they shall be held totally harmless from any damages arising from reliance upon this data. This data is provided exclusively for consumers’ personal, non-commercial use. Copyright 2026 Doorify MLS of North Carolina. All rights reserved.
New listings near 3600 N Carolina 57
- Coming Soon
 $489,900Coming Soon4 beds 3 baths
440 Flat River Run, Hillsborough, NC 27278
MLS# 1231328Listed by: NORTHGROUP REAL ESTATE - New
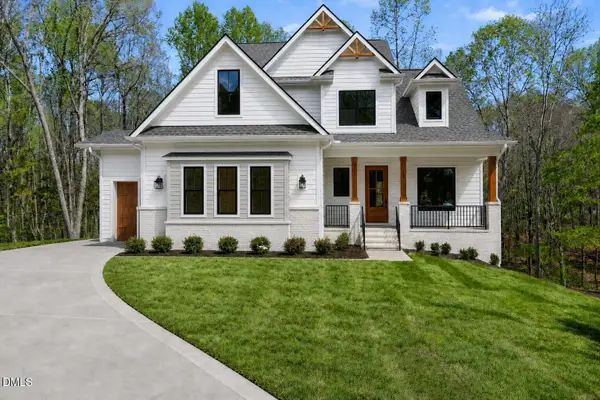 $1,150,000Active4 beds 4 baths3,200 sq. ft.
3600 N Carolina 57 Highway, Hillsborough, NC 27278
MLS# 10186504Listed by: REALTY RALEIGH - Coming Soon
 $445,000Coming Soon3 beds 2 baths
2120 Rhine Road, Hillsborough, NC 27278
MLS# 10186316Listed by: NATALIE & CO REAL ESTATE - New
 $310,000Active2 beds 1 baths869 sq. ft.
212 W Hill Avenue, Hillsborough, NC 27278
MLS# 10186233Listed by: INHABIT REAL ESTATE - New
 $269,900Active2 beds 2 baths881 sq. ft.
523 Terrell Road, Hillsborough, NC 27278
MLS# 10185878Listed by: KELLER WILLIAMS CENTRAL - New
 $342,000Active3 beds 3 baths1,716 sq. ft.
506 Aronia Drive, Hillsborough, NC 27278
MLS# 10185808Listed by: LONG & FOSTER REAL ESTATE INC - New
 $875,000Active3 beds 3 baths2,616 sq. ft.
1624 Rosebriar Place, Hillsborough, NC 27278
MLS# 10185725Listed by: KELLER WILLIAMS CENTRAL - New
 $340,000Active3 beds 3 baths1,753 sq. ft.
518 Flat Ford Road, Hillsborough, NC 27278
MLS# 10185704Listed by: DAYMARK REALTY - New
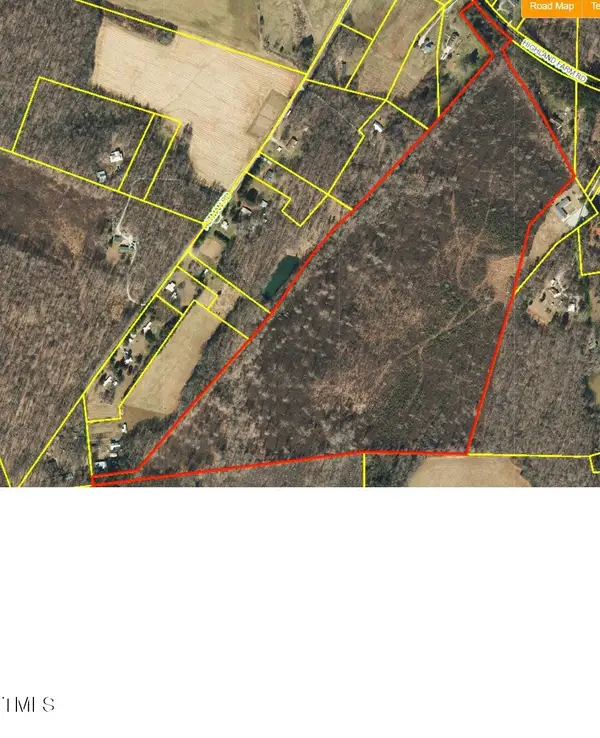 $2,150,000Active54 Acres
2626 Highland Farm Road, Hillsborough, NC 27278
MLS# 10185485Listed by: COLLECTIVE REALTY LLC - New
 $315,000Active3 beds 2 baths1,392 sq. ft.
905 Alexander Stewart Drive, Hillsborough, NC 27278
MLS# 10185190Listed by: THE AVALON REALTY GROUP LLC


Protect your home and budget from life's surprises with an Assurant Home Warranty, backed by a partner that supports you through every step of homeownership. Explore Plans.
© 2026 Better Homes and Gardens Real Estate LLC. An Anywhere Real Estate company. All rights reserved. Better Homes and Gardens® Real Estate is a registered trademark owned by Meredith Operations Corporation, licensed to Better Homes and Gardens Real Estate LLC and used with permission. Better Homes and Gardens Real Estate LLC fully supports the principles of the Fair Housing Act and the Equal Opportunity Act. Listing information is deemed reliable but is not guaranteed accurate.
Each office is independently owned and operated.
Any services or products provided by third parties are not provided by, affiliated with or related to Better Homes and Gardens Real Estate LLC, or its affiliated companies.