
3915 Remington Run, Hillsborough, NC 27278
Local realty services provided by:Better Homes and Gardens Real Estate Paracle
3915 Remington Run,Hillsborough, NC 27278
$825,000
- 4 Beds
- 5 Baths
- 2,986 sq. ft.
- Single family
- Active
Listed by: judy weinstock
Office: keller williams central
MLS#:10195739
Source:RD
Price summary
- Price:$825,000
- Price per sq. ft.:$276.29
About this home
3,595 TOTAL HEATED/COOLED SF — 2,986-SF main house + 609-SF finished suite above 3-car garage! Private 2.87-ac. cul-de-sac setting w/ mature trees, flowering shrubs & abundant nature. Wrap-around front porch + 23x47 Pennsylvania Bluestone patio w/ lighting provide exceptional outdoor living. 2-story entry opens to family room w/ wood-burning FP. Main-level primary suite + office/flex; upstairs features 3 BRs, 2 full BAs & loft. Finished garage suite includes 2 flex rooms + full BA—ideal guest suite, office or studio. PLUS 3-bay, wired & permitted pole barn for workshop/storage. Generator hookup, 2014 CertainTeed Landmark roof, Andersen windows. No HOA—chickens welcome! Offsite septic drainfield. Just 10 min. to downtown Hillsborough, ~30 min. to RDU & convenient to I-40/I-85. See FEATURES sheet for details.
Contact an agent
Home facts
- Year built:1998
- Subdivision & Development:Brittany Creek
- Listing ID #:10195739
- Added:7 day(s) ago
- Updated:October 08, 2026 at 04:05 PM
Rooms and interior
- Bedrooms:4
- Total bathrooms:5
- Full bathrooms:4
- Rooms Total:12
- Flooring:Carpet, Ceramic Tile, Hardwood, Tile, Wood
- Bathrooms Description:Bathtub/Shower Combination, Double Vanity, Separate Shower, Whirlpool Tub
- Kitchen Description:Dishwasher, Electric Range, Free-Standing Electric Range, Free-Standing Range, Free-Standing Refrigerator, Microwave, Range, Refrigerator, Stainless Steel Appliance(s)
- Living area:2,986 sq. ft.
Heating and cooling
- Cooling:Ceiling Fan(s), Central Air, Electric, Multi Units
- Heating:Electric, Fireplace(s)
- Central air:Yes
Structure and exterior
- Roof:Shingle
- Year built:1998
- Building area:2,986 sq. ft.
- Lot area:2.87 Acres
- Lot Features:Cul-de-sac, Garden, Landscaped, Wooded
- Architectural Style:Farmhouse, Traditional, Transitional
- Construction Materials:Wood Siding
- Exterior Features:Covered, Deck, Front Porch, Garden, Patio, Porch, Private Yard, Rain Gutters, Wrap Around
- Foundation Description:Concrete Perimeter, Raised
- Levels:Two
Schools
- High school:Orange - Cedar Ridge High
- Middle school:Orange - A L Stanback Middle
- Elementary school:Orange - New Hope Elementary
Utilities
- Water:Well
- Sewer:Septic Tank
Finances and disclosures
- Price:$825,000
- Price per sq. ft.:$276.29
- Tax amount:$4,691
Features and amenities
- Laundry features:Electric Dryer Hookup, Inside, Laundry Room, Main Level, Sink, Washer Hookup
Parking
- Total parking spaces:10
- Parking description:Attached, Detached, Driveway, Garage, Garage Door Opener, Garage Faces Side, Gravel, Workshop in Garage
- Garage:Yes
- Garage spaces:6
 Listings marked with a Doorify MLS icon are provided courtesy of the Doorify MLS, of North Carolina, Internet Data Exchange Database. Brokers make an effort to deliver accurate information, but buyers should independently verify any information on which they will rely in a transaction. The listing broker shall not be responsible for any typographical errors, misinformation, or misprints, and they shall be held totally harmless from any damages arising from reliance upon this data. This data is provided exclusively for consumers’ personal, non-commercial use. Copyright 2026 Doorify MLS of North Carolina. All rights reserved.
New listings near 3915 Remington Run
- Open Fri, 5 to 7pmNew
 $989,000Active3 beds 4 baths3,577 sq. ft.
1606 Eno Ridge Drive, Hillsborough, NC 27278
MLS# 10197109Listed by: HILLSBOROUGH RE GROUP LLC - New
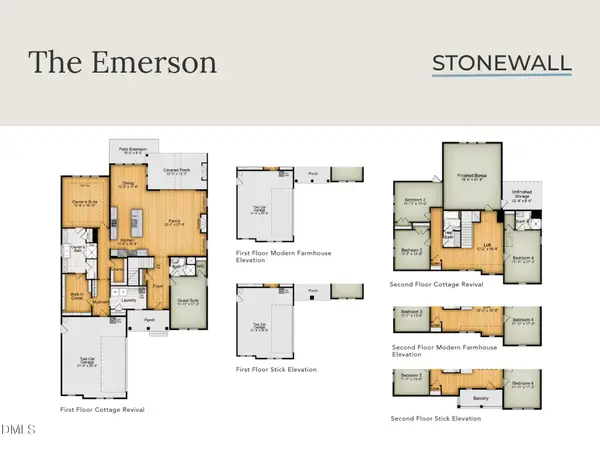 $904,580Active5 beds 4 baths3,909 sq. ft.
1275 Magpie Lane, Hillsborough, NC 27278
MLS# 10197040Listed by: FONVILLE MORISEY & BAREFOOT - New
 $324,999Active10 Acres
5014 Belle Pointe Court, Hillsborough, NC 27278
MLS# 4430966Listed by: MRE BROKERAGE SERVICES LLC - New
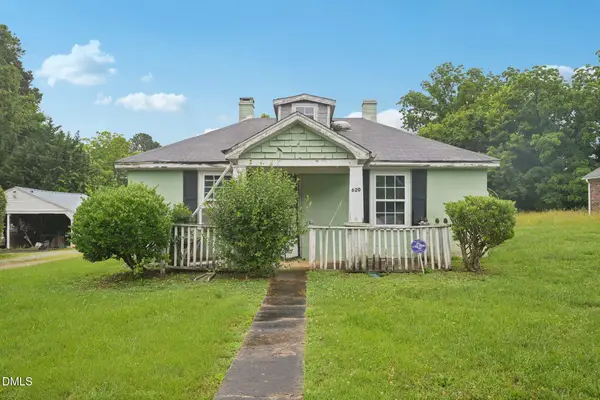 $189,000Active2 beds 1 baths840 sq. ft.
620 Mcadams Road, Hillsborough, NC 27278
MLS# 10196214Listed by: BROKERS UNITED REALTY - New
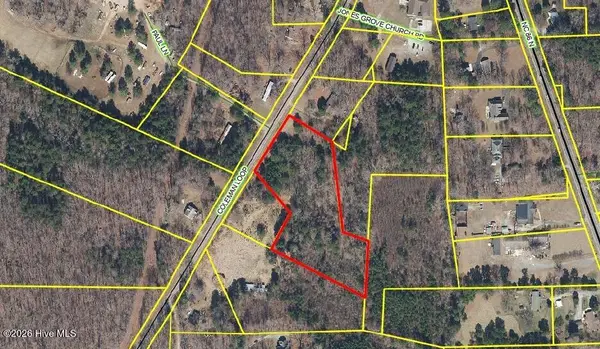 $99,900Active3.36 Acres
Lot 5 Coleman Loop Road, Hillsborough, NC 27278
MLS# 100607628Listed by: BERKSHIRE HATHAWAY HOMESERVICES PRIME PROPERTIES - New
 $435,000Active3 beds 3 baths1,996 sq. ft.
429 Great Eno Path, Hillsborough, NC 27278
MLS# 10195918Listed by: HOWARD HANNA ALLEN TATE HILLSB - New
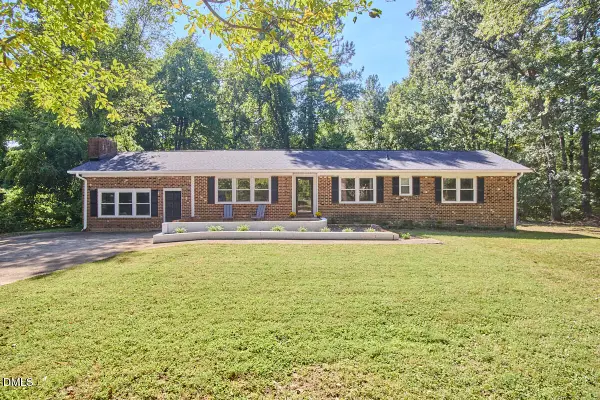 $450,000Active4 beds 2 baths2,134 sq. ft.
210 Faucette Mill Road, Hillsborough, NC 27278
MLS# 10195913Listed by: INHABIT REAL ESTATE - New
 $569,990Active4 beds 3 baths2,815 sq. ft.
2501 Becketts Ridge Drive, Hillsborough, NC 27278
MLS# 10195831Listed by: COLDWELL BANKER - HPW - New
 $445,000Active4 beds 3 baths1,814 sq. ft.
614 Lafayette Drive, Hillsborough, NC 27278
MLS# 10195728Listed by: OPENDOOR BROKERAGE LLC


Protect your home and budget from life's surprises with an Assurant Home Warranty, backed by a partner that supports you through every step of homeownership. Explore Plans.
© 2026 Better Homes and Gardens Real Estate LLC. An Anywhere Real Estate company. All rights reserved. Better Homes and Gardens® Real Estate is a registered trademark owned by Meredith Operations Corporation, licensed to Better Homes and Gardens Real Estate LLC and used with permission. Better Homes and Gardens Real Estate LLC fully supports the principles of the Fair Housing Act and the Equal Opportunity Act. Listing information is deemed reliable but is not guaranteed accurate.
Each office is independently owned and operated.
Any services or products provided by third parties are not provided by, affiliated with or related to Better Homes and Gardens Real Estate LLC, or its affiliated companies.