
4811 New Sharon Church Road, Hillsborough, NC 27278
Local realty services provided by:Better Homes and Gardens Real Estate Paracle
4811 New Sharon Church Road,Hillsborough, NC 27278
$2,250,000
- 4 Beds
- 4 Baths
- 4,455 sq. ft.
- Multi-family
- Active
Listed by: patricia roberts
Office: keller williams central
MLS#:10180084
Source:RD
Price summary
- Price:$2,250,000
- Price per sq. ft.:$505.05
About this home
Rare Opportunity to Own a Horse Farm in Hillsborough! Set on over 17 picturesque acres, this exceptional property offers endless possibilities as a private equestrian estate, working farm, homestead, or event venue. The thoughtfully designed home combines quality craftsmanship with comfortable living. A grand foyer opens to a spacious living room anchored by an impressive stone fireplace and expansive windows overlooking the beautiful grounds. The kitchen features granite countertops, a commercial 36" gas range, stainless steel appliances, and abundant cabinetry. A light-filled sunroom with skylights spans the rear of the home, while the main-level primary suite offers dual closets, dual vanities, and a custom walk-in shower. A spacious laundry room with granite counters and ample storage adds convenience. Upstairs are 3 generously sized bedrooms, a bonus room with hidden attic storage, and two full baths with separate vanity areas. Additional features include a whole-house intercom, central vacuum, water filtration system, and a 2,000+ sq. ft. walk-out basement with plumbing already in place, offering incredible potential for additional living space, guest quarters, or an event area. Step outside to enjoy the expansive rear deck, fire pit, and regulation horseshoe pits. The professionally landscaped gardens are truly spectacular, featuring winding hardscape paths through an extraordinary collection of labeled ornamental plants, flowering shrubs, and mature fruit-bearing trees including figs, kiwis, blueberries, pears, peaches, plums, grapes, pomegranates, and persimmons. For gardeners, entrepreneurs, or homesteaders, the property includes two large commercial-quality greenhouses, one with its own backup generator, creating exceptional year-round growing and income-producing opportunities. Multiple approved perk sites offer additional flexibility for future building or subdivision. Equestrians will appreciate the five-stall barn with two mare stalls, wash area, tack room with hot and cold water, attached workshop, hayloft, and two fenced pastures totaling approximately seven acres. The property also features two scenic ponds, one with a gazebo and mature koi, the other stocked with fish, approximately 2,300 feet of new trails for riding, hiking, or ATVs. This is more than a home—it's a rare lifestyle property offering beauty, functionality, income potential, and room to grow, all just minutes from Hillsborough. Come experience everything this remarkable property has to offer! A full Features sheet is available in MLS documents....
Contact an agent
Home facts
- Year built:1987
- Subdivision & Development:Not in a Subdivision
- Listing ID #:10180084
- Added:55 day(s) ago
- Updated:September 08, 2026 at 03:56 PM
Rooms and interior
- Bedrooms:4
- Total bathrooms:4
- Full bathrooms:3
- Rooms Total:12
- Flooring:Carpet, Hardwood, Tile, Wood
- Dining Description:Eat-in Kitchen
- Bathrooms Description:Bathtub/Shower Combination, Double Vanity, Separate Shower, Walk-In Shower
- Kitchen Description:Built-In Range, Dishwasher, Dryer, Free-Standing Refrigerator, Gas Range, Gas Water Heater, Ice Maker, Range, Range Hood, Refrigerator, Stainless Steel Appliance(s), Washer, Washer/Dryer, Water Heater
- Basement:Yes
- Basement Description:Block, Concrete, Daylight, Exterior Entry, Full, Interior Entry, Unfinished, Walk-Out Access
- Living area:4,455 sq. ft.
Heating and cooling
- Cooling:Central Air, Heat Pump
- Heating:Central, Forced Air, Heat Pump, Propane, Wood Stove
- Central air:Yes
Structure and exterior
- Roof:Shingle
- Year built:1987
- Building area:4,455 sq. ft.
- Lot area:17.5 Acres
- Lot Features:Agricultural, Back Yard, Farm, Garden, Hardwood Trees, Partially Cleared, Pasture, Pond on Lot, Waterfall
- Architectural Style:Transitional
- Construction Materials:Brick
- Exterior Features:Deck, Dock, Fenced Yard, Fire Pit, Garden, Porch, Rain Barrel/Cistern(s), Storage
- Foundation Description:Block, Permanent
- Levels:Three Or More
Schools
- High school:Orange - Orange High
- Middle school:Orange - Orange Middle
- Elementary school:Orange - Pathways Elementary
Utilities
- Water:Well
- Sewer:Septic Tank
Finances and disclosures
- Price:$2,250,000
- Price per sq. ft.:$505.05
- Tax amount:$9,029
Features and amenities
- Laundry features:Inside, Laundry Room, Main Level, Sink
- Amenities:Skylight(s)
Parking
- Parking description:Attached, Garage, Paved
- Garage:Yes
- Garage spaces:2
 Listings marked with a Doorify MLS icon are provided courtesy of the Doorify MLS, of North Carolina, Internet Data Exchange Database. Brokers make an effort to deliver accurate information, but buyers should independently verify any information on which they will rely in a transaction. The listing broker shall not be responsible for any typographical errors, misinformation, or misprints, and they shall be held totally harmless from any damages arising from reliance upon this data. This data is provided exclusively for consumers’ personal, non-commercial use. Copyright 2026 Doorify MLS of North Carolina. All rights reserved.
New listings near 4811 New Sharon Church Road
- New
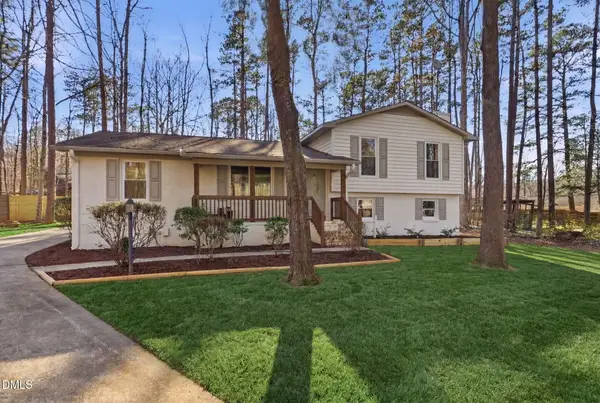 $424,900Active4 beds 3 baths2,000 sq. ft.
7 Cates Court, Hillsborough, NC 27278
MLS# 10191202Listed by: EXP REALTY LLC - New
 $849,000Active4 beds 4 baths3,850 sq. ft.
2013 Black Walnut Farm Road, Hillsborough, NC 27278
MLS# LP768971Listed by: ONNIT REALTY GROUP - New
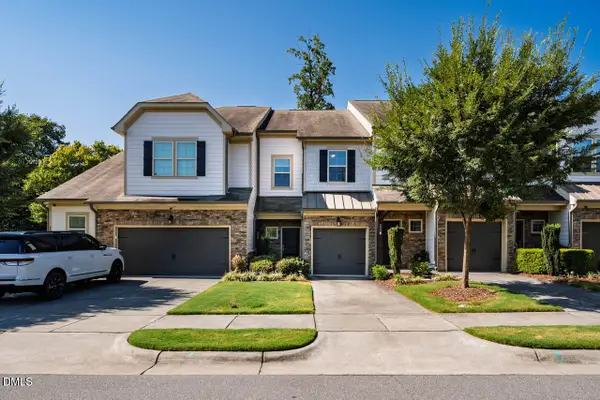 $379,000Active3 beds 3 baths1,723 sq. ft.
256 Ellsworth Manor Drive, Hillsborough, NC 27278
MLS# 10190940Listed by: LELAND LITTLE PROPERTIES, LLC - New
 $450,000Active2 beds 1 baths931 sq. ft.
107 N Hillsborough Avenue, Hillsborough, NC 27278
MLS# 10190845Listed by: HILLSBOROUGH RE GROUP LLC - New
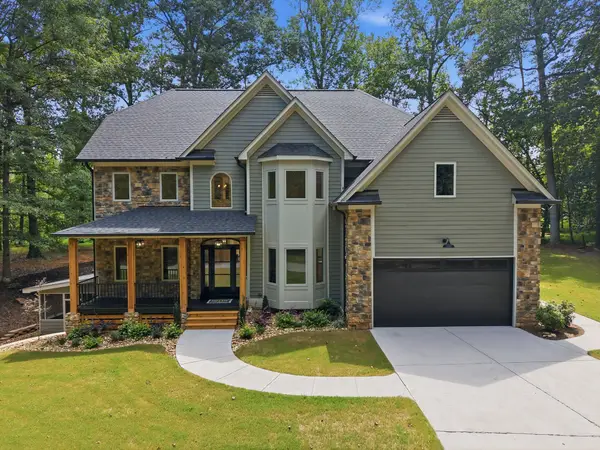 $1,500,000Active4 beds 4 baths4,548 sq. ft.
1744 Spring Lily Lane, Hillsborough, NC 27278
MLS# 10190447Listed by: HOWARD HANNA ALLEN TATE HILLSB - New
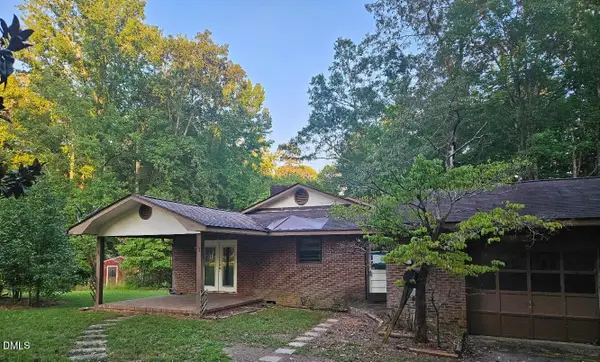 $299,900Active3 beds 2 baths2,000 sq. ft.
5408 Walker Farm Road, Hillsborough, NC 27278
MLS# 10190344Listed by: WEST & WOODALL REAL ESTATE - D 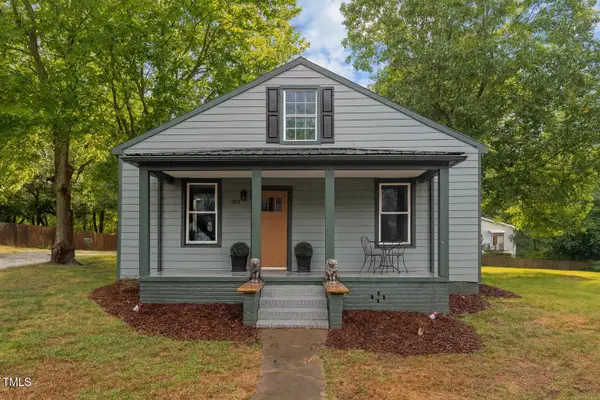 $325,000Pending3 beds 3 baths1,278 sq. ft.
301 W Hill Avenue, Hillsborough, NC 27278
MLS# 10190159Listed by: KELLER WILLIAMS CENTRAL- New
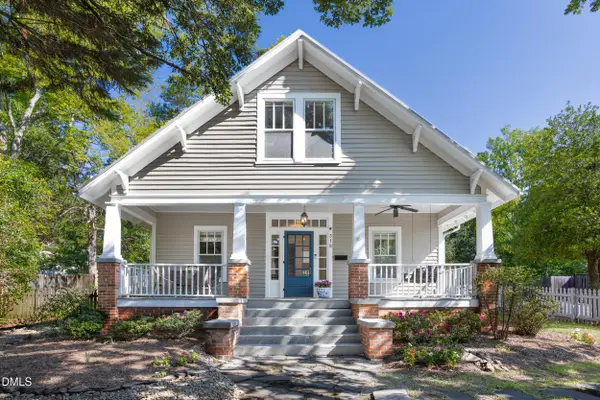 $895,000Active3 beds 3 baths2,244 sq. ft.
318 W Queen Street, Hillsborough, NC 27278
MLS# 10190090Listed by: URBAN DURHAM REALTY - New
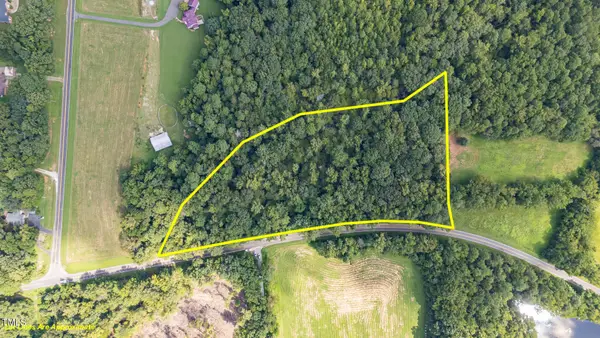 $224,900Active5.12 Acres
Lot 1 Schley Road, Hillsborough, NC 27278
MLS# 10189925Listed by: RE/MAXDIAMOND REALTY - New
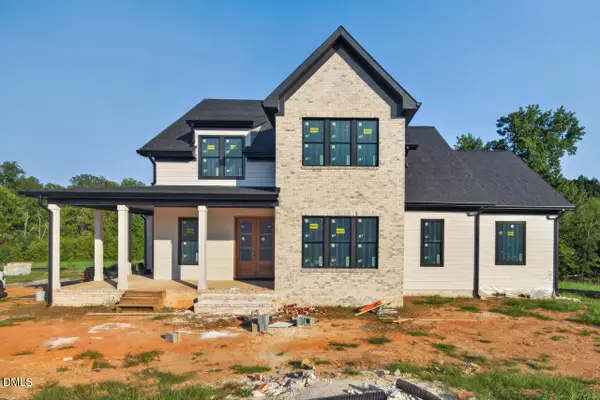 $1,550,000Active4 beds 5 baths3,730 sq. ft.
6048 Montgomery Ests Road, Hillsborough, NC 27278
MLS# 10189821Listed by: GRIFFIN ASSOCIATES REALTORS


Protect your home and budget from life's surprises with an Assurant Home Warranty, backed by a partner that supports you through every step of homeownership. Explore Plans.
© 2026 Better Homes and Gardens Real Estate LLC. An Anywhere Real Estate company. All rights reserved. Better Homes and Gardens® Real Estate is a registered trademark owned by Meredith Operations Corporation, licensed to Better Homes and Gardens Real Estate LLC and used with permission. Better Homes and Gardens Real Estate LLC fully supports the principles of the Fair Housing Act and the Equal Opportunity Act. Listing information is deemed reliable but is not guaranteed accurate.
Each office is independently owned and operated.
Any services or products provided by third parties are not provided by, affiliated with or related to Better Homes and Gardens Real Estate LLC, or its affiliated companies.