
605 Constitution Way, Hillsborough, NC 27278
Local realty services provided by:Better Homes and Gardens Real Estate Paracle
605 Constitution Way,Hillsborough, NC 27278
$499,000
- 3 Beds
- 3 Baths
- 2,176 sq. ft.
- Single family
- Active
Listed by: peyton irby
Office: irby stinson realty
MLS#:10202434
Source:RD
Price summary
- Price:$499,000
- Price per sq. ft.:$229.32
- Monthly HOA dues:$51.67
About this home
Beautiful two story home in fantastic Hillsborough location! Welcome home to Kenion Grove, a charming neighborhood just minutes from downtown Hillsborough while offering the warmth and appeal of a small, established community. With mature landscaping, extensive sidewalks, and a lovely neighborhood park, this inviting subdivision offers the perfect blend of convenience and neighborhood charm. Inside, you'll find a bright, open floor plan with fresh paint throughout and brand-new LVP flooring on both levels. The spacious eat-in kitchen is sure to impress, featuring brand-new quartz countertops, abundant cabinetry, and a large quartz island overlooking the breakfast/dining area and expansive living room. Custom built-in bookshelves add character and charm to the living space, while a versatile flex room offers endless possibilities for a second living area, formal dining room, home office, or playroom. Upstairs, a generous loft provides even more flexible living space. The spacious owner's suite features a large walk-in closet with custom storage already in place, along with an en-suite bathroom featuring updated fixtures. Two additional well-sized bedrooms offer great closet space with built-in storage, and the second full bathroom upstairs also features updated fixtures. Enjoy peaceful views of the large, fully fenced backyard from the home's windows. With plenty of room for outdoor entertaining, grilling, gardening, or simply enjoying the outdoors, this backyard is ready for you to make it your own. With fresh updates, flexible living spaces, and a wonderful location, this home offers comfort, style, and convenience in one inviting package. Come see all that Kenion Grove has to offer!...
Contact an agent
Home facts
- Year built:2009
- Subdivision & Development:Kenion Grove
- Listing ID #:10202434
- Added:1 day(s) ago
- Updated:November 09, 2026 at 03:22 PM
Rooms and interior
- Bedrooms:3
- Total bathrooms:3
- Full bathrooms:2
- Rooms Total:8
- Flooring:Carpet, Hardwood, Vinyl
- Dining Description:Kitchen/Dining Room Combination
- Bathrooms Description:Separate Shower
- Kitchen Description:Dishwasher, Dryer, Gas Range, Microwave, Refrigerator, Washer
- Living area:2,176 sq. ft.
Heating and cooling
- Cooling:Central Air
- Heating:Forced Air, Natural Gas
- Central air:Yes
Structure and exterior
- Roof:Shingle
- Year built:2009
- Building area:2,176 sq. ft.
- Lot area:0.18 Acres
- Lot Features:Back Yard
- Architectural Style:Transitional
- Construction Materials:Vinyl Siding
- Exterior Features:Covered, Fenced Yard, Patio, Porch
- Foundation Description:Slab
- Levels:Two
Schools
- High school:Orange - Orange High
- Middle school:Orange - Orange Middle
- Elementary school:Orange - River Park Elementary
Utilities
- Water:Public
- Sewer:Public Sewer
Finances and disclosures
- Price:$499,000
- Price per sq. ft.:$229.32
- Tax amount:$4,894
Features and amenities
- Laundry features:Upper Level
Parking
- Parking description:Concrete, Driveway, Garage
- Garage:Yes
- Garage spaces:2
 Listings marked with a Doorify MLS icon are provided courtesy of the Doorify MLS, of North Carolina, Internet Data Exchange Database. Brokers make an effort to deliver accurate information, but buyers should independently verify any information on which they will rely in a transaction. The listing broker shall not be responsible for any typographical errors, misinformation, or misprints, and they shall be held totally harmless from any damages arising from reliance upon this data. This data is provided exclusively for consumers’ personal, non-commercial use. Copyright 2026 Doorify MLS of North Carolina. All rights reserved.
New listings near 605 Constitution Way
- Coming SoonOpen Sun, 1 to 3pm
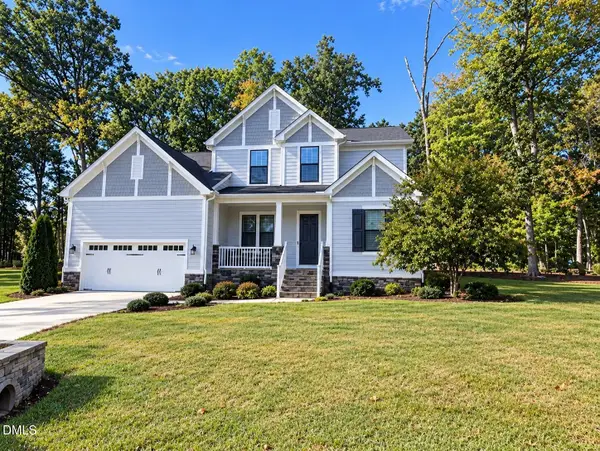 $825,000Coming Soon4 beds 4 baths3,025 sq. ft.
1605 Eno Ridge Drive, Hillsborough, NC 27278
MLS# 10201148Listed by: BORDEAUX SMITH REALTY LLC - New
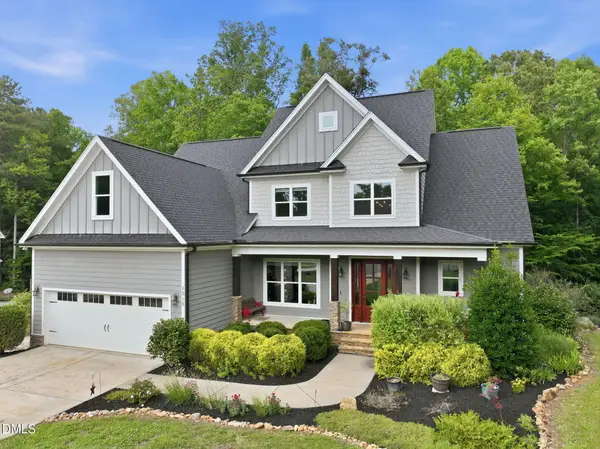 $710,000Active4 beds 4 baths3,300 sq. ft.
1015 Grassland Court, Hillsborough, NC 27278
MLS# 10202386Listed by: CITYGATE REAL ESTATE SERVICES, - New
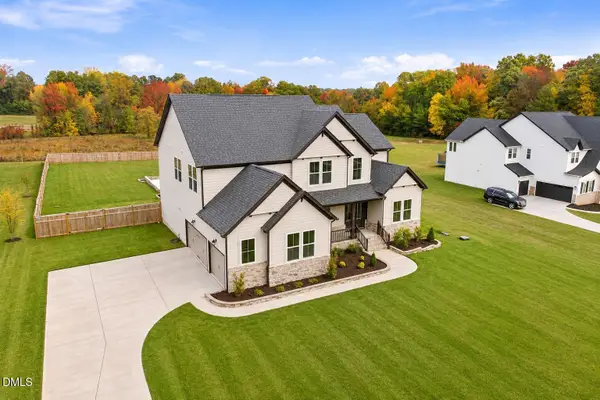 $1,049,000Active5 beds 5 baths3,840 sq. ft.
2085 Kelsey Court, Hillsborough, NC 27278
MLS# 10202262Listed by: LPT REALTY, LLC - New
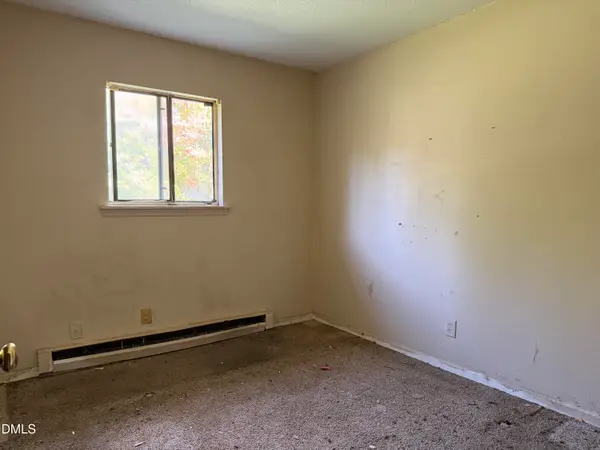 $187,900Active3 beds 1 baths1,032 sq. ft.
506 Tuliptree Road, Hillsborough, NC 27278
MLS# 10202268Listed by: COMPASS -- RALEIGH - New
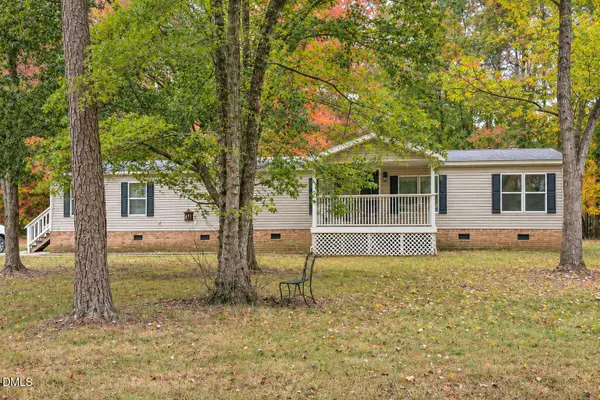 $275,000Active4 beds 2 baths2,156 sq. ft.
901 Split Rail Lane, Hillsborough, NC 27278
MLS# 10202205Listed by: ABOVE & BEYOND REALTY LLC - New
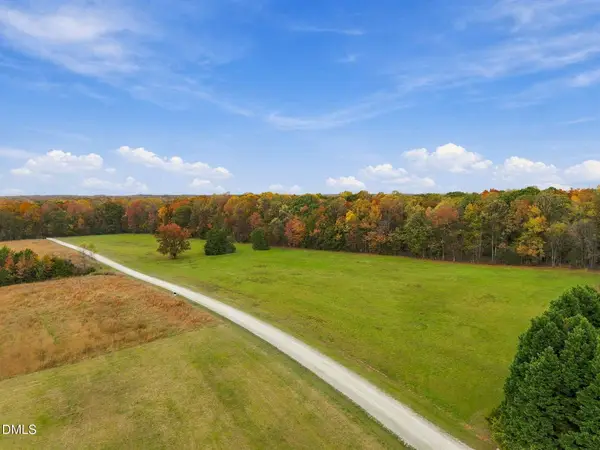 $330,000Active10.22 Acres
7 Deer Run Trail, Hillsborough, NC 27278
MLS# 10202145Listed by: PEAK, SWIRLES & CAVALLITO - New
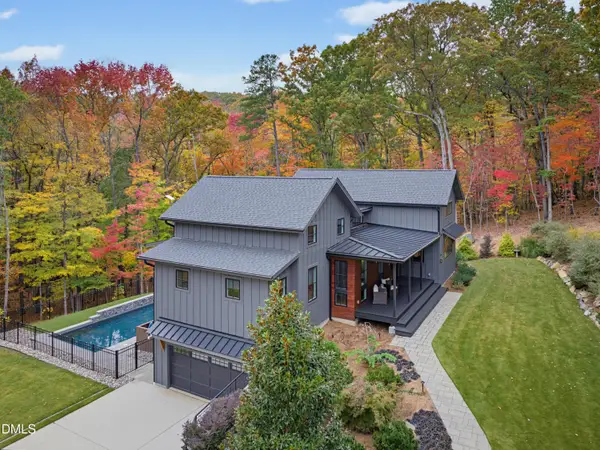 $1,550,000Active4 beds 4 baths4,034 sq. ft.
4519 Minnis Drive, Hillsborough, NC 27278
MLS# 10202070Listed by: KELLER WILLIAMS LEGACY - New
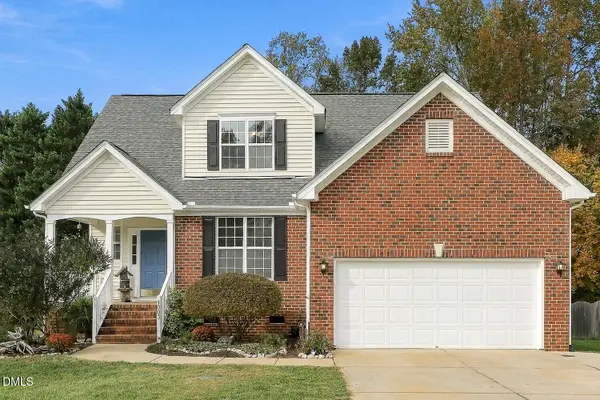 $495,000Active3 beds 3 baths2,216 sq. ft.
1003 Scotsburg Trail, Hillsborough, NC 27278
MLS# 10201982Listed by: BERKSHIRE HATHAWAY HOMESERVICE - New
 $1,080,000Active5 beds 5 baths3,876 sq. ft.
1911 Lawrence Road, Hillsborough, NC 27278
MLS# 10201856Listed by: DREES HOMES


Protect your home and budget from life's surprises with an Assurant Home Warranty, backed by a partner that supports you through every step of homeownership. Explore Plans.
© 2026 Better Homes and Gardens Real Estate LLC. An Anywhere Real Estate company. All rights reserved. Better Homes and Gardens® Real Estate is a registered trademark owned by Meredith Operations Corporation, licensed to Better Homes and Gardens Real Estate LLC and used with permission. Better Homes and Gardens Real Estate LLC fully supports the principles of the Fair Housing Act and the Equal Opportunity Act. Listing information is deemed reliable but is not guaranteed accurate.
Each office is independently owned and operated.
Any services or products provided by third parties are not provided by, affiliated with or related to Better Homes and Gardens Real Estate LLC, or its affiliated companies.