
738 Sinai Circle, Hillsborough, NC 27278
Local realty services provided by:Better Homes and Gardens Real Estate Paracle
Listed by: kristi kirkland
Office: dash carolina
MLS#:10197823
Source:RD
Price summary
- Price:$517,000
- Price per sq. ft.:$293.08
- Monthly HOA dues:$33.33
About this home
Discover peaceful country living in this charming 3-bedroom, 2.5-bath home situated on approximately 3 acres in Hillsborough! Surrounded by natural beauty, this property offers a wonderful combination of privacy, space, and comfortable living, with a private nature trail and a picturesque creek adding to its special appeal. The inviting interior features a spacious living room with a cozy fireplace, creating a welcoming atmosphere for relaxing or entertaining. The kitchen boasts granite countertops, a convenient pantry, and a combined kitchen and dining area that provides an inviting space for everyday meals and gatherings. The thoughtfully designed two-story layout offers a main-level primary bedroom for added comfort and convenience, while two additional bedrooms are located upstairs, providing separation and privacy. Step outside and discover the beauty of the expansive property, where a nature trail and creek create a peaceful setting to explore and enjoy the outdoors. With approximately 3 acres to enjoy, there is plenty of room for gardening, outdoor activities, or simply unwinding in the tranquil surroundings. A covered front porch provides a welcoming spot to relax, while two rear decks offer additional outdoor spaces for entertaining, grilling, or taking in the natural scenery. A detached storage building in the backyard provides convenient space for tools, equipment, and outdoor essentials. Conveniently located near downtown Hillsborough, shopping, dining, parks, and major roadways, this home offers the best of both worlds: the tranquility of country living with easy access to everyday amenities. With its generous acreage, inviting living spaces, private nature trail, and creek, this property offers a unique opportunity to enjoy a relaxed country lifestyle surrounded by nature!...
Contact an agent
Home facts
- Year built:2012
- Subdivision & Development:Hillsborough Forest
- Listing ID #:10197823
- Updated:October 11, 2026 at 02:04 AM
Rooms and interior
- Bedrooms:3
- Total bathrooms:3
- Full bathrooms:2
- Rooms Total:12
- Flooring:Carpet, Linoleum, Wood
- Dining Description:Kitchen/Dining Room Combination
- Bathrooms Description:Bathtub Only, Bathtub/Shower Combination, Separate Shower, Shower Only, Walk-In Shower
- Kitchen Description:Dishwasher, Electric Water Heater, Free-Standing Electric Range, Microwave
- Basement:Yes
- Basement Description:Exterior Entry, Walk-In Crawl Space
- Living area:1,764 sq. ft.
Heating and cooling
- Cooling:Ceiling Fan(s), Central Air, Electric
- Heating:Central, Fireplace(s), Propane
- Central air:Yes
Structure and exterior
- Roof:Architectural Shingle, Metal
- Year built:2012
- Building area:1,764 sq. ft.
- Lot area:3.02 Acres
- Lot Features:Back Yard, Front Yard, Gentle Sloping, Hardwood Trees, Landscaped, Many Trees, Native Plants, Partially Cleared, Private, Wooded
- Architectural Style:Traditional
- Construction Materials:Vinyl Siding
- Exterior Features:Covered, Deck, Front Porch, Private Yard, Rain Gutters, Storage
- Foundation Description:Brick/Mortar, Permanent
- Levels:Two
Schools
- High school:Orange - Orange High
- Middle school:Orange - Gravelly Hill Middle
- Elementary school:Orange - Central Elementary
Utilities
- Water:Private, Well
- Sewer:Septic Tank
Finances and disclosures
- Price:$517,000
- Price per sq. ft.:$293.08
- Tax amount:$3,106
Features and amenities
- Laundry features:Inside, Laundry Closet, Laundry Room, Lower Level, Main Level
- Amenities:Shutters
Parking
- Total parking spaces:6
- Parking description:Attached, Circular Driveway, Driveway, Garage Door Opener, Garage Faces Side, Off Street, Unpaved
- Garage:Yes
- Garage spaces:2
 Listings marked with a Doorify MLS icon are provided courtesy of the Doorify MLS, of North Carolina, Internet Data Exchange Database. Brokers make an effort to deliver accurate information, but buyers should independently verify any information on which they will rely in a transaction. The listing broker shall not be responsible for any typographical errors, misinformation, or misprints, and they shall be held totally harmless from any damages arising from reliance upon this data. This data is provided exclusively for consumers’ personal, non-commercial use. Copyright 2026 Doorify MLS of North Carolina. All rights reserved.
New listings near 738 Sinai Circle
- New
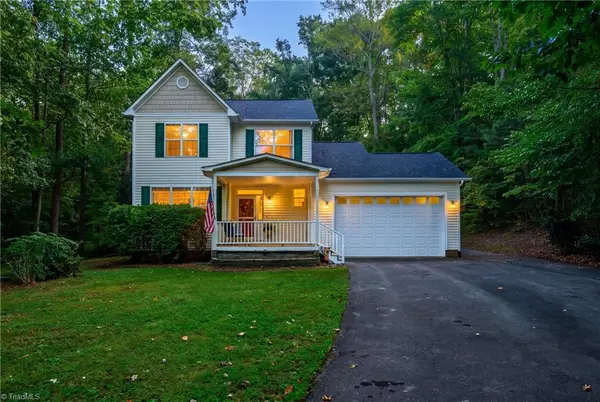 $545,000Active3 beds 3 baths1,942 sq. ft.
2026 Thoroughbred Drive, Hillsborough, NC 27278
MLS# 1238649Listed by: NATALIE & CO REAL ESTATE CONSULTANTS LLC - New
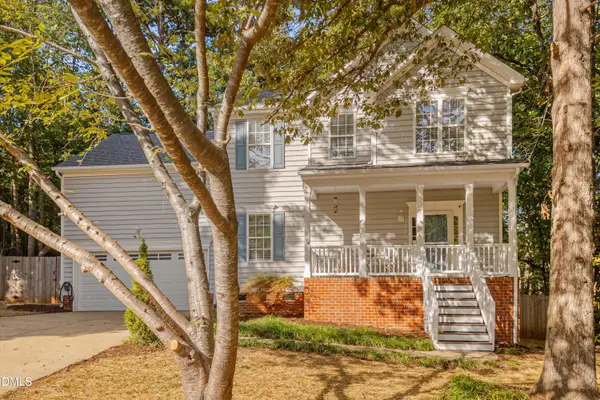 $444,000Active4 beds 3 baths1,852 sq. ft.
507 Town Crier Court, Hillsborough, NC 27278
MLS# 10197792Listed by: KELLER WILLIAMS ELITE REALTY - New
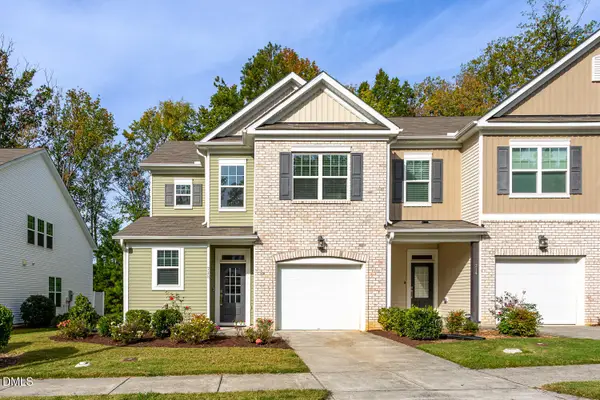 $409,000Active3 beds 3 baths2,211 sq. ft.
718 Great Eno Path, Hillsborough, NC 27278
MLS# 10197727Listed by: REAL BROKER, LLC 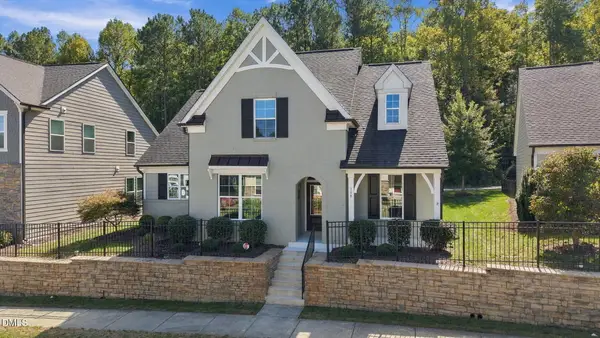 $675,000Pending3 beds 3 baths2,415 sq. ft.
139 Bridge Street, Hillsborough, NC 27278
MLS# 10197590Listed by: REAL ESTATE BY DESIGN- New
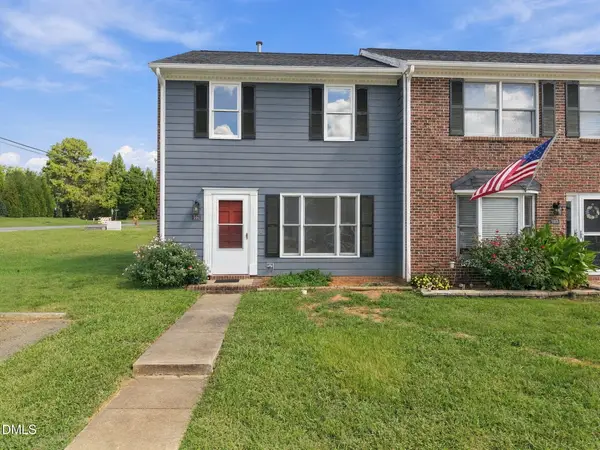 $175,000Active2 beds 2 baths1,121 sq. ft.
1812 Orange Grove Road, Hillsborough, NC 27278
MLS# 10197538Listed by: COLDWELL BANKER HPW - New
 $250,000Active1 Acres
3403 Old Nc 86, Hillsborough, NC 27278
MLS# 10197431Listed by: COLDWELL BANKER HPW - Open Sun, 1 to 3pmNew
 $989,000Active3 beds 4 baths3,577 sq. ft.
1606 Eno Ridge Drive, Hillsborough, NC 27278
MLS# 10197109Listed by: HILLSBOROUGH RE GROUP LLC - New
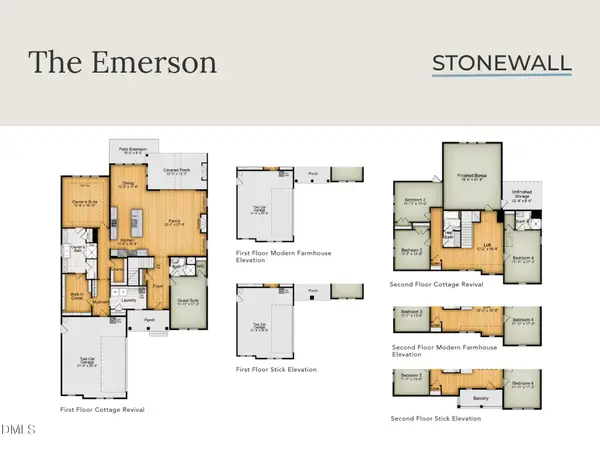 $904,580Active5 beds 4 baths3,909 sq. ft.
1275 Magpie Lane, Hillsborough, NC 27278
MLS# 10197040Listed by: FONVILLE MORISEY & BAREFOOT - New
 $324,999Active10 Acres
5014 Belle Pointe Court, Hillsborough, NC 27278
MLS# 4430966Listed by: MRE BROKERAGE SERVICES LLC


Protect your home and budget from life's surprises with an Assurant Home Warranty, backed by a partner that supports you through every step of homeownership. Explore Plans.
© 2026 Better Homes and Gardens Real Estate LLC. An Anywhere Real Estate company. All rights reserved. Better Homes and Gardens® Real Estate is a registered trademark owned by Meredith Operations Corporation, licensed to Better Homes and Gardens Real Estate LLC and used with permission. Better Homes and Gardens Real Estate LLC fully supports the principles of the Fair Housing Act and the Equal Opportunity Act. Listing information is deemed reliable but is not guaranteed accurate.
Each office is independently owned and operated.
Any services or products provided by third parties are not provided by, affiliated with or related to Better Homes and Gardens Real Estate LLC, or its affiliated companies.