
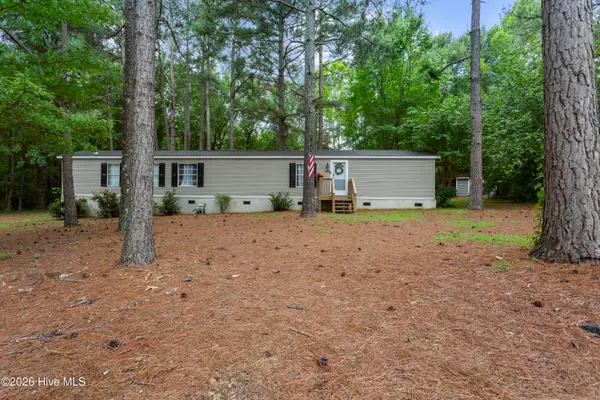
123 Hailey Ames Drive, Hoffman, NC 28347
Local realty services provided by:Better Homes and Gardens Real Estate Native American Group
123 Hailey Ames Drive,Hoffman, NC 28347
$127,000
- 4 Beds
- 3 Baths
- 1,872 sq. ft.
- Single family
- Active
Listed by: yolanda lennon
Office: lpt realty
MLS#:100593891
Source:NC_CCAR
Price summary
- Price:$127,000
- Price per sq. ft.:$67.84
About this home
Investor Special with Endless Potential! Welcome to 123 Hailey Ames, Hoffman, NC, where opportunity meets acreage. This spacious 4-bedroom, 3-bathroom home offers plenty of room to make your vision a reality. Whether you're looking for your next investment property, a renovation project, or a place to create your dream homestead, this property is full of possibilities.
The true highlight is the expansive land, offering endless opportunities for recreation, gardening, future expansion, or other uses permitted by local zoning. Enjoy the peace and privacy of country living while taking advantage of the flexibility this property provides.
With its spacious layout, generous outdoor space, and tremendous upside, this property is an excellent opportunity for investors, builders, or buyers ready to add their personal touch. Don't miss your chance to unlock the potential of this unique property!
Contact an agent
Home facts
- Year built:1995
- Subdivision & Development:Not In Subdivision
- Listing ID #:100593891
- Added:51 day(s) ago
- Updated:September 25, 2026 at 10:40 AM
Rooms and interior
- Bedrooms:4
- Total bathrooms:3
- Full bathrooms:3
- Rooms Total:1
- Dining Description:Eat-in Kitchen
- Bathrooms Description:Walk-in Shower
- Kitchen Description:Eat-in Kitchen, Kitchen Island, Pantry
- Bedroom Description:Walk-In Closet(s)
- Living area:1,872 sq. ft.
Heating and cooling
- Cooling:Central Air
- Heating:Electric, Heat Pump, Heating
- Central air:Yes
Structure and exterior
- Roof:Metal
- Year built:1995
- Building area:1,872 sq. ft.
- Lot area:0.95 Acres
- Construction Materials:Brick, Steel Frame, Vinyl Siding
- Exterior Features:Porch
- Foundation Description:Crawl Space
- Levels:1 Story
Schools
- High school:Richmond Senior High
- Middle school:Ellerbe
- Elementary school:Mineral Springs Elementary
Finances and disclosures
- Price:$127,000
- Price per sq. ft.:$67.84
Features and amenities
- Amenities:Walk-In Closet(s)
Parking
- Parking description:Unpaved

New listings near 123 Hailey Ames Drive



Protect your home and budget from life's surprises with an Assurant Home Warranty, backed by a partner that supports you through every step of homeownership. Explore Plans.
© 2026 Better Homes and Gardens Real Estate LLC. An Anywhere Real Estate company. All rights reserved. Better Homes and Gardens® Real Estate is a registered trademark owned by Meredith Operations Corporation, licensed to Better Homes and Gardens Real Estate LLC and used with permission. Better Homes and Gardens Real Estate LLC fully supports the principles of the Fair Housing Act and the Equal Opportunity Act. Listing information is deemed reliable but is not guaranteed accurate.
Each office is independently owned and operated.
Any services or products provided by third parties are not provided by, affiliated with or related to Better Homes and Gardens Real Estate LLC, or its affiliated companies.