
108 Strawflower Drive, Holden Beach, NC 28462
Local realty services provided by:Better Homes and Gardens Real Estate Elliott Coastal Living
108 Strawflower Drive,Holden Beach, NC 28462
$2,375,000
- 5 Beds
- 5 Baths
- 2,819 sq. ft.
- Single family
- Active
Listed by: mcneely group
Office: landmark sotheby's international realty
MLS#:100609353
Source:NC_CCAR
Price summary
- Price:$2,375,000
- Price per sq. ft.:$842.5
About this home
Custom-built 2023 elevated luxury home on Strawflower Drive in the gated west end of Holden Beach, with five bedrooms, four and a half baths, 2,819 square feet, a heated pool, an elevator, and a short walk across the street to the beach access. Designed with exceptional craftsmanship and attention to detail, this one-of-a-kind residence blends elegant design with coastal convenience.
Inside, ash hardwood floors run throughout both levels, complemented by custom cabinetry, soaring ceilings, and detailed crown and baseboard moldings. The chef's kitchen features Thermador Bluetooth-enabled appliances, a massive custom island with storage on both sides, and quartzite and vetrostone counters. Every bedroom has custom closets, and the bathrooms include raised toilets and vanities for comfort. A custom bunk room, elevator, and professionally designed interiors add to the home's livability and style.
Two 12-foot NanaWall systems open the walls of glass to the private backyard and heated chlorine pool, connecting indoor and outdoor living. Outside, you'll find over 3,500 square feet of decking, a pool with a 648-square-foot custom stone surround, and a resort-style yard with a retaining wall and irrigated zoysia grass. A large covered area beneath the elevated home offers seating and locked storage, and a big driveway finished in Bahama rock provides ample parking. Composite antique teak decking, custom aluminum railings with ipe handrails, and a seamless metal roof provide durability and timeless beauty.
Quality construction includes Andersen windows, 2x6 framing, spray-foam insulation throughout, Hardie board siding in shake, lap, and board-and-batten styles, three dehumidifiers, and a commercial ice maker. All outer pilings are trimmed in Hardie board for a refined look.
Never used as a rental and offered unfurnished, this home with five bedrooms, a bunk room, and a heated pool is well suited to vacation rental use, as well as to a private coastal retreat designed for luxury living....
Contact an agent
Home facts
- Year built:2023
- Subdivision & Development:Holden Beach West
- Listing ID #:100609353
- Added:1 day(s) ago
- Updated:October 09, 2026 at 11:56 PM
Rooms and interior
- Bedrooms:5
- Total bathrooms:5
- Full bathrooms:4
- Half bathrooms:1
- Rooms Total:9
- Flooring:Tile, Wood
- Bathrooms Description:Walk-in Shower
- Kitchen Description:Dishwasher, Disposal, Double Oven, Ice Maker, Kitchen Island, Refrigerator
- Bedroom Description:Master Downstairs, Walk-In Closet(s)
- Living area:2,819 sq. ft.
Heating and cooling
- Cooling:Central Air
- Heating:Electric, Heat Pump, Heating
- Central air:Yes
Structure and exterior
- Roof:Metal
- Year built:2023
- Building area:2,819 sq. ft.
- Lot area:0.26 Acres
- Lot Features:Dead End
- Construction Materials:Fiber Cement, Wood Frame
- Exterior Features:Covered, Deck, Irrigation System, Open, Outdoor Shower, Porch, Wrap Around
- Foundation Description:Pilings, Raised
- Levels:2 Story
Schools
- High school:West Brunswick
- Middle school:Cedar Grove
- Elementary school:Virginia Williamson
Utilities
- Water:Water Connected
- Sewer:Sewer Connected
Finances and disclosures
- Price:$2,375,000
- Price per sq. ft.:$842.5
Features and amenities
- Appliances:Dishwasher, Disposal, Double Oven, Dryer, Ice Maker, Refrigerator, Washer
- Laundry features:Dryer, In Hall, Laundry Closet, Washer
- Amenities:Beach Access, Blinds/Shades, Bookcases, Ceiling Fan(s), Gated, Security, Solid Surface, Walk-In Closet(s)
Parking
- Total parking spaces:1
- Parking description:Attached Garage, Gravel, On Site, Unpaved
- Garage:Yes
- Garage spaces:1

New listings near 108 Strawflower Drive
- New
 $810,000Active4 beds 2 baths1,550 sq. ft.
940 Ocean Boulevard W, Holden Beach, NC 28462
MLS# 100608502Listed by: PROACTIVE REAL ESTATE - New
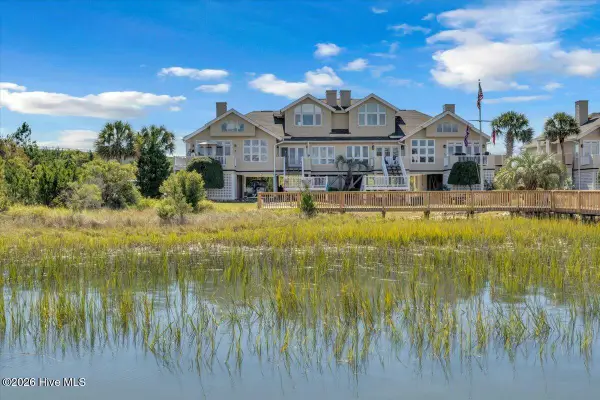 $800,000Active2 beds 2 baths1,125 sq. ft.
123 Cole Street #D, Holden Beach, NC 28462
MLS# 100608327Listed by: INTRACOASTAL REALTY CORPORATION - New
 $839,000Active4 beds 2 baths1,263 sq. ft.
140 Lions Paw, Holden Beach, NC 28462
MLS# 100608122Listed by: CENTURY 21 COLLECTIVE 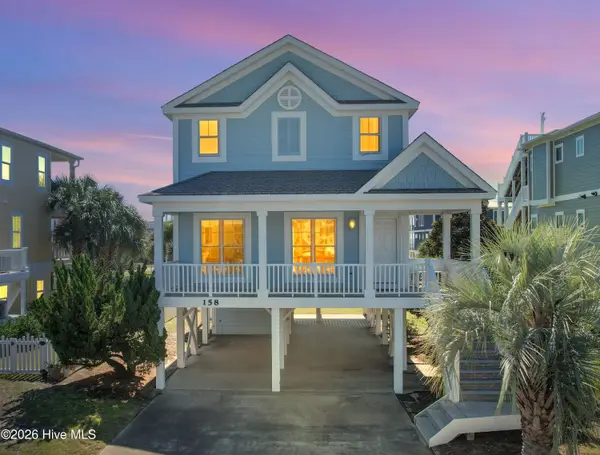 $755,000Pending3 beds 3 baths1,679 sq. ft.
158 Brunswick Avenue E, Holden Beach, NC 28462
MLS# 100607632Listed by: KELLER WILLIAMS INNOVATE-OKI- New
 $998,000Active3 beds 4 baths1,721 sq. ft.
303 Sand Piper Lane, Holden Beach, NC 28462
MLS# 100607296Listed by: COMPASS CAROLINAS LLC  $549,900Active2 beds 1 baths798 sq. ft.
241 Brunswick Avenue W, Holden Beach, NC 28462
MLS# 100603122Listed by: HOWARD HANNA ALLEN TATE $1,200,000Active4 beds 3 baths2,064 sq. ft.
119 Sunshine Lane, Holden Beach, NC 28462
MLS# 100603092Listed by: PROACTIVE REAL ESTATE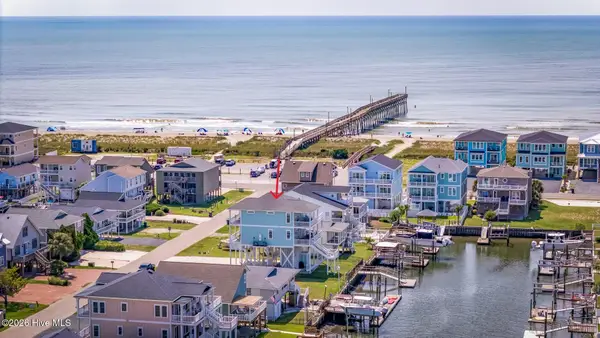 $1,350,000Active4 beds 4 baths2,113 sq. ft.
111 Durham Street, Holden Beach, NC 28462
MLS# 100599160Listed by: MASONBORO REALTY, INC. $475,000Active0.27 Acres
867 Heron Landing Wynd, Holden Beach, NC 28462
MLS# 100595502Listed by: PROACTIVE REAL ESTATE


Protect your home and budget from life's surprises with an Assurant Home Warranty, backed by a partner that supports you through every step of homeownership. Explore Plans.
© 2026 Better Homes and Gardens Real Estate LLC. An Anywhere Real Estate company. All rights reserved. Better Homes and Gardens® Real Estate is a registered trademark owned by Meredith Operations Corporation, licensed to Better Homes and Gardens Real Estate LLC and used with permission. Better Homes and Gardens Real Estate LLC fully supports the principles of the Fair Housing Act and the Equal Opportunity Act. Listing information is deemed reliable but is not guaranteed accurate.
Each office is independently owned and operated.
Any services or products provided by third parties are not provided by, affiliated with or related to Better Homes and Gardens Real Estate LLC, or its affiliated companies.