
107 Camelot Drive, Holly Ridge, NC 28445
Local realty services provided by:Better Homes and Gardens Real Estate Metro Brokers
107 Camelot Drive,Holly Ridge, NC 28445
$509,000
- 4 Beds
- 4 Baths
- 3,132 sq. ft.
- Single family
- Active
Listed by: eric f sabourin, sabourin homes team
Office: coldwell banker sea coast advantage
MLS#:100587406
Source:NC_CCAR
Price summary
- Price:$509,000
- Price per sq. ft.:$162.52
About this home
Seller to offer $5,000 credit at closing with acceptable offer!!! Welcome to coastal living at its finest in the sought-after waterfront community of Kings Harbor, offering private neighborhood boat ramp access to the Intracoastal Waterway in Holly Ridge. You'll be captivated by the beautiful water views as you walk to the front door which set the tone for this exceptional home.Designed for both everyday living and entertaining, the spacious open-concept floor plan seamlessly connects the gourmet kitchen, breakfast area, and inviting living room, while a separate formal dining room provides the perfect setting for special gatherings.The living room is anchored by a gas fireplace with custom built-in cabinetry and expansive windows that flood the space with natural light while showcasing the private backyard. Custom trim features are the wainscoasting and trey ceiling in dining room and coffered ceiling in living room.The luxurious primary suite is a true retreat, featuring a spa-inspired bath with a walk-in tiled shower, soaking tub, dual vanities with a dedicated makeup station, private water closet, and an oversized walk-in closet. Upstairs, a private guest suite includes its own en-suite bath, while two additional bedrooms share a well-appointed Jack-and-Jill bathroom with dual vanities. A spacious second-floor laundry room adds everyday convenience.Step outside to enjoy the expansive covered porch and adjoining deck overlooking the almost half-acre homesite. The fenced backyard offers features a magnificent mature oak tree, storage shed, and ample space to relax or entertain. A two-car garage, extended driveway, and quiet cul-de-sac location complete the property's appeal.Residents of Kings Harbor enjoy peaceful waterfront walks and private community access to the Intracoastal Waterway, making boating, fishing, and coastal adventures part of everyday life. Ideally located just minutes from the pristine beaches of Topsail Island, the dining and shopping of Surf City, and conveniently positioned between Wilmington, Jacksonville, and Marine Corps Base Camp Lejeune, this home offers an exceptional combination of luxury, convenience, and coastal charm. With low HOA dues of just $350 per year and no city taxes, this is an outstanding opportunity to enjoy the very best of coastal North Carolina living.Schedule your private showing today and experience everything this exceptional property has to offer....
Contact an agent
Home facts
- Year built:2010
- Subdivision & Development:Kings Harbor II
- Listing ID #:100587406
- Added:92 day(s) ago
- Updated:October 09, 2026 at 10:46 AM
Rooms and interior
- Bedrooms:4
- Total bathrooms:4
- Full bathrooms:3
- Half bathrooms:1
- Rooms Total:8
- Bathrooms Description:Walk-in Shower
- Kitchen Description:Kitchen Island
- Bedroom Description:Walk-In Closet(s)
- Living area:3,132 sq. ft.
Heating and cooling
- Cooling:Central Air
- Heating:Electric, Forced Air, Heating
- Central air:Yes
Structure and exterior
- Roof:Shingle
- Year built:2010
- Building area:3,132 sq. ft.
- Lot area:0.47 Acres
- Construction Materials:Stone, Vinyl Siding, Wood Frame
- Exterior Features:Covered, Screened
- Foundation Description:Slab
- Levels:2 Story
Schools
- High school:Dixon
- Middle school:Dixon
- Elementary school:Coastal Elementary
Finances and disclosures
- Price:$509,000
- Price per sq. ft.:$162.52
Features and amenities
- Laundry features:Laundry Room
- Amenities:Blinds/Shades, Bookcases, Ceiling Fan(s), Ramp, Tray Ceiling(s), Walk-In Closet(s)
Parking
- Total parking spaces:2
- Parking description:Attached Garage, Garage, Paved
- Garage:Yes
- Garage spaces:2

New listings near 107 Camelot Drive
- New
 Listed by BHGRE$294,900Active3 beds 3 baths1,876 sq. ft.
226 Sandpiper Place, Holly Ridge, NC 28445
MLS# 100609396Listed by: BETTER HOMES AND GARDENS REAL ESTATE TREASURE - New
 $824,900Active4 beds 3 baths3,191 sq. ft.
546 Moss Lake Lane, Holly Ridge, NC 28445
MLS# 100609228Listed by: SERHANT - New
 Listed by BHGRE$299,900Active3 beds 3 baths1,876 sq. ft.
224 Sandpiper Place, Holly Ridge, NC 28445
MLS# 100609181Listed by: BETTER HOMES AND GARDENS REAL ESTATE TREASURE - New
 $724,900Active4 beds 3 baths2,452 sq. ft.
210 River Oats Court, Holly Ridge, NC 28445
MLS# 100609192Listed by: DESTINATION REALTY CORPORATION, LLC - New
 $374,900Active3 beds 2 baths1,821 sq. ft.
708 N Pebble Branch Court #Lot 120, Holly Ridge, NC 28445
MLS# 100609132Listed by: EXP REALTY - New
 $394,900Active3 beds 4 baths2,393 sq. ft.
102 Tralee Place, Holly Ridge, NC 28445
MLS# 100608953Listed by: COLDWELL BANKER SEA COAST ADVANTAGE-HAMPSTEAD - New
 Listed by BHGRE$135,000Active1.19 Acres
145 Royal Palms Way, Holly Ridge, NC 28445
MLS# 100609007Listed by: BETTER HOMES AND GARDENS REAL ESTATE TREASURE - New
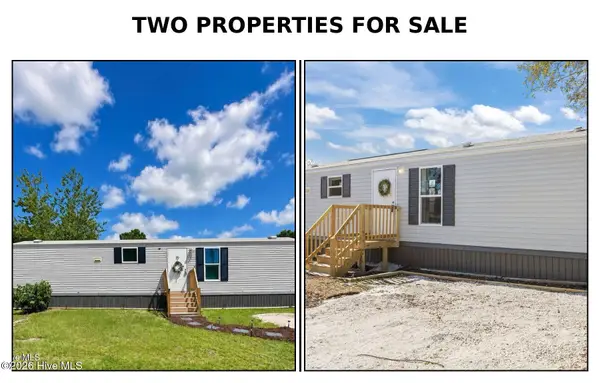 $199,000Active1 beds 1 baths384 sq. ft.
111 Woodpecker Road, Holly Ridge, NC 28445
MLS# 100608843Listed by: COLDWELL BANKER SEA COAST ADVANTAGE-HAMPSTEAD - Open Sat, 2 to 4pmNew
 $314,900Active3 beds 3 baths1,582 sq. ft.
300 Currituck Drive, Holly Ridge, NC 28445
MLS# 100608719Listed by: KELLER WILLIAMS INNOVATE-WILMINGTON - New
 Listed by BHGRE$709,000Active4 beds 3 baths2,800 sq. ft.
808 Sweetgrass Street, Holly Ridge, NC 28445
MLS# 100608660Listed by: BETTER HOMES AND GARDENS REAL ESTATE TREASURE


Protect your home and budget from life's surprises with an Assurant Home Warranty, backed by a partner that supports you through every step of homeownership. Explore Plans.
© 2026 Better Homes and Gardens Real Estate LLC. An Anywhere Real Estate company. All rights reserved. Better Homes and Gardens® Real Estate is a registered trademark owned by Meredith Operations Corporation, licensed to Better Homes and Gardens Real Estate LLC and used with permission. Better Homes and Gardens Real Estate LLC fully supports the principles of the Fair Housing Act and the Equal Opportunity Act. Listing information is deemed reliable but is not guaranteed accurate.
Each office is independently owned and operated.
Any services or products provided by third parties are not provided by, affiliated with or related to Better Homes and Gardens Real Estate LLC, or its affiliated companies.