
112 Mardella Way, Holly Ridge, NC 28445
Local realty services provided by:Better Homes and Gardens Real Estate Treasure
112 Mardella Way,Holly Ridge, NC 28445
$350,000
- 3 Beds
- 3 Baths
- 1,732 sq. ft.
- Single family
- Active
Listed by: jennifer moore
Office: coldwell banker sea coast advantage
MLS#:100587402
Source:NC_CCAR
Price summary
- Price:$350,000
- Price per sq. ft.:$202.08
About this home
Live where you love and where every day feels like a getaway. This charming 3-bedroom, 2.5-bath home is perfectly located for those who want the best of coastal living with the convenience of an easy commute. The home is set on a generous 0.48-acre lot with a fenced backyard, where there is plenty of space for outdoor entertaining, pets, gardening, or simply relaxing in your own private retreat. Inside, the open floor plan creates an inviting space for gathering and entertaining. Sliding glass doors open to a spacious deck overlooking the backyard and mature trees, offering a peaceful setting for morning coffee or winding down after a day on the water. Adventure is just around the corner with public Intracoastal Waterway access only 0.7 miles away. Take a short walk, bike ride, or golf cart ride to launch your kayak, spend the day fishing or boating, enjoy a waterfront picnic, or watch spectacular sunrises and sunsets. When you're ready for the beach, the beautiful shores of Surf City and Topsail Beaches are just 8 miles away. Military buyers will appreciate the home's location, which is just 13 miles from the entrance to Camp Lejeune, making daily commuting easy, while also enjoying a peaceful coastal community. The home is also conveniently located only 18 miles from Jacksonville and 35 miles from Wilmington for shopping, dining, entertainment, and more. Whether you're relocating, searching for your forever home, or looking to enjoy the coastal lifestyle, this home offers comfort, convenience, and endless opportunities to enjoy everything the area has to offer....
Contact an agent
Home facts
- Year built:2016
- Subdivision & Development:The Preserve At Morris Landing
- Listing ID #:100587402
- Added:92 day(s) ago
- Updated:October 09, 2026 at 10:46 AM
Rooms and interior
- Bedrooms:3
- Total bathrooms:3
- Full bathrooms:2
- Half bathrooms:1
- Rooms Total:6
- Flooring:Carpet, Laminate
- Kitchen Description:Pantry, Refrigerator
- Bedroom Description:Walk-In Closet(s)
- Living area:1,732 sq. ft.
Heating and cooling
- Cooling:Central Air
- Heating:Electric, Heat Pump, Heating
- Central air:Yes
Structure and exterior
- Roof:Shingle
- Year built:2016
- Building area:1,732 sq. ft.
- Lot area:0.48 Acres
- Construction Materials:Vinyl Siding, Wood Frame
- Exterior Features:Deck
- Foundation Description:Slab
- Levels:2 Story
Schools
- High school:Dixon
- Middle school:Dixon
- Elementary school:Coastal Elementary
Utilities
- Water:Water Connected
Finances and disclosures
- Price:$350,000
- Price per sq. ft.:$202.08
Features and amenities
- Appliances:Refrigerator
- Laundry features:Laundry Room, Washer Hookup
- Amenities:Ceiling Fan(s), Management, Street Lights, Walk-In Closet(s)
Parking
- Total parking spaces:2
- Parking description:Attached Garage, Concrete, On Site
- Garage:Yes
- Garage spaces:2

New listings near 112 Mardella Way
- New
 Listed by BHGRE$294,900Active3 beds 3 baths1,876 sq. ft.
226 Sandpiper Place, Holly Ridge, NC 28445
MLS# 100609396Listed by: BETTER HOMES AND GARDENS REAL ESTATE TREASURE - New
 $824,900Active4 beds 3 baths3,191 sq. ft.
546 Moss Lake Lane, Holly Ridge, NC 28445
MLS# 100609228Listed by: SERHANT - New
 Listed by BHGRE$299,900Active3 beds 3 baths1,876 sq. ft.
224 Sandpiper Place, Holly Ridge, NC 28445
MLS# 100609181Listed by: BETTER HOMES AND GARDENS REAL ESTATE TREASURE - New
 $724,900Active4 beds 3 baths2,452 sq. ft.
210 River Oats Court, Holly Ridge, NC 28445
MLS# 100609192Listed by: DESTINATION REALTY CORPORATION, LLC - New
 $374,900Active3 beds 2 baths1,821 sq. ft.
708 N Pebble Branch Court #Lot 120, Holly Ridge, NC 28445
MLS# 100609132Listed by: EXP REALTY - New
 $394,900Active3 beds 4 baths2,393 sq. ft.
102 Tralee Place, Holly Ridge, NC 28445
MLS# 100608953Listed by: COLDWELL BANKER SEA COAST ADVANTAGE-HAMPSTEAD - New
 Listed by BHGRE$135,000Active1.19 Acres
145 Royal Palms Way, Holly Ridge, NC 28445
MLS# 100609007Listed by: BETTER HOMES AND GARDENS REAL ESTATE TREASURE - New
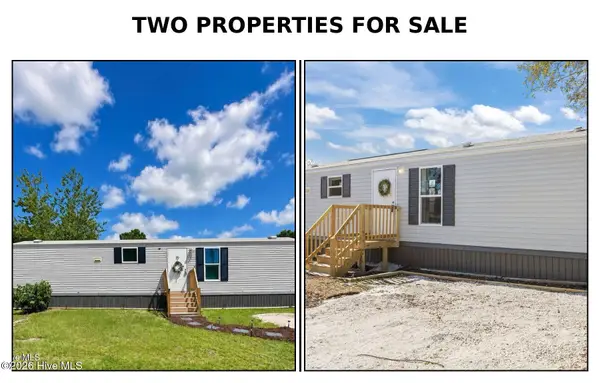 $199,000Active1 beds 1 baths384 sq. ft.
111 Woodpecker Road, Holly Ridge, NC 28445
MLS# 100608843Listed by: COLDWELL BANKER SEA COAST ADVANTAGE-HAMPSTEAD - Open Sat, 2 to 4pmNew
 $314,900Active3 beds 3 baths1,582 sq. ft.
300 Currituck Drive, Holly Ridge, NC 28445
MLS# 100608719Listed by: KELLER WILLIAMS INNOVATE-WILMINGTON - New
 Listed by BHGRE$709,000Active4 beds 3 baths2,800 sq. ft.
808 Sweetgrass Street, Holly Ridge, NC 28445
MLS# 100608660Listed by: BETTER HOMES AND GARDENS REAL ESTATE TREASURE


Protect your home and budget from life's surprises with an Assurant Home Warranty, backed by a partner that supports you through every step of homeownership. Explore Plans.
© 2026 Better Homes and Gardens Real Estate LLC. An Anywhere Real Estate company. All rights reserved. Better Homes and Gardens® Real Estate is a registered trademark owned by Meredith Operations Corporation, licensed to Better Homes and Gardens Real Estate LLC and used with permission. Better Homes and Gardens Real Estate LLC fully supports the principles of the Fair Housing Act and the Equal Opportunity Act. Listing information is deemed reliable but is not guaranteed accurate.
Each office is independently owned and operated.
Any services or products provided by third parties are not provided by, affiliated with or related to Better Homes and Gardens Real Estate LLC, or its affiliated companies.