
251 Everett Park Trail, Holly Ridge, NC 28445
Local realty services provided by:Better Homes and Gardens Real Estate Elliott Coastal Living
251 Everett Park Trail,Holly Ridge, NC 28445
$650,000
- 3 Beds
- 3 Baths
- 2,692 sq. ft.
- Single family
- Pending
Listed by: nancy conti homes, sasha graybill pauling
Office: serhant
MLS#:100604944
Source:NC_CCAR
Price summary
- Price:$650,000
- Price per sq. ft.:$241.46
About this home
251 Everett Park Trail is a sanctuary home offering the best of Summerhouse living while
maintaining a connection to the outdoors. Raised construction with an elevator provides great views and easy access throughout.
A rare double lot -- .49 acres, one association payment -- sets this 2018-built ANA Builders
home apart. Elevated construction gives the home a quiet, private feel, with lake views from the front porch and mature woods framing a backyard with room to expand if desired.
The 2692-square-foot home offers an open-concept layout on the main level, where the kitchen with granite countertops flows into the dining and living room -- ideal for everyday living. The main floor also includes a private office with lake views, a primary suite with a spacious ensuite bath, and two additional bedrooms, giving the layout flexibility for work-from-home needs or extra living space.
The ground level offers a flexible-use space with its own open layout and access to a second
screened-in porch.
This one-owner home has been maintained with precision -- every system cared for with attention to detail. Feel confident in your investment with upgrades such as a reinforced roof and fresh exterior paint, backed by detailed maintenance records for systems including the
elevator and whole home generator.
Outdoor living is a strength here. Enjoy two screened-in porches, a fire pit with surround, and a private backyard bordered by woods. A propane system serves the whole-house generator, fireplace, fire pit, and the Weber grill, which conveys. The garage is a deep double stall with a workbench, built-in storage, and wall organization -- and an extra parking pad and expansive driveway offer room to spare.
Life in Summerhouse on Everett Bay...
Nestled along the Intracoastal Waterway in the growing coastal town of Holly Ridge,
Summerhouse on Everett Bay offers a lifestyle centered around the water and the outdoors.
Whether you enjoy boating, fishing, cycling, kayaking, or simply relaxing by the pool, the
community is designed to embrace the best of coastal living. Scenic walking and biking trails,
direct Intracoastal access, and thoughtfully planned amenities create an environment where
recreation, relaxation, and everyday living come together....
Contact an agent
Home facts
- Year built:2018
- Subdivision & Development:Summerhouse On Everett Bay
- Listing ID #:100604944
- Added:1 day(s) ago
- Updated:September 23, 2026 at 12:54 AM
Rooms and interior
- Bedrooms:3
- Total bathrooms:3
- Full bathrooms:3
- Rooms Total:6
- Dining Description:Eat-in Kitchen
- Kitchen Description:Dishwasher, Eat-in Kitchen, Kitchen Island
- Living area:2,692 sq. ft.
Heating and cooling
- Cooling:Central Air, Heat Pump
- Heating:Electric, Heat Pump, Heating
- Central air:Yes
Structure and exterior
- Roof:Shingle
- Year built:2018
- Building area:2,692 sq. ft.
- Lot area:0.49 Acres
- Lot Features:Wooded
- Construction Materials:Fiber Cement, Wood Frame
- Exterior Features:Covered, Deck, Gas Grill, Irrigation System, Patio, Porch, Screened
- Foundation Description:Slab
- Levels:2 Story
Schools
- High school:Dixon
- Middle school:Dixon
- Elementary school:Coastal Elementary
Utilities
- Water:Water Connected
- Sewer:Sewer Connected
Finances and disclosures
- Price:$650,000
- Price per sq. ft.:$241.46
Features and amenities
- Appliances:Dishwasher
- Laundry features:Laundry Chute, Laundry Room, Washer Hookup
- Amenities:Basketball Court, Blinds/Shades, Boat Dock, Ceiling Fan(s), Clubhouse, Community Pool, Fitness Center, Gated, Jogging Path, Management, Pickleball, Picnic Area, Playground, RV/Boat Storage, Solid Surface, Street Lights, Whole-Home Generator
- Pool features:Community Pool
Parking
- Total parking spaces:6
- Parking description:Attached Garage, Concrete, Garage, Garage Door Opener
- Garage:Yes
- Garage spaces:2

New listings near 251 Everett Park Trail
- New
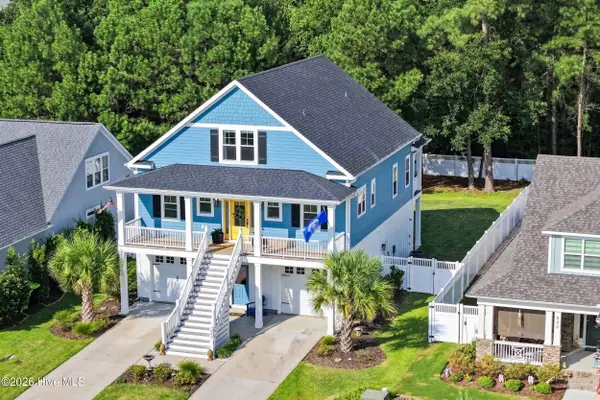 $805,000Active4 beds 4 baths3,016 sq. ft.
844 Lake Willow Way, Holly Ridge, NC 28445
MLS# 100605293Listed by: SERHANT - New
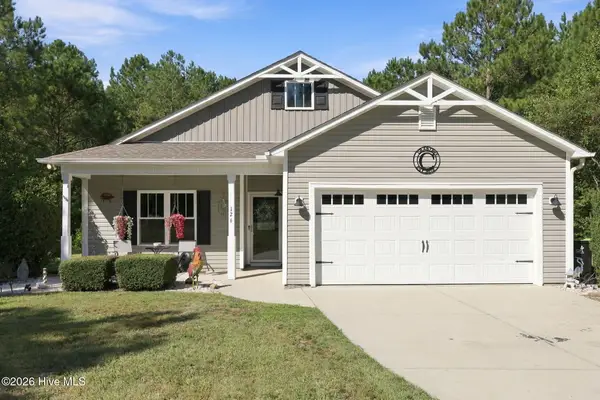 $425,000Active3 beds 2 baths1,551 sq. ft.
126 Penny Lane, Holly Ridge, NC 28445
MLS# 100604764Listed by: TRIPLE 7 REAL ESTATE, INC. - Open Sun, 12 to 3pmNew
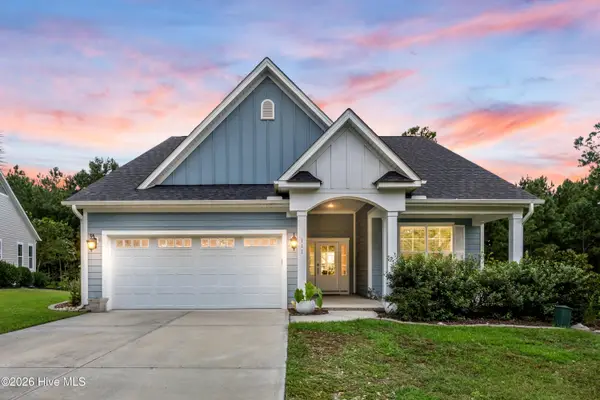 $575,000Active4 beds 3 baths2,425 sq. ft.
111 Everett Park Trail, Holly Ridge, NC 28445
MLS# 100604436Listed by: COLDWELL BANKER SEA COAST ADVANTAGE-HAMPSTEAD - New
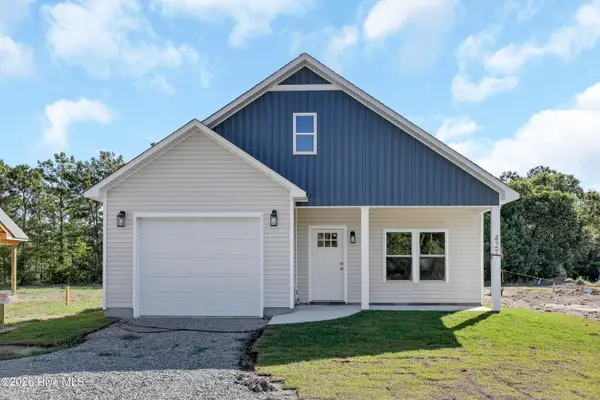 $359,000Active3 beds 2 baths1,481 sq. ft.
429 Morris Landing Road, Holly Ridge, NC 28445
MLS# 100604275Listed by: COLDWELL BANKER SEA COAST ADVANTAGE RLTY - New
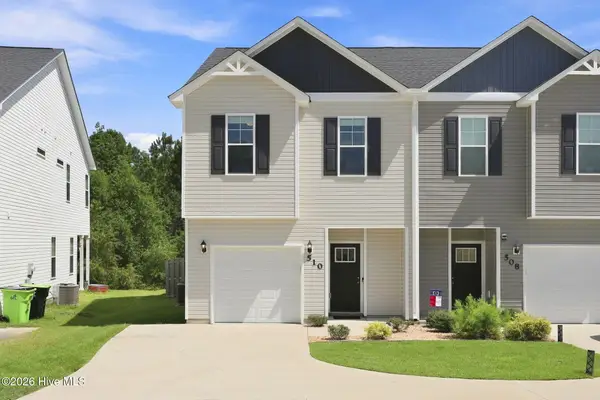 $275,900Active3 beds 3 baths1,590 sq. ft.
510 Shallotte Lane, Holly Ridge, NC 28445
MLS# 100604060Listed by: RE/MAX EXECUTIVE - New
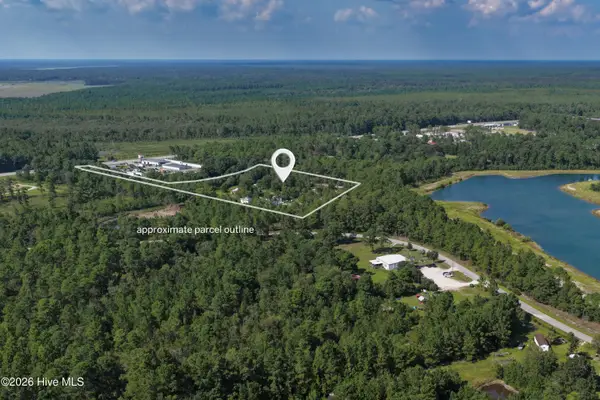 $800,000Active6.36 Acres
9001 Wilmington Highway, Holly Ridge, NC 28445
MLS# 100604069Listed by: BERKSHIRE HATHAWAY HOMESERVICES CAROLINA PREMIER PROPERTIES 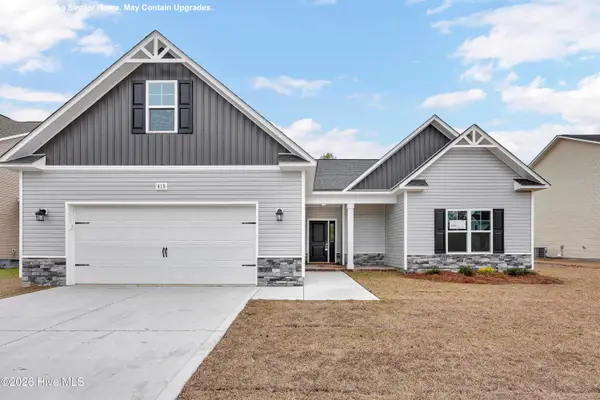 $415,900Pending3 beds 2 baths2,333 sq. ft.
714 N Pebble Branch #Lot 123, Holly Ridge, NC 28445
MLS# 100604040Listed by: COLDWELL BANKER SEA COAST ADVANTAGE - JACKSONVILLE- Open Sat, 1 to 4pmNew
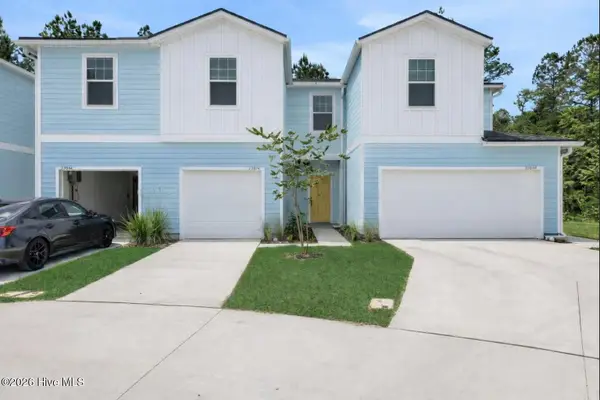 $273,255Active3 beds 3 baths1,422 sq. ft.
247 Senna Drive, Holly Ridge, NC 28445
MLS# 100603543Listed by: DREAM FINDERS REALTY LLC - Open Sat, 1 to 4pmNew
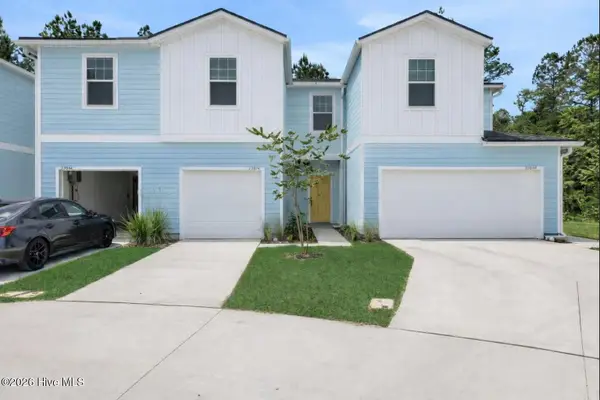 $272,630Active3 beds 3 baths1,422 sq. ft.
249 Senna Drive, Holly Ridge, NC 28445
MLS# 100603544Listed by: DREAM FINDERS REALTY LLC


Protect your home and budget from life's surprises with an Assurant Home Warranty, backed by a partner that supports you through every step of homeownership. Explore Plans.
© 2026 Better Homes and Gardens Real Estate LLC. An Anywhere Real Estate company. All rights reserved. Better Homes and Gardens® Real Estate is a registered trademark owned by Meredith Operations Corporation, licensed to Better Homes and Gardens Real Estate LLC and used with permission. Better Homes and Gardens Real Estate LLC fully supports the principles of the Fair Housing Act and the Equal Opportunity Act. Listing information is deemed reliable but is not guaranteed accurate.
Each office is independently owned and operated.
Any services or products provided by third parties are not provided by, affiliated with or related to Better Homes and Gardens Real Estate LLC, or its affiliated companies.