
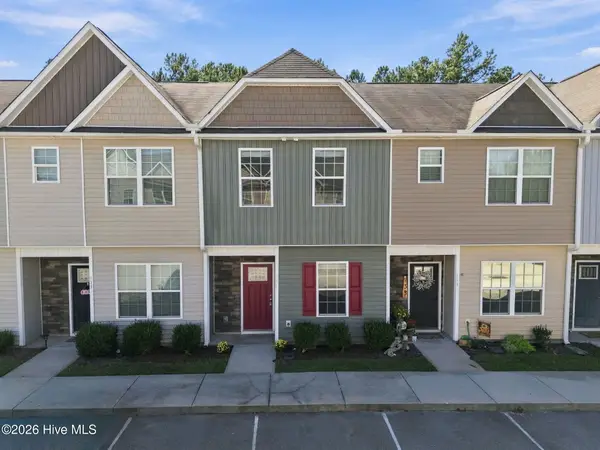
300 Currituck Drive, Holly Ridge, NC 28445
Local realty services provided by:Better Homes and Gardens Real Estate Lifestyle Property Partners
300 Currituck Drive,Holly Ridge, NC 28445
$314,900
- 3 Beds
- 3 Baths
- 1,582 sq. ft.
- Townhouse
- Active
Upcoming open houses
- Sat, Oct 1002:00 pm - 04:00 pm
Listed by: the summers real estate team, lauren rogers
Office: keller williams innovate-wilmington
MLS#:100608719
Source:NC_CCAR
Price summary
- Price:$314,900
- Price per sq. ft.:$199.05
About this home
Welcome to this beautifully updated corner-lot end-unit townhome, ideally located just minutes from Topsail Beaches and Hwy 17 for an easy commute to Wilmington or Jacksonville! The open-concept floor plan features 9-ft ceilings and a stunning custom-built brick and beachwood mantle with an electric fireplace, creating a warm focal point in the living area. The kitchen opens seamlessly to the living space and offers granite countertops, making everyday living and entertaining effortless.
Step outside to enjoy the screened-in porch, patio, and pergola--perfect for morning coffee, relaxing, or entertaining guests. The large fenced-in lot offers an impressive amount of outdoor space, complete with a beautifully constructed retaining wall, fresh landscaping, raised garden bed, and a 9x16 wired greenhouse ready for gardening enthusiasts. A 12x16 barn-style wired shed with three lofts provides exceptional storage and versatile space for hobbies, tools, or equipment.
Upstairs, you'll find three spacious bedrooms, including a private primary suite featuring a custom accent wall, large walk-in closet, and ensuite bathroom. With thoughtful updates, abundant storage, exceptional outdoor amenities, and a prime location near the beach and major commuter routes, this townhome offers the perfect blend of comfort, style, and coastal convenience. Come see everything this exceptional property has to offer!...
Contact an agent
Home facts
- Year built:2020
- Subdivision & Development:The Landing At Folkstone
- Listing ID #:100608719
- Added:1 day(s) ago
- Updated:October 08, 2026 at 08:57 PM
Rooms and interior
- Bedrooms:3
- Total bathrooms:3
- Full bathrooms:2
- Half bathrooms:1
- Rooms Total:5
- Flooring:Carpet, Vinyl
- Bathrooms Description:Walk-in Shower
- Bedroom Description:Walk-In Closet(s)
- Living area:1,582 sq. ft.
Heating and cooling
- Cooling:Central Air
- Heating:Electric, Heat Pump, Heating
- Central air:Yes
Structure and exterior
- Roof:Shingle
- Year built:2020
- Building area:1,582 sq. ft.
- Lot area:0.22 Acres
- Construction Materials:Concrete, Vinyl Siding, Wood Frame
- Exterior Features:Covered, Patio, Porch, Screened
- Foundation Description:Slab
- Levels:2 Story
Schools
- High school:Dixon
- Middle school:Dixon
- Elementary school:Coastal
Finances and disclosures
- Price:$314,900
- Price per sq. ft.:$199.05
Features and amenities
- Laundry features:Laundry Closet, Washer Hookup
- Amenities:Ceiling Fan(s), Management, Walk-In Closet(s)
Parking
- Total parking spaces:1
- Parking description:Attached Garage, Off Street, On Site, Paved
- Garage:Yes
- Garage spaces:1

New listings near 300 Currituck Drive
- New
 $374,900Active3 beds 2 baths1,821 sq. ft.
708 N Pebble Branch Court #Lot 120, Holly Ridge, NC 28445
MLS# 100609132Listed by: EXP REALTY - New
 $394,900Active3 beds 4 baths2,393 sq. ft.
102 Tralee Place, Holly Ridge, NC 28445
MLS# 100608953Listed by: COLDWELL BANKER SEA COAST ADVANTAGE-HAMPSTEAD - New
 Listed by BHGRE$135,000Active1.19 Acres
145 Royal Palms Way, Holly Ridge, NC 28445
MLS# 100609007Listed by: BETTER HOMES AND GARDENS REAL ESTATE TREASURE - New
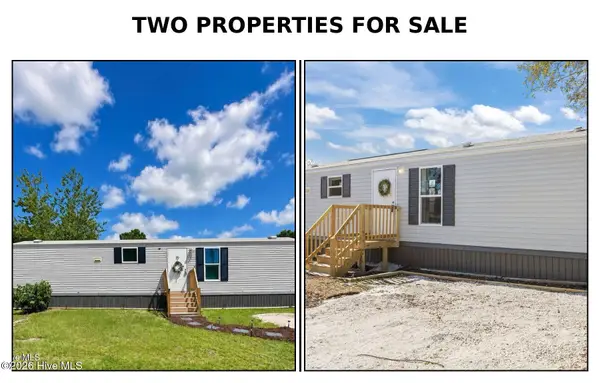 $199,000Active1 beds 1 baths384 sq. ft.
111 Woodpecker Road, Holly Ridge, NC 28445
MLS# 100608843Listed by: COLDWELL BANKER SEA COAST ADVANTAGE-HAMPSTEAD - New
 Listed by BHGRE$709,000Active4 beds 3 baths2,800 sq. ft.
808 Sweetgrass Street, Holly Ridge, NC 28445
MLS# 100608660Listed by: BETTER HOMES AND GARDENS REAL ESTATE TREASURE - New
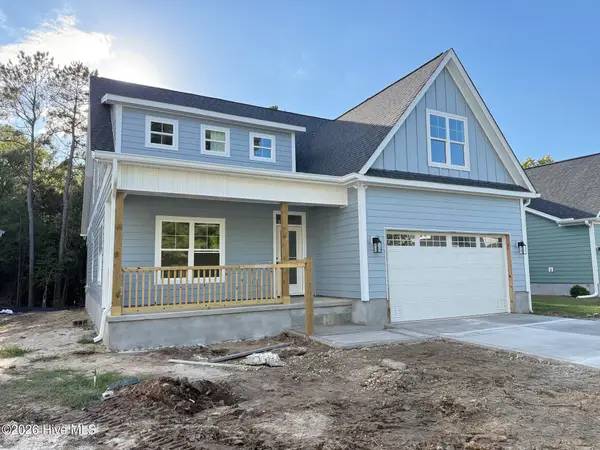 Listed by BHGRE$709,000Active4 beds 3 baths2,809 sq. ft.
806 Sweetgrass Street, Holly Ridge, NC 28445
MLS# 100608609Listed by: BETTER HOMES AND GARDENS REAL ESTATE TREASURE - New
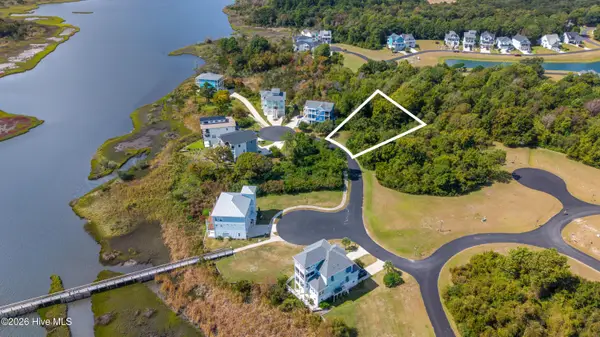 $120,000Active0.36 Acres
602 Seafarers Court, Holly Ridge, NC 28445
MLS# 100608526Listed by: SERHANT - New
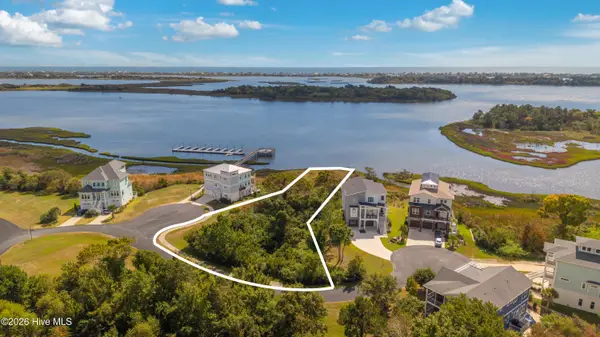 $449,000Active0.61 Acres
603 Seafarers Court, Holly Ridge, NC 28445
MLS# 100608534Listed by: SERHANT - New
 $234,000Active2 beds 3 baths1,184 sq. ft.
131 Beacon Woods Drive, Holly Ridge, NC 28445
MLS# 100608438Listed by: ACCESS REALTY GROUP


Protect your home and budget from life's surprises with an Assurant Home Warranty, backed by a partner that supports you through every step of homeownership. Explore Plans.
© 2026 Better Homes and Gardens Real Estate LLC. An Anywhere Real Estate company. All rights reserved. Better Homes and Gardens® Real Estate is a registered trademark owned by Meredith Operations Corporation, licensed to Better Homes and Gardens Real Estate LLC and used with permission. Better Homes and Gardens Real Estate LLC fully supports the principles of the Fair Housing Act and the Equal Opportunity Act. Listing information is deemed reliable but is not guaranteed accurate.
Each office is independently owned and operated.
Any services or products provided by third parties are not provided by, affiliated with or related to Better Homes and Gardens Real Estate LLC, or its affiliated companies.