
524 Moss Lake Lane, Holly Ridge, NC 28445
Local realty services provided by:Better Homes and Gardens Real Estate Lifestyle Property Partners
524 Moss Lake Lane,Holly Ridge, NC 28445
$768,000
- 5 Beds
- 5 Baths
- - sq. ft.
- Single family
- Sold
Listed by: merritt anderson crawley
Office: nest realty
MLS#:100575545
Source:NC_CCAR
Sorry, we are unable to map this address
Price summary
- Price:$768,000
About this home
Welcome to Summerhouse on Everett Bay, where luxury, space, and waterfront living come together beautifully.
Built in 2023 and impeccably maintained, this stunning 5-bedroom, 5-bathroom home offers over 4,100 square feet of thoughtfully designed living space - complete with peaceful water views and access to one of the area's most sought-after resort-style communities in Holly Ridge
.
Step through the front door into a welcoming foyer where detailed craftsman-style moldings and a formal dining room immediately set the tone. The heart of the home is the beautifully appointed chef's kitchen, featuring upgraded cabinetry, subway tile backsplash, premium appliances, and a large island that overlooks the spacious living room. Custom touches abound, including a soaring shiplap fireplace, built-in bench seating, and a striking wood beam accent that adds warmth and character.
The sunroom is truly a standout feature, with an entire wall of windows that flood the space with natural light while perfectly framing the tranquil water views beyond. A private office and full bathroom on the main level provide flexibility for remote work, guests, or a quiet retreat.
Upstairs, the luxurious primary suite offers a peaceful escape with trey ceilings, designer wallpaper accents, and a spa-inspired ensuite featuring dual vanities, a soaking tub, tiled walk-in shower, and an oversized custom walk-in closet with built-ins that conveniently connects to the laundry room. Three additional bedrooms complete the second floor, including a Jack-and-Jill suite and another bedroom with its own private bath.
The third floor expands the possibilities even further with a spacious bonus room and full bathroom--ideal for guests, a media room, home gym, playroom, or even a sixth bedroom.
Outside your front door, Summerhouse on Everett Bay offers an exceptional coastal lifestyle with resort-style amenities including a clubhouse, swimming pool, fitness center, tennis and pickleball courts, playground, walking trails, day docks, boat launch, and resident boat storage.
This is more than a home- it's a lifestyle designed for those who want space, luxury, and the best of coastal living all in one place....
Contact an agent
Home facts
- Year built:2023
- Subdivision & Development:Summerhouse On Everett Bay
- Listing ID #:100575545
- Added:95 day(s) ago
- Updated:August 25, 2026 at 04:58 AM
Rooms and interior
- Bedrooms:5
- Total bathrooms:5
- Full bathrooms:5
- Rooms Total:10
- Dining Description:Eat-in Kitchen
- Bathrooms Description:Walk-in Shower
- Kitchen Description:Dishwasher, Double Oven, Eat-in Kitchen, Kitchen Island, Pantry, Refrigerator
- Bedroom Description:Walk-In Closet(s)
Heating and cooling
- Cooling:Central Air
- Heating:Electric, Fireplace(s), Heat Pump, Heating
- Central air:Yes
Structure and exterior
- Roof:Shingle
- Year built:2023
- Construction Materials:Fiber Cement, Wood Frame
- Exterior Features:Irrigation System, Patio
- Foundation Description:Slab
- Levels:Three Or More
Schools
- High school:Dixon
- Middle school:Dixon
- Elementary school:Coastal Elementary
Utilities
- Water:Water Connected
- Sewer:Sewer Connected
Finances and disclosures
- Price:$768,000
Features and amenities
- Appliances:Dishwasher, Double Oven, Dryer, Refrigerator, Washer, Water Softener
- Laundry features:Dryer, Laundry Room, Washer
- Amenities:Barbecue, Billiard Room, Blinds/Shades, Boat Dock, Ceiling Fan(s), Clubhouse, Comm Garden, Community Pool, Fitness Center, Gated, Management, Meeting Room, Party Room, Pickleball, Picnic Area, Playground, RV/Boat Storage, Solid Surface, Tennis Court(s), Walk-In Closet(s)
- Pool features:Community Pool
Parking
- Total parking spaces:2
- Parking description:Additional Parking, Attached Garage, Garage, Garage Door Opener, Off Street
- Garage:Yes
- Garage spaces:2

New listings near 524 Moss Lake Lane
- New
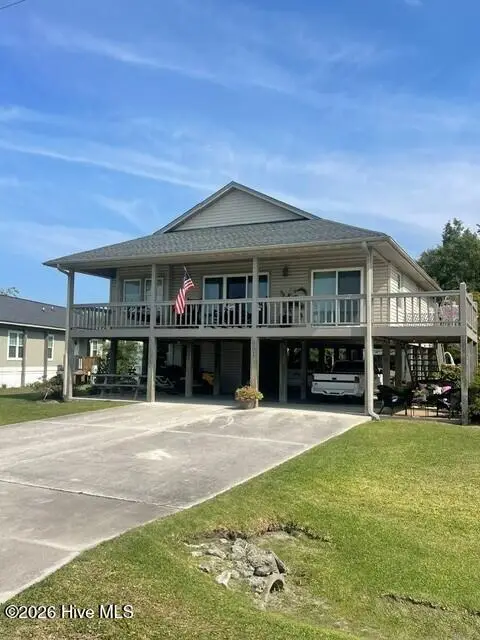 $549,000Active4 beds 2 baths1,308 sq. ft.
901 Spot Lane, Holly Ridge, NC 28445
MLS# 100598434Listed by: INTRACOASTAL REALTY CORPORATION - New
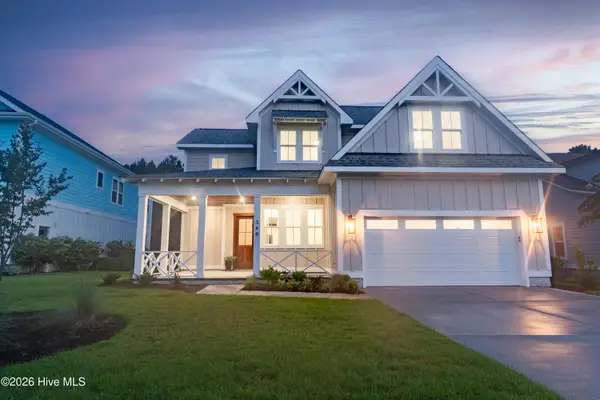 $749,000Active3 beds 3 baths2,800 sq. ft.
340 Spicer Lake Drive, Holly Ridge, NC 28445
MLS# 100598404Listed by: SERHANT - New
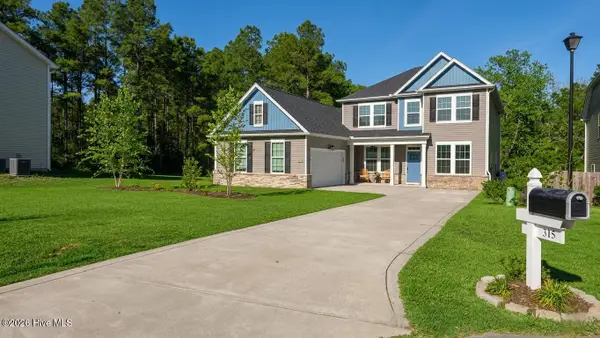 $499,999Active5 beds 4 baths3,392 sq. ft.
315 Neuse Drive, Holly Ridge, NC 28445
MLS# 100598090Listed by: CAROLINA REAL ESTATE GROUP 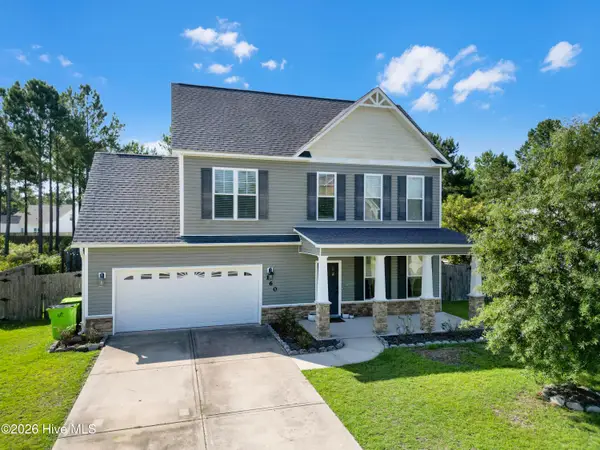 $362,500Pending4 beds 3 baths1,692 sq. ft.
160 Pamlico Drive, Holly Ridge, NC 28445
MLS# 100598123Listed by: REAL BROKER LLC- New
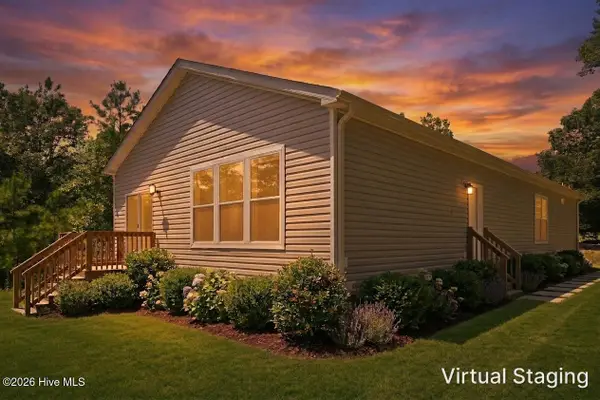 $499,000Active3 beds 2 baths2,010 sq. ft.
324 Clearview Drive, Holly Ridge, NC 28445
MLS# 100598040Listed by: REAL BROKER LLC 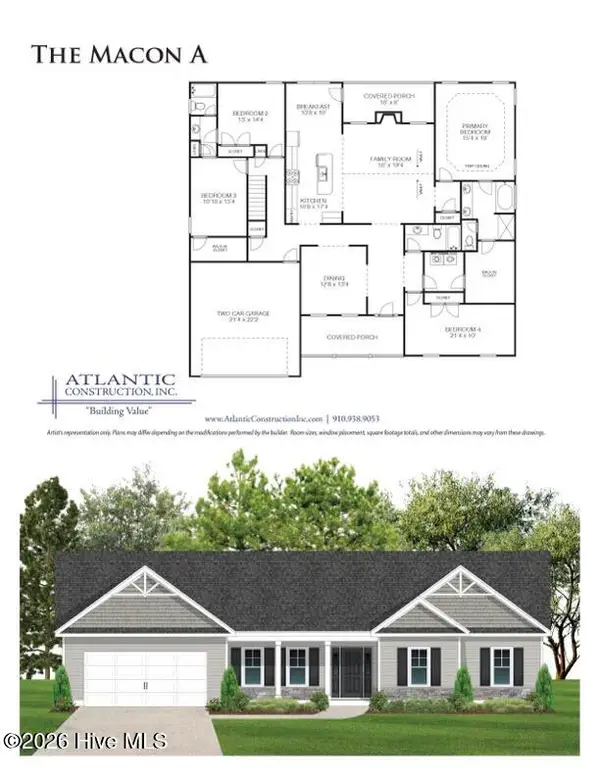 $450,900Pending4 beds 3 baths2,759 sq. ft.
Tbd Royal Shore Lane & N Pebble Court #Lot 131, Holly Ridge, NC 28445
MLS# 100597129Listed by: COLDWELL BANKER SEA COAST ADVANTAGE - JACKSONVILLE- New
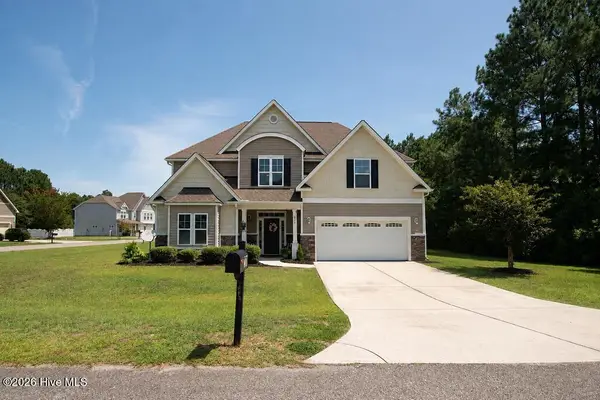 $485,000Active5 beds 4 baths3,214 sq. ft.
701 Tuscarora Drive, Holly Ridge, NC 28445
MLS# 100597869Listed by: KELLER WILLIAMS INNOVATE - JAX - New
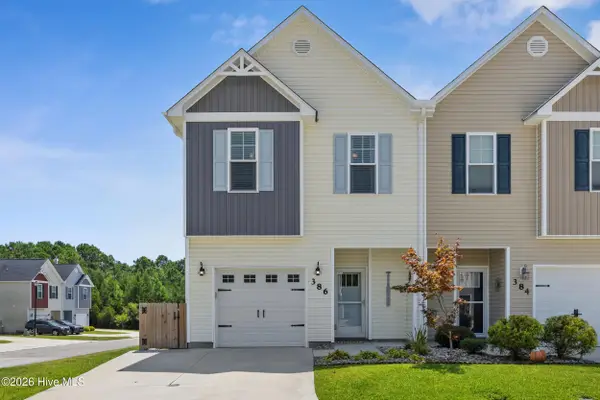 $275,000Active3 beds 3 baths1,559 sq. ft.
386 Frisco Way, Holly Ridge, NC 28445
MLS# 100597731Listed by: COLDWELL BANKER SEA COAST ADVANTAGE-HAMPSTEAD - New
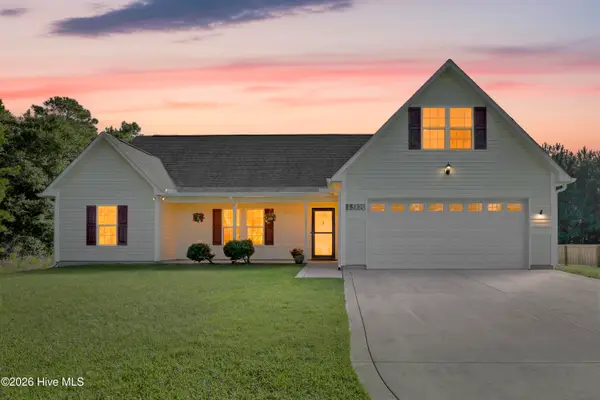 $355,000Active3 beds 2 baths1,742 sq. ft.
198 Windfield Lane, Holly Ridge, NC 28445
MLS# 100597770Listed by: SUMMY RUCKER REAL ESTATE LLC - New
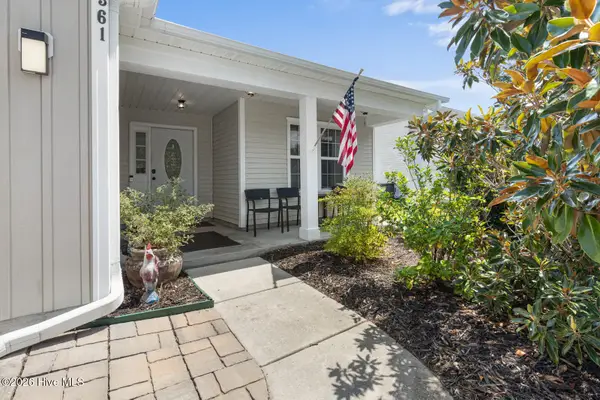 $322,500Active3 beds 2 baths1,521 sq. ft.
361 Rose Bud Lane, Holly Ridge, NC 28445
MLS# 100597667Listed by: COLDWELL BANKER SEA COAST ADVANTAGE


Protect your home and budget from life's surprises with an Assurant Home Warranty, backed by a partner that supports you through every step of homeownership. Explore Plans.
© 2026 Better Homes and Gardens Real Estate LLC. An Anywhere Real Estate company. All rights reserved. Better Homes and Gardens® Real Estate is a registered trademark owned by Meredith Operations Corporation, licensed to Better Homes and Gardens Real Estate LLC and used with permission. Better Homes and Gardens Real Estate LLC fully supports the principles of the Fair Housing Act and the Equal Opportunity Act. Listing information is deemed reliable but is not guaranteed accurate.
Each office is independently owned and operated.
Any services or products provided by third parties are not provided by, affiliated with or related to Better Homes and Gardens Real Estate LLC, or its affiliated companies.