
813 N Sandy Shore Court, Holly Ridge, NC 28445
Local realty services provided by:Better Homes and Gardens Real Estate Lifestyle Property Partners
813 N Sandy Shore Court,Holly Ridge, NC 28445
$379,900
- 3 Beds
- 3 Baths
- 1,886 sq. ft.
- Single family
- Pending
Listed by: rick osborne
Office: berkshire hathaway homeservices carolina premier properties
MLS#:100556279
Source:NC_CCAR
Price summary
- Price:$379,900
- Price per sq. ft.:$201.43
About this home
SELLER IS OFFERING $3000 ''USE AS YOU CHOOSE'' Preferred lender is offering incentives for qualified homebuyers, including a 1% lender credit to be applied toward the borrower's closing costs at no additional charge. These incentives are available only when using the preferred lender and may not be combined with other offers. Please contact the listing agent for details and preferred lender information.
***Home is at SLAB stage** Welcome to Tides Endl! From the front porch to the custom landscaping, you're bound to fall in love with the curb appeal that this home offers. Boasting 1886 heated square feet, The Cole W Bonus floorplan is one of the builder's most desired floor plans. As you step into the foyer, you're greeted by the adjoining dining room. The Living room, centered by an electric fireplace and blanketed by natural sunlight, is open to the kitchen. Boasting a dishwasher, electric oven, built in microwave, and plenty of cabinet space the kitchen is perfect for entertaining. The Primary Bedroom trey ceilings and spa-like Primary Bathroom which includes a large soaking tub and double vanity. NOW is the time! Call YOUR AGENT for a personal tour of the homesite TODAY!!!
***ALL PHOTOS ARE OF SIMILAR HOME***...
Contact an agent
Home facts
- Year built:2026
- Subdivision & Development:Tides End
- Listing ID #:100556279
- Added:181 day(s) ago
- Updated:August 24, 2026 at 08:24 AM
Rooms and interior
- Bedrooms:3
- Total bathrooms:3
- Full bathrooms:2
- Half bathrooms:1
- Rooms Total:6
- Bathrooms Description:Walk-in Shower
- Bedroom Description:Walk-In Closet(s)
- Living area:1,886 sq. ft.
Heating and cooling
- Cooling:Central Air
- Heating:Electric, Heat Pump, Heating
- Central air:Yes
Structure and exterior
- Roof:Architectural Shingle
- Year built:2026
- Building area:1,886 sq. ft.
- Lot area:0.36 Acres
- Construction Materials:Stone, Vinyl Siding, Wood Frame
- Exterior Features:Patio, Porch
- Foundation Description:Slab
- Levels:2 Story
Schools
- High school:Dixon
- Middle school:Dixon
- Elementary school:Coastal Elementary
Finances and disclosures
- Price:$379,900
- Price per sq. ft.:$201.43
Features and amenities
- Amenities:Ceiling Fan(s), Vaulted Ceiling(s), Walk-In Closet(s)
Parking
- Total parking spaces:2
- Parking description:Attached Garage, Paved
- Garage spaces:2

New listings near 813 N Sandy Shore Court
- New
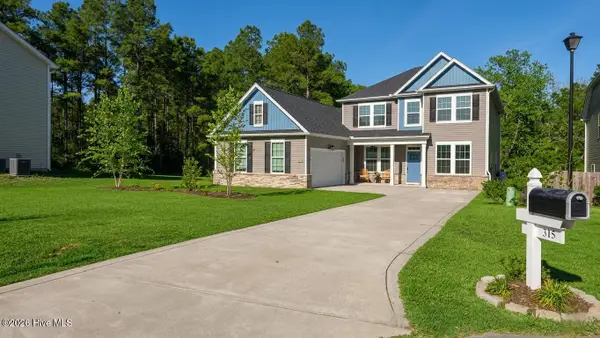 $499,999Active5 beds 4 baths3,392 sq. ft.
315 Neuse Drive, Holly Ridge, NC 28445
MLS# 100598090Listed by: CAROLINA REAL ESTATE GROUP - New
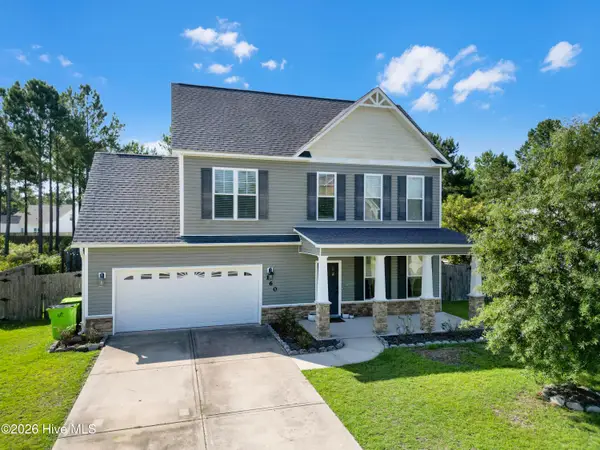 $362,500Active4 beds 3 baths1,692 sq. ft.
160 Pamlico Drive, Holly Ridge, NC 28445
MLS# 100598123Listed by: REAL BROKER LLC - New
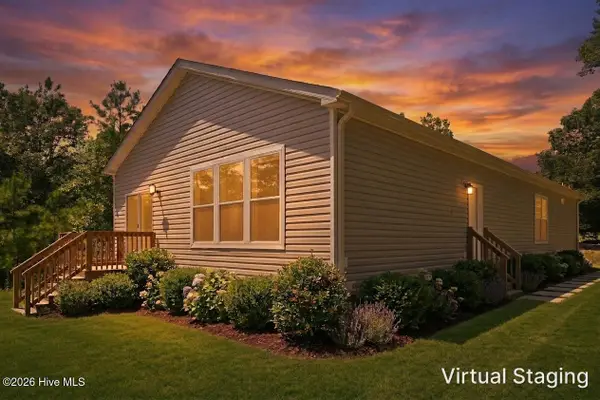 $499,000Active3 beds 2 baths2,010 sq. ft.
324 Clearview Drive, Holly Ridge, NC 28445
MLS# 100598040Listed by: REAL BROKER LLC 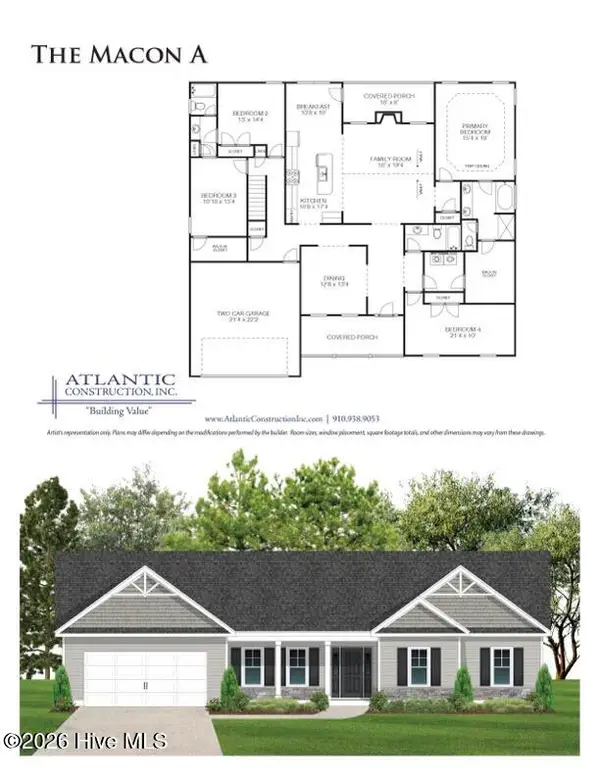 $450,900Pending4 beds 3 baths2,759 sq. ft.
Tbd Royal Shore Lane & N Pebble Court #Lot 131, Holly Ridge, NC 28445
MLS# 100597129Listed by: COLDWELL BANKER SEA COAST ADVANTAGE - JACKSONVILLE- New
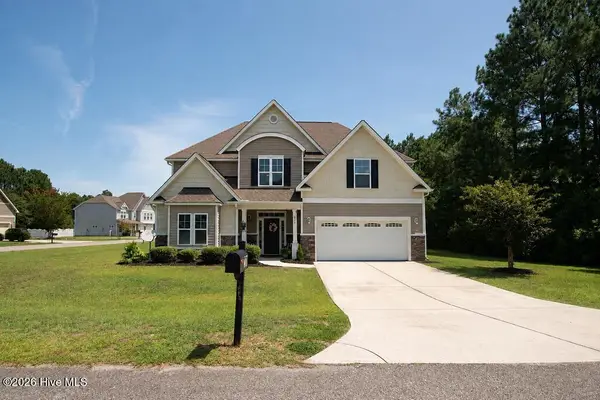 $485,000Active5 beds 4 baths3,214 sq. ft.
701 Tuscarora Drive, Holly Ridge, NC 28445
MLS# 100597869Listed by: KELLER WILLIAMS INNOVATE - JAX - New
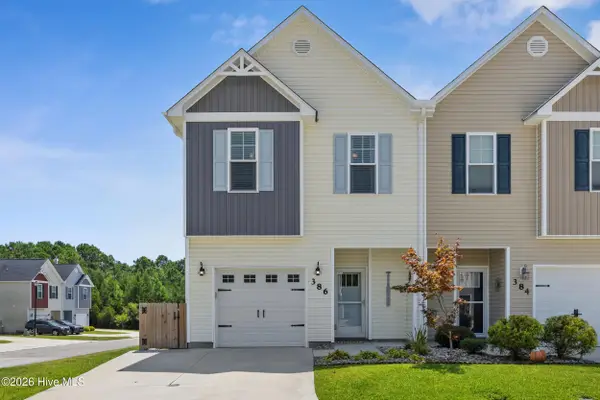 $275,000Active3 beds 3 baths1,559 sq. ft.
386 Frisco Way, Holly Ridge, NC 28445
MLS# 100597731Listed by: COLDWELL BANKER SEA COAST ADVANTAGE-HAMPSTEAD - New
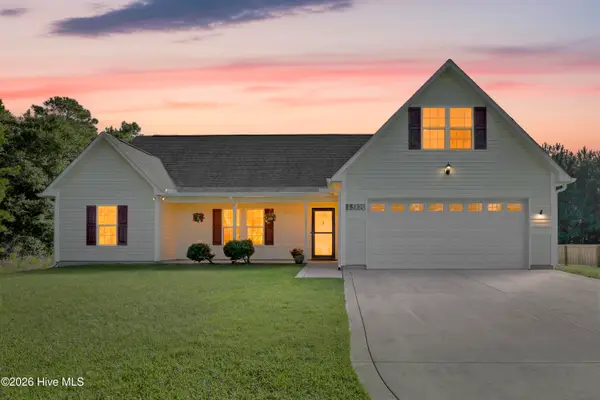 $355,000Active3 beds 2 baths1,742 sq. ft.
198 Windfield Lane, Holly Ridge, NC 28445
MLS# 100597770Listed by: SUMMY RUCKER REAL ESTATE LLC - New
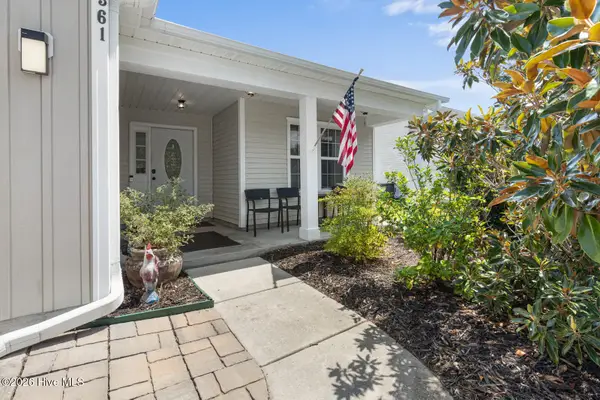 $322,500Active3 beds 2 baths1,521 sq. ft.
361 Rose Bud Lane, Holly Ridge, NC 28445
MLS# 100597667Listed by: COLDWELL BANKER SEA COAST ADVANTAGE - New
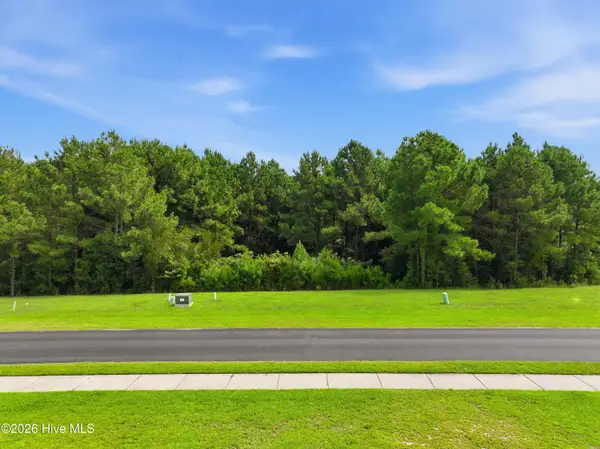 $65,500Active0.4 Acres
324 Spicer Lake Drive, Holly Ridge, NC 28445
MLS# 100597605Listed by: LANDMARK SOTHEBY'S INTERNATIONAL REALTY - New
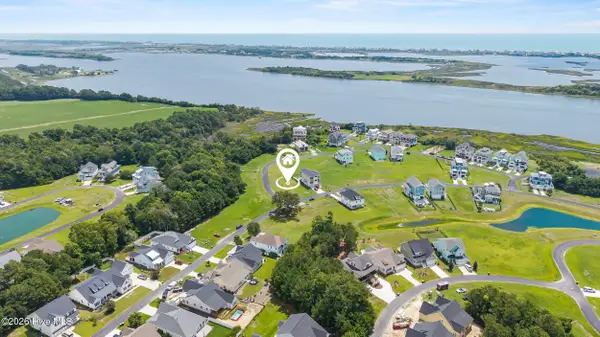 $74,900Active0 Acres
125 Whispering Lane, Holly Ridge, NC 28445
MLS# 100597274Listed by: COASTAL PROPERTIES


Protect your home and budget from life's surprises with an Assurant Home Warranty, backed by a partner that supports you through every step of homeownership. Explore Plans.
© 2026 Better Homes and Gardens Real Estate LLC. An Anywhere Real Estate company. All rights reserved. Better Homes and Gardens® Real Estate is a registered trademark owned by Meredith Operations Corporation, licensed to Better Homes and Gardens Real Estate LLC and used with permission. Better Homes and Gardens Real Estate LLC fully supports the principles of the Fair Housing Act and the Equal Opportunity Act. Listing information is deemed reliable but is not guaranteed accurate.
Each office is independently owned and operated.
Any services or products provided by third parties are not provided by, affiliated with or related to Better Homes and Gardens Real Estate LLC, or its affiliated companies.