
1004 Starkland Way, Holly Springs, NC 27540
Local realty services provided by:Better Homes and Gardens Real Estate Paracle
1004 Starkland Way,Holly Springs, NC 27540
$360,000
- 3 Beds
- 2 Baths
- 1,270 sq. ft.
- Multi-family
- Active
Listed by: keith horil
Office: keith horil, broker
MLS#:10177590
Source:RD
Price summary
- Price:$360,000
- Price per sq. ft.:$283.46
- Monthly HOA dues:$39
About this home
Welcome to easy, one-level living in desirable Oak Hall! This well-maintained ranch home offers 3 bedrooms and 2 full baths with a thoughtfully designed split-bedroom floor plan that provides added privacy by separating the spacious primary suite from the secondary bedrooms. The large entry foyer opens to a bright living room with 10+ foot ceilings, while the primary suite features a vaulted ceiling, dual-sink vanity, and walk-in closet. Each of the secondary bedrooms also features its own walk-in closet, and convenient linen closets are located in both bedroom wings. New luxury vinyl plank flooring installed in 2025 complements the home's efficient, low-maintenance design, which also includes an in-home laundry area and one-car garage offering additional storage space. Situated on a quiet street with no through traffic, this home offers a peaceful setting. Step outside to a rear deck overlooking a private, wooded backyard. The generous 0.30-acre lot provides space for relaxing, entertaining, gardening, or simply enjoying the outdoors. Oak Hall residents enjoy a neighborhood pool and a remarkably low HOA fee of just $39 per month. Ideally located near grocery shopping, restaurants, coffee shops, and everyday conveniences, and just minutes from Ting Park, Bass Lake Park, Downtown Holly Springs, and the Holly Springs Cultural Center, you'll enjoy convenient access to recreation, greenway trails, community events, and year-round entertainment. Easy access to Apex, Cary, Raleigh, Research Triangle Park, and major commuting routes makes getting around the Triangle a breeze. Whether you're buying your first home, downsizing, or simply looking for the convenience of single-level living, this home offers an exceptional combination of comfort, location, and incredible value....
Contact an agent
Home facts
- Year built:1996
- Listing ID #:10177590
- Added:4 day(s) ago
- Updated:July 06, 2026 at 03:23 PM
Rooms and interior
- Bedrooms:3
- Total bathrooms:2
- Full bathrooms:2
- Rooms Total:1
- Flooring:Carpet, Ceramic Tile, Luxury Vinyl, Plank, Vinyl
- Bathrooms Description:Bathtub/Shower Combination, Double Vanity, Soaking Tub
- Kitchen Description:Free-Standing Electric Range, Free-Standing Range, Free-Standing Refrigerator, Gas Water Heater, Stainless Steel Appliance(s), Washer/Dryer
- Living area:1,270 sq. ft.
Heating and cooling
- Cooling:Central Air, Electric
- Heating:Natural Gas
- Central air:Yes
Structure and exterior
- Roof:Architectural Shingle
- Year built:1996
- Building area:1,270 sq. ft.
- Lot area:0.3 Acres
- Lot Features:Back Yard, Front Yard, Gentle Sloping, Landscaped, Many Trees, Private, Views, Wooded
- Architectural Style:Traditional
- Exterior Features:Deck, Private Yard, Rain Gutters
- Levels:One
Schools
- High school:Wake - Felton Grove High
- Middle school:Wake - Apex Friendship Middle
- Elementary school:Wake - Oakview Elementary School
Utilities
- Water:Public
- Sewer:Public Sewer
Finances and disclosures
- Price:$360,000
- Price per sq. ft.:$283.46
- Tax amount:$2,921
Features and amenities
- Laundry features:Electric Dryer Hookup, In Hall, In Unit, Laundry Closet, Main Level, Washer Hookup
Parking
- Total parking spaces:2
- Parking description:Concrete, Driveway, Garage, Garage Faces Front, Paved
- Garage:Yes
- Garage spaces:1
 Listings marked with a Doorify MLS icon are provided courtesy of the Doorify MLS, of North Carolina, Internet Data Exchange Database. Brokers make an effort to deliver accurate information, but buyers should independently verify any information on which they will rely in a transaction. The listing broker shall not be responsible for any typographical errors, misinformation, or misprints, and they shall be held totally harmless from any damages arising from reliance upon this data. This data is provided exclusively for consumers’ personal, non-commercial use. Copyright 2026 Doorify MLS of North Carolina. All rights reserved.
New listings near 1004 Starkland Way
- New
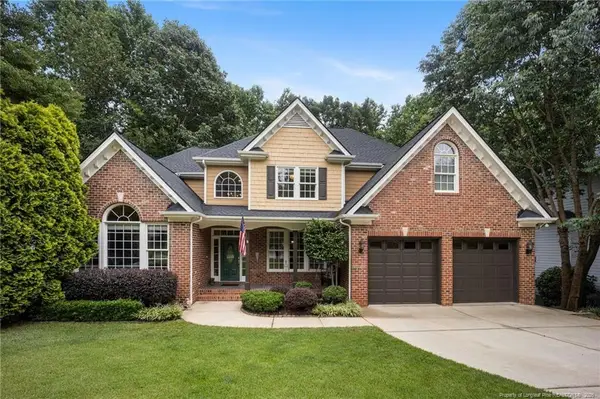 $749,000Active4 beds 3 baths2,730 sq. ft.
317 Sunset Grove Drive, Holly Springs, NC 27540
MLS# LP765427Listed by: BIRCH & BEAM REALTY - New
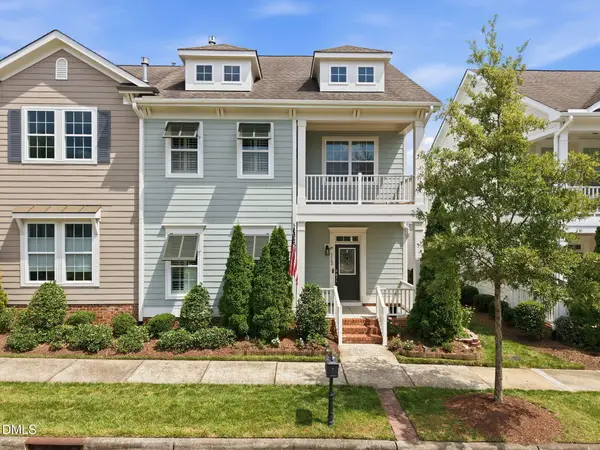 $565,000Active4 beds 3 baths2,576 sq. ft.
113 Broyles Court, Holly Springs, NC 27540
MLS# 10178054Listed by: EXP REALTY LLC - New
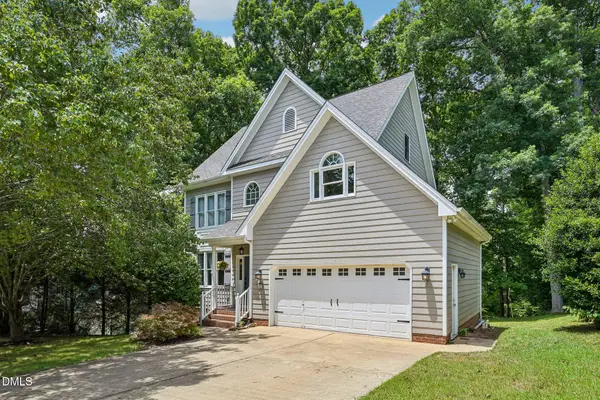 $480,000Active3 beds 3 baths2,002 sq. ft.
412 W Ballentine Street, Holly Springs, NC 27540
MLS# 10178015Listed by: HOWARD HANNA ALLEN TATE HILLSB - New
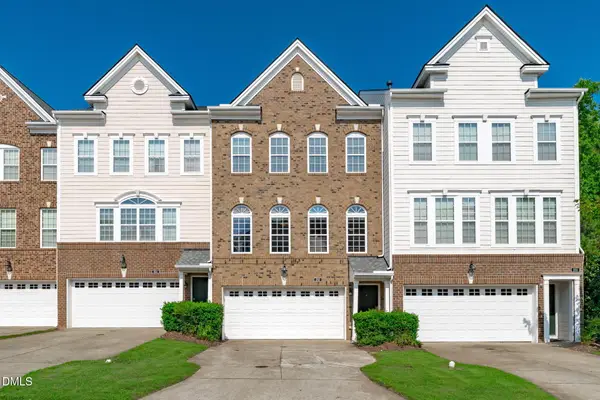 $429,900Active3 beds 4 baths2,675 sq. ft.
262 Bally Shannon Way, Apex, NC 27539
MLS# 10178024Listed by: TEAM ANDERSON REALTY - Coming Soon
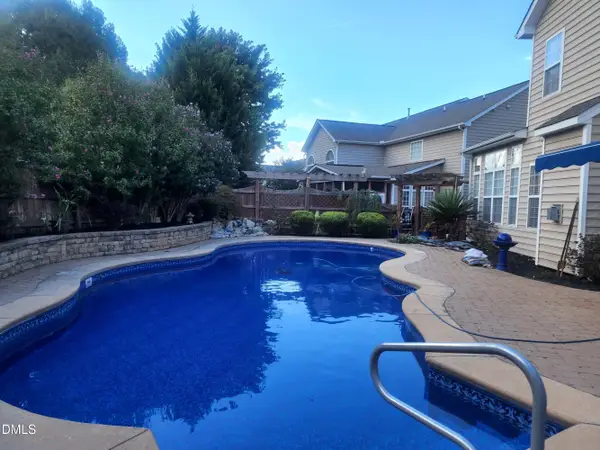 $1,050,000Coming Soon6 beds 5 baths
204 Quarryrock Road, Holly Springs, NC 27540
MLS# 10177924Listed by: COLDWELL BANKER HPW - Coming SoonOpen Sat, 1 to 3pm
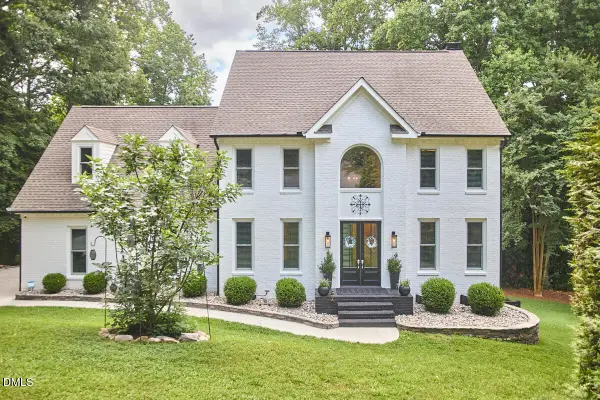 $1,200,000Coming Soon4 beds 4 baths
5513 Point Lake Court, Holly Springs, NC 27540
MLS# 10177817Listed by: INHABIT REAL ESTATE - New
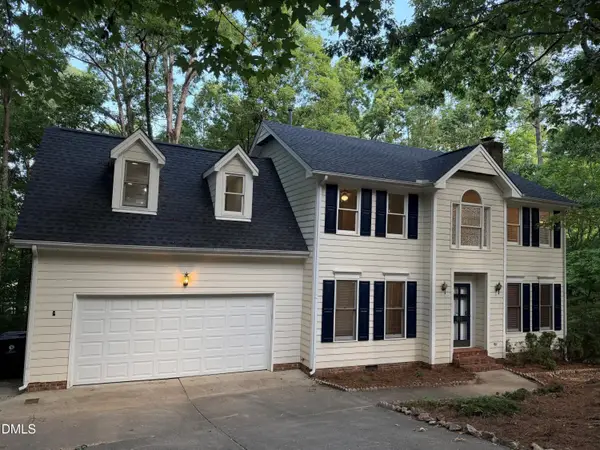 $492,000Active4 beds 3 baths2,192 sq. ft.
912 Stable Ridge Drive, Holly Springs, NC 27540
MLS# 10177761Listed by: DEBTEAM - New
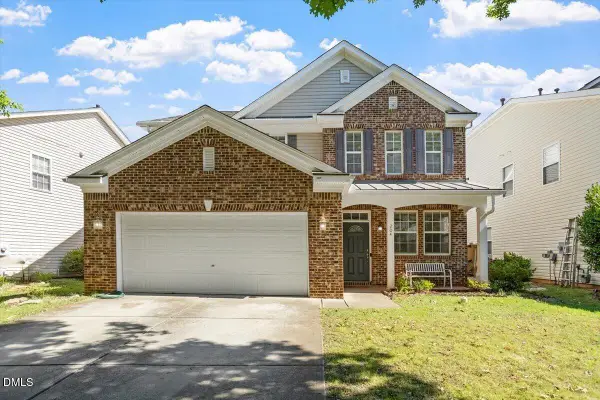 $530,000Active3 beds 3 baths2,627 sq. ft.
204 Amacord Way, Holly Springs, NC 27540
MLS# 10177659Listed by: LISTING SLING - New
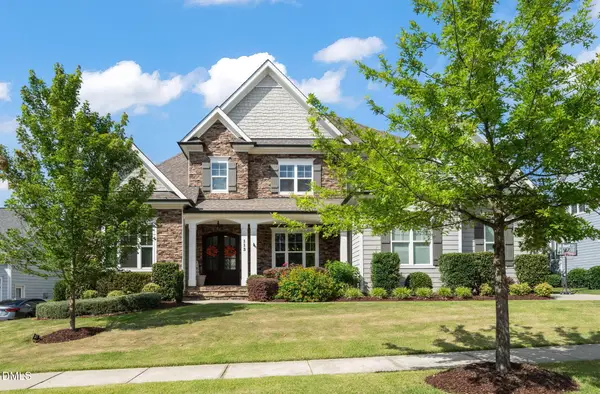 $1,175,000Active5 beds 4 baths3,701 sq. ft.
113 Hardy Oaks Way, Holly Springs, NC 27540
MLS# 10177456Listed by: COMPASS -- CARY


Protect your home and budget from life's surprises with an Assurant Home Warranty, backed by a partner that supports you through every step of homeownership. Explore Plans.
© 2026 Better Homes and Gardens Real Estate LLC. An Anywhere Real Estate company. All rights reserved. Better Homes and Gardens® Real Estate is a registered trademark owned by Meredith Operations Corporation, licensed to Better Homes and Gardens Real Estate LLC and used with permission. Better Homes and Gardens Real Estate LLC fully supports the principles of the Fair Housing Act and the Equal Opportunity Act. Listing information is deemed reliable but is not guaranteed accurate.
Each office is independently owned and operated.
Any services or products provided by third parties are not provided by, affiliated with or related to Better Homes and Gardens Real Estate LLC, or its affiliated companies.