
105 Crossway Lane, Holly Springs, NC 27540
Local realty services provided by:Better Homes and Gardens Real Estate Paracle
Upcoming open houses
- Sat, Sep 2602:00 pm - 04:00 pm
- Sun, Sep 2702:00 pm - 04:00 pm
Listed by: lisa galvin
Office: cross town realty, llc.
MLS#:10194765
Source:RD
Price summary
- Price:$729,000
- Price per sq. ft.:$253.92
- Monthly HOA dues:$23
About this home
You won't want to miss this dreamy home in greatly desired Sunset Ridge. This home has been well loved and updated top to bottom. NEW ROOF 2019, ENTIRE INSIDE OF HOME FRESH PAINT (2026), NEW CARPET 2ND & 3RD FLOORS (2026), NEW EXTERIOR PAINT 2019, 2 NEW HVAC UNITS 2017 & 2025, FULL PRIMARY BATH REMODEL 2017, ALL NEW TRIPLE PANE WINDOWS REPLACED 2025, TANKLESS WATER HEATER (2020), ENCAPSULATED CRAWL WITH DEHUMIDIFIER and so much more!! This home defines "move in ready". From the moment you step onto the porch, it feels like home. With a covered front porch, perfect spot for summer relaxing! You're welcomed into this home with gleaming hardwoods, an open floor plan, and an abundance of natural light with dining room, living room and family room. With 4 bedrooms, a bonus and 2.5 bathrooms, there is plenty of room for you and guests! Other huge plusses are a spacious screen porch, bright kitchen with granite, stainless appliances and a fully fenced backyard EASY ACCESS TO RDU; RALEIGH AND CONVENIENTLY LOCATED NEAR DINING AND SHOPPING. Community Pool, Tennis & Golf separate memberships...
Contact an agent
Home facts
- Year built:1999
- Subdivision & Development:Sunset Ridge
- Listing ID #:10194765
- Added:1 day(s) ago
- Updated:September 25, 2026 at 04:07 AM
Rooms and interior
- Bedrooms:4
- Total bathrooms:3
- Full bathrooms:2
- Rooms Total:10
- Flooring:Carpet, Ceramic Tile, Hardwood
- Bathrooms Description:Bathtub Only, Bathtub/Shower Combination, Double Vanity, Walk-In Shower
- Kitchen Description:Dishwasher, Disposal, Electric Range, Stainless Steel Appliance(s), Tankless Water Heater
- Living area:2,871 sq. ft.
Heating and cooling
- Cooling:Ceiling Fan(s), Central Air, Dual, ENERGY STAR Qualified Equipment, Electric
- Heating:Forced Air, Heat Pump
- Central air:Yes
Structure and exterior
- Roof:Shingle
- Year built:1999
- Building area:2,871 sq. ft.
- Lot area:0.3 Acres
- Lot Features:Back Yard, Few Trees, Landscaped
- Architectural Style:Traditional, Transitional
- Construction Materials:HardiPlank Type
- Exterior Features:Fenced Yard, Front Porch, Patio, Rain Gutters, Screened
- Levels:Three Or More
Schools
- High school:Wake - Felton Grove High
- Middle school:Wake - Holly Ridge Middle
- Elementary school:Wake - Holly Ridge Elementary
Utilities
- Water:Public
- Sewer:Public Sewer
Finances and disclosures
- Price:$729,000
- Price per sq. ft.:$253.92
- Tax amount:$5,841
Features and amenities
- Laundry features:Laundry Room, Main Level
- Amenities:Blinds, Triple Pane Windows
Parking
- Parking description:Concrete, Garage Faces Side
- Garage:Yes
- Garage spaces:2
 Listings marked with a Doorify MLS icon are provided courtesy of the Doorify MLS, of North Carolina, Internet Data Exchange Database. Brokers make an effort to deliver accurate information, but buyers should independently verify any information on which they will rely in a transaction. The listing broker shall not be responsible for any typographical errors, misinformation, or misprints, and they shall be held totally harmless from any damages arising from reliance upon this data. This data is provided exclusively for consumers’ personal, non-commercial use. Copyright 2026 Doorify MLS of North Carolina. All rights reserved.
New listings near 105 Crossway Lane
- Coming Soon
 $700,000Coming Soon4 beds 3 baths2,678 sq. ft.
201 Cobblepoint Way, Holly Springs, NC 27540
MLS# 10194748Listed by: HARMONY REALTY LLC - New
 $1,199,000Active5 beds 5 baths4,482 sq. ft.
104 Holly Cv Court, Holly Springs, NC 27540
MLS# 10194803Listed by: EXP REALTY, LLC - C - New
 $150,000Active3.47 Acres
00 Rollins Mill Road, Holly Springs, NC 27540
MLS# 10194790Listed by: RE/MAX UNITED - New
 $500,000Active3 beds 2 baths2,001 sq. ft.
1121 Rollins Mill Road, Holly Springs, NC 27540
MLS# 10194762Listed by: RE/MAX UNITED - Open Sat, 1 to 3pmNew
 $680,000Active4 beds 3 baths2,715 sq. ft.
409 Crossway Lane, Holly Springs, NC 27540
MLS# 10194689Listed by: KELLER WILLIAMS LEGACY - Open Sun, 2 to 4pmNew
 $1,625,000Active6 beds 6 baths4,644 sq. ft.
105 Wassaw Court, Holly Springs, NC 27540
MLS# 10194670Listed by: TRIANGLE HOME TEAM REALTY - New
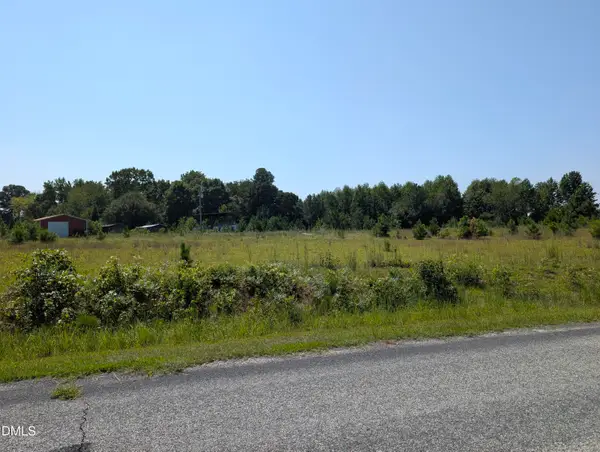 $725,000Active11.37 Acres
4 Truelove Road, Holly Springs, NC 27540
MLS# 10194633Listed by: KELLER WILLIAMS LEGACY - New
 $378,000Active3 beds 3 baths1,722 sq. ft.
140 Tuska Hills Drive, Holly Springs, NC 27540
MLS# 10194528Listed by: NCRE GROUP INC. - New
 $485,000Active3 beds 2 baths2,152 sq. ft.
117 Holly Bay Lane, Holly Springs, NC 27540
MLS# 10194498Listed by: SOLD BUY ME REALTY


Protect your home and budget from life's surprises with an Assurant Home Warranty, backed by a partner that supports you through every step of homeownership. Explore Plans.
© 2026 Better Homes and Gardens Real Estate LLC. An Anywhere Real Estate company. All rights reserved. Better Homes and Gardens® Real Estate is a registered trademark owned by Meredith Operations Corporation, licensed to Better Homes and Gardens Real Estate LLC and used with permission. Better Homes and Gardens Real Estate LLC fully supports the principles of the Fair Housing Act and the Equal Opportunity Act. Listing information is deemed reliable but is not guaranteed accurate.
Each office is independently owned and operated.
Any services or products provided by third parties are not provided by, affiliated with or related to Better Homes and Gardens Real Estate LLC, or its affiliated companies.