
105 Wassaw Court, Holly Springs, NC 27540
Local realty services provided by:Better Homes and Gardens Real Estate Paracle
Upcoming open houses
- Sun, Sep 2702:00 pm - 04:00 pm
Listed by: michael proctor, luke proctor
Office: triangle home team realty
MLS#:10194670
Source:RD
Price summary
- Price:$1,625,000
- Price per sq. ft.:$349.91
- Monthly HOA dues:$42
About this home
A rare opportunity to own a truly exceptional custom estate home in the heart of 12 Oaks, where timeless craftsmanship, expansive living spaces, and an incredible backyard oasis come together to create the ultimate setting for everyday living and entertaining. Offering 4,645 SF with 6 bedrooms, 4 full baths, and 2 half baths, this home is filled with thoughtful designer details and quality craftsmanship throughout. Step outside to your own private retreat featuring a stunning pool with integrated spa, sun shelf, gas heater, and custom hardscape—the perfect backdrop for creating lasting memories with family and friends. Inside, the spacious open-concept design features a Chef's Kitchen, Family Room and Keeping Room with two gas-log fireplaces and seamless flow to the private screened porch and outdoor living spaces. A flexible first-floor guest suite with ensuite bath can also function as a private home office. The Primary Suite is a luxurious retreat featuring a completely updated spa-inspired bath with an oversized walk-in shower and MTI Air Bath soaking tub. The second floor also offers three additional bedrooms, including one with the flexibility to serve as a Bonus Room. The third floor provides even more options with a spacious Rec Room and additional bedroom—perfect for a teen suite, guest retreat, or private office—plus a HUGE walk-in storage area. An oversized 3-car garage, ample driveway parking, and outdoor basketball hoop complete this exceptional property. Enjoy the resort-style amenities of 12 Oaks and vibrant community that make this a lifestyle you'll want to embrace!...
Contact an agent
Home facts
- Year built:2008
- Subdivision & Development:12 Oaks
- Listing ID #:10194670
- Added:1 day(s) ago
- Updated:September 24, 2026 at 11:01 PM
Rooms and interior
- Bedrooms:6
- Total bathrooms:6
- Full bathrooms:4
- Rooms Total:15
- Flooring:Carpet, Hardwood, Tile
- Dining Description:Eat-in Kitchen
- Bathrooms Description:Bathtub/Shower Combination, Double Vanity, Soaking Tub, Walk-In Shower, Water Closet, Whirlpool Tub
- Kitchen Description:Dishwasher, Disposal, Double Oven, Gas Cooktop, Microwave, Plumbed For Ice Maker, Range Hood, Stainless Steel Appliance(s), Tankless Water Heater, Wall Oven
- Living area:4,644 sq. ft.
Heating and cooling
- Cooling:Ceiling Fan(s), Central Air
- Heating:Fireplace(s), Forced Air
- Central air:Yes
Structure and exterior
- Roof:Architectural Shingle
- Year built:2008
- Building area:4,644 sq. ft.
- Lot area:0.47 Acres
- Lot Features:Back Yard, Hardwood Trees, Landscaped, Near Golf Course, Private, Sprinklers In Front, Sprinklers In Rear
- Architectural Style:Traditional
- Construction Materials:Brick, Fiber Cement
- Exterior Features:Covered, Deck, Enclosed, Fenced Yard, Front Porch, Garden, Lighting, Patio, Private Yard, Rain Gutters, Screened
- Levels:Three Or More
Schools
- High school:Wake - Felton Grove High
- Middle school:Wake - Apex Friendship Middle
- Elementary school:Wake - Oakview Elementary School
Utilities
- Water:Public
- Sewer:Public Sewer
Finances and disclosures
- Price:$1,625,000
- Price per sq. ft.:$349.91
- Tax amount:$12,148
Features and amenities
- Laundry features:Laundry Room, Sink
- Pool features:Fenced, Gas Heat, In Ground, Outdoor Pool, Pool/Spa Combo, Private, Waterfall
Parking
- Parking description:Garage Door Opener, Garage Faces Front, Garage Faces Side, Oversized
- Garage:Yes
- Garage spaces:3
 Listings marked with a Doorify MLS icon are provided courtesy of the Doorify MLS, of North Carolina, Internet Data Exchange Database. Brokers make an effort to deliver accurate information, but buyers should independently verify any information on which they will rely in a transaction. The listing broker shall not be responsible for any typographical errors, misinformation, or misprints, and they shall be held totally harmless from any damages arising from reliance upon this data. This data is provided exclusively for consumers’ personal, non-commercial use. Copyright 2026 Doorify MLS of North Carolina. All rights reserved.
New listings near 105 Wassaw Court
- Coming Soon
 $700,000Coming Soon4 beds 3 baths2,678 sq. ft.
201 Cobblepoint Way, Holly Springs, NC 27540
MLS# 10194748Listed by: HARMONY REALTY LLC - New
 $500,000Active3 beds 2 baths2,001 sq. ft.
1121 Rollins Mill Road, Holly Springs, NC 27540
MLS# 10194762Listed by: RE/MAX UNITED - New
 $729,000Active4 beds 3 baths2,871 sq. ft.
105 Crossway Lane, Holly Springs, NC 27540
MLS# 10194765Listed by: CROSS TOWN REALTY, LLC - Open Sat, 1 to 3pmNew
 $680,000Active4 beds 3 baths2,715 sq. ft.
409 Crossway Lane, Holly Springs, NC 27540
MLS# 10194689Listed by: KELLER WILLIAMS LEGACY - New
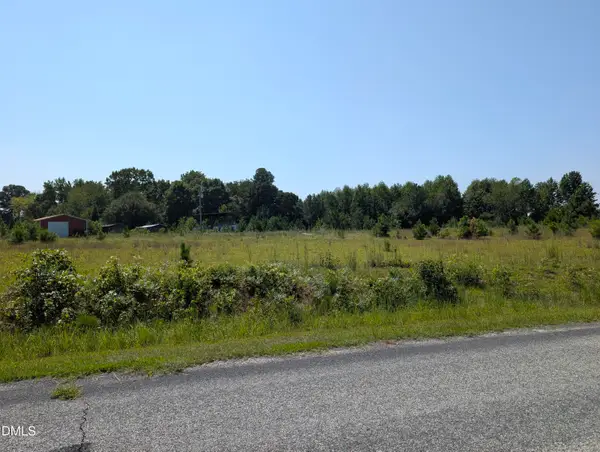 $725,000Active11.37 Acres
4 Truelove Road, Holly Springs, NC 27540
MLS# 10194633Listed by: KELLER WILLIAMS LEGACY - New
 $378,000Active3 beds 3 baths1,722 sq. ft.
140 Tuska Hills Drive, Holly Springs, NC 27540
MLS# 10194528Listed by: NCRE GROUP INC. - New
 $485,000Active3 beds 2 baths2,152 sq. ft.
117 Holly Bay Lane, Holly Springs, NC 27540
MLS# 10194498Listed by: SOLD BUY ME REALTY - New
 $494,990Active4 beds 3 baths2,584 sq. ft.
124 Tree Hill Lane, Holly Springs, NC 27540
MLS# 10194439Listed by: SURI REAL ESTATE GROUP INC. - New
 $450,000Active3 beds 3 baths2,018 sq. ft.
104 Hundred Oaks Lane, Holly Springs, NC 27540
MLS# 10194303Listed by: MARK SPAIN REAL ESTATE


Protect your home and budget from life's surprises with an Assurant Home Warranty, backed by a partner that supports you through every step of homeownership. Explore Plans.
© 2026 Better Homes and Gardens Real Estate LLC. An Anywhere Real Estate company. All rights reserved. Better Homes and Gardens® Real Estate is a registered trademark owned by Meredith Operations Corporation, licensed to Better Homes and Gardens Real Estate LLC and used with permission. Better Homes and Gardens Real Estate LLC fully supports the principles of the Fair Housing Act and the Equal Opportunity Act. Listing information is deemed reliable but is not guaranteed accurate.
Each office is independently owned and operated.
Any services or products provided by third parties are not provided by, affiliated with or related to Better Homes and Gardens Real Estate LLC, or its affiliated companies.