
108 Split Trunk Path, Holly Springs, NC 27540
Local realty services provided by:Better Homes and Gardens Real Estate Paracle
108 Split Trunk Path,Holly Springs, NC 27540
$1,259,000
- 5 Beds
- 5 Baths
- 4,020 sq. ft.
- Multi-family
- Pending
Listed by:
 Leslie-Anne Ball(919) 633 - 3388Better Homes and Gardens Real Estate Paracle
Office: better homes & gardens real es
MLS#:10181066
Source:RD
Price summary
- Price:$1,259,000
- Price per sq. ft.:$313.18
- Monthly HOA dues:$42
About this home
Have you got your pencil ready? Because this custom 12 Oaks beauty is going to check ALL your boxes! As you wander through this stunning home, you are met with upgrades throughout. The current sellers completely remodeled one of the bathrooms upstairs and it is perfection! They updated the other secondary bath and redesigned the boring linen closet into a beautiful space with custom cabinets and quarts countertop. They installed new premium carpet and pad in the secondary bedrooms, and added tasteful privacy landscaping in the backyard. You could get lost in the owner's custom closet and you'll definitely enjoy all of the storage available on the third floor with the walk in closet and walk in attic space. No rickety pull down attic stairs here! The third floor bonus room would make a fantastic theatre! Or maybe you've always wanted a true entertaining room with a pool table, & foosball? You could also make a truly impressive gym on the third floor as well! There is space in this home for your imagination to run wild! Looking to simply relax? The screened porch with EZ breeze windows provides a space that is useable all year long! The community offers golf, tennis, swimming, parks, trails, community gardens and more. It is truly one of the most sought after neighborhoods around for good reason! Easy access to 540, which means a quick trip to the airport and the Research Triangle. Shopping and dining options abound, just down the street. This home provides beauty, quality, convenience, location, community, and more. Welcome Home....
Contact an agent
Home facts
- Year built:2015
- Subdivision & Development:12 Oaks
- Listing ID #:10181066
- Added:51 day(s) ago
- Updated:September 08, 2026 at 07:20 AM
Rooms and interior
- Bedrooms:5
- Total bathrooms:5
- Full bathrooms:5
- Rooms Total:1
- Flooring:Carpet, Hardwood, Tile, Wood
- Bathrooms Description:Double Vanity
- Kitchen Description:Cooktop, Dishwasher, Double Oven, Free-Standing Refrigerator, Gas Cooktop, Oven, Range Hood, Refrigerator, Wine Cooler
- Living area:4,020 sq. ft.
Heating and cooling
- Cooling:Ceiling Fan(s), Central Air
- Heating:Natural Gas
- Central air:Yes
Structure and exterior
- Roof:Architectural Shingle, Shingle
- Year built:2015
- Building area:4,020 sq. ft.
- Lot area:0.23 Acres
- Lot Features:Back Yard, Hardwood Trees, Landscaped
- Architectural Style:Craftsman, Farmhouse
- Construction Materials:Board & Batten Siding, Fiber Cement, HardiPlank Type, Shake Siding, Stone, Vertical Siding
- Exterior Features:Covered, Deck, Enclosed, Fire Pit, Front Porch, Patio, Porch, Private Yard, Rain Gutters, Rear Porch, Screened
- Levels:Three Or More
Schools
- High school:Wake - Felton Grove High
- Middle school:Wake - Apex Friendship Middle
- Elementary school:Wake - Oakview Elementary School
Utilities
- Water:Public
- Sewer:Public Sewer
Finances and disclosures
- Price:$1,259,000
- Price per sq. ft.:$313.18
- Tax amount:$8,348
Features and amenities
- Laundry features:Electric Dryer Hookup, Inside, Laundry Room, Sink, Upper Level
Parking
- Parking description:Attached, Driveway, Garage
- Garage:Yes
- Garage spaces:3
Listings marked with a Doorify MLS icon are provided courtesy of the Doorify MLS, of North Carolina, Internet Data Exchange Database. Brokers make an effort to deliver accurate information, but buyers should independently verify any information on which they will rely in a transaction. The listing broker shall not be responsible for any typographical errors, misinformation, or misprints, and they shall be held totally harmless from any damages arising from reliance upon this data. This data is provided exclusively for consumers’ personal, non-commercial use. Copyright 2026 Doorify MLS of North Carolina. All rights reserved.New listings near 108 Split Trunk Path
- Coming Soon
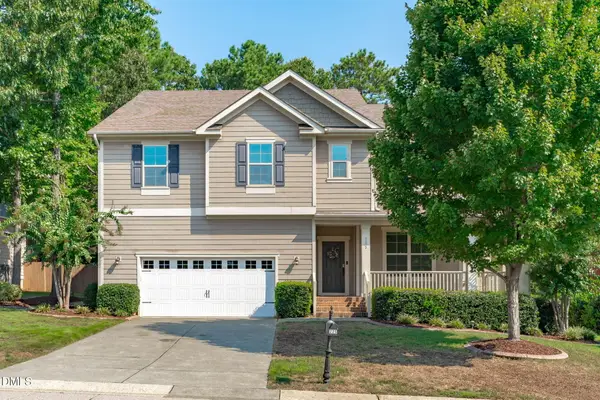 $769,000Coming Soon5 beds 4 baths3,892 sq. ft.
225 Shadow Mist Court, Apex, NC 27539
MLS# 10190912Listed by: CHOICE RESIDENTIAL REAL ESTATE - Coming Soon
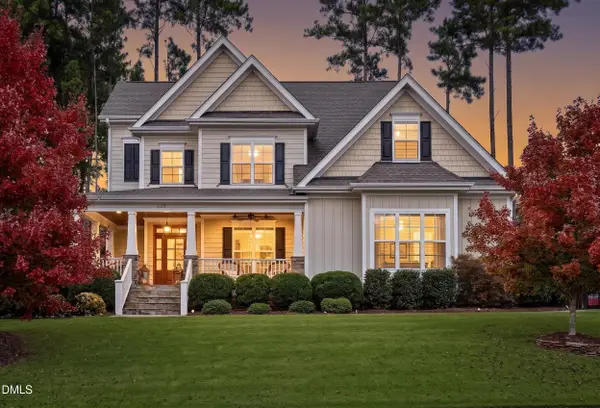 $779,900Coming Soon4 beds 5 baths3,247 sq. ft.
1129 Hollymont Drive, Holly Springs, NC 27540
MLS# 10190738Listed by: EXP REALTY LLC - Coming Soon
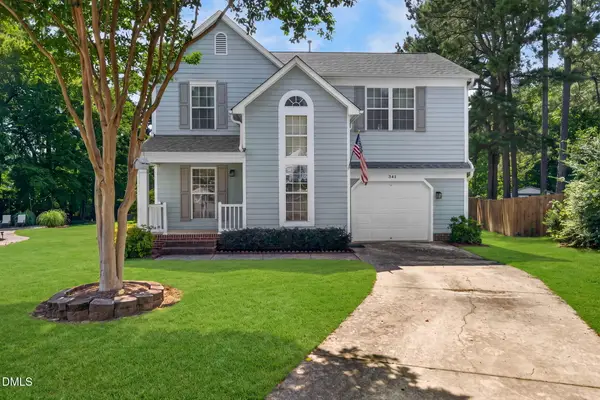 $425,000Coming Soon3 beds 3 baths1,717 sq. ft.
341 Stone Hedge Court, Holly Springs, NC 27540
MLS# 10190623Listed by: COLDWELL BANKER HPW - Coming SoonOpen Sat, 12 to 2pm
 $385,000Coming Soon3 beds 2 baths1,450 sq. ft.
1517 Dexter Ridge Drive, Holly Springs, NC 27540
MLS# 10189713Listed by: COLDWELL BANKER ADVANTAGE - Coming Soon
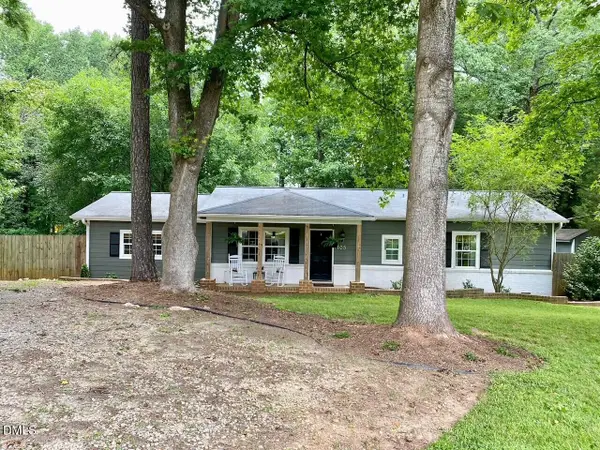 $379,900Coming Soon3 beds 2 baths1,447 sq. ft.
105 Holly Acres Road, Holly Springs, NC 27540
MLS# 10188683Listed by: BLOCK & ASSOCIATES REALTY - New
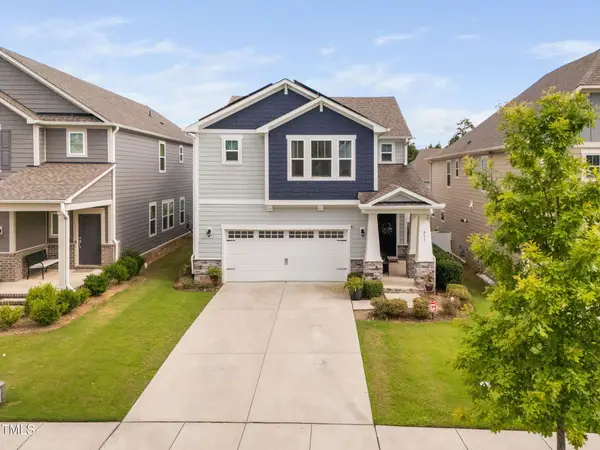 $610,000Active-- beds 3 baths2,596 sq. ft.
233 Sage Oak Lane, Holly Springs, NC 27540
MLS# 10191155Listed by: COMPASS -- CARY - New
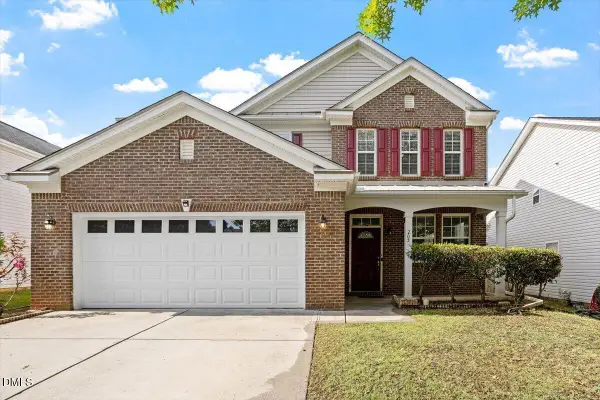 $520,000Active-- beds 2 baths2,627 sq. ft.
205 Amacord Way, Holly Springs, NC 27540
MLS# 10191141Listed by: LISTING SLING - New
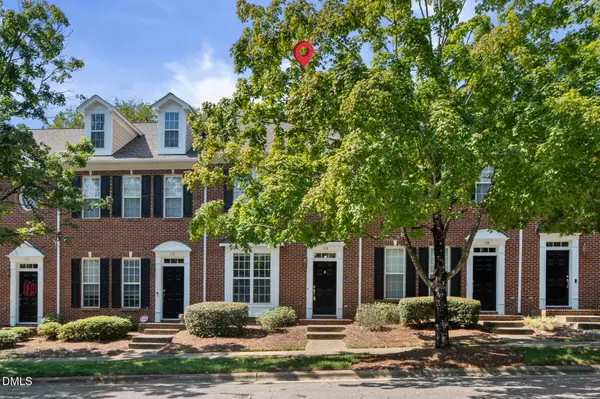 $315,000Active2 beds 3 baths1,324 sq. ft.
168 Lumina Place, Holly Springs, NC 27540
MLS# 10190941Listed by: EXP REALTY, LLC - C - New
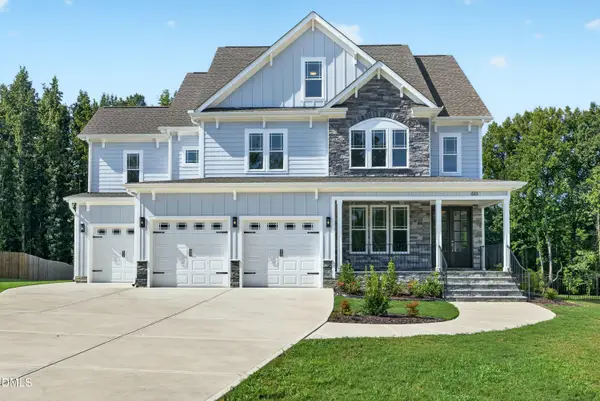 $945,000Active4 beds 6 baths4,205 sq. ft.
613 Darian Woods Drive, Holly Springs, NC 27540
MLS# 10190644Listed by: LONG & FOSTER REAL ESTATE INC/CARY - New
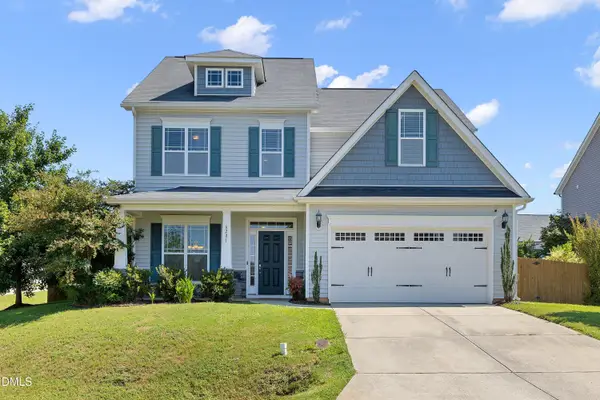 $579,000Active4 beds 4 baths3,052 sq. ft.
6201 Hirondelle Court, Holly Springs, NC 27540
MLS# 10190425Listed by: AIMEE ANDERSON & ASSOCIATES


Protect your home and budget from life's surprises with an Assurant Home Warranty, backed by a partner that supports you through every step of homeownership. Explore Plans.
© 2026 Better Homes and Gardens Real Estate LLC. An Anywhere Real Estate company. All rights reserved. Better Homes and Gardens® Real Estate is a registered trademark owned by Meredith Operations Corporation, licensed to Better Homes and Gardens Real Estate LLC and used with permission. Better Homes and Gardens Real Estate LLC fully supports the principles of the Fair Housing Act and the Equal Opportunity Act. Listing information is deemed reliable but is not guaranteed accurate.
Each office is independently owned and operated.
Any services or products provided by third parties are not provided by, affiliated with or related to Better Homes and Gardens Real Estate LLC, or its affiliated companies.