
112 Honeyridge Lane, Holly Springs, NC 27540
Local realty services provided by:Better Homes and Gardens Real Estate Paracle
112 Honeyridge Lane,Holly Springs, NC 27540
$1,740,000
- 6 Beds
- 6 Baths
- - sq. ft.
- Multi-family
- Sold
Listed by: benjamin passwaters
Office: compass -- cary
MLS#:10173525
Source:RD
Sorry, we are unable to map this address
Price summary
- Price:$1,740,000
- Monthly HOA dues:$42
About this home
Perfectly situated along the 14th fairway in the highly sought-after 12 Oaks community, this stunning custom-built Poythress estate offers an exceptional blend of luxury, craftsmanship, and resort-style living. Spanning more than 5,200 square feet across three finished levels, the home features 6 bedrooms, 5.5 baths, dual offices, multiple bonus and recreation spaces, a three-car garage, and thoughtfully designed indoor and outdoor living areas that effortlessly accommodate both everyday living and grand-scale entertaining. The main level showcases rich hardwood floors, coffered ceilings, extensive millwork, a private office, formal dining room, guest suite with full bath, and an expansive family room anchored by a stunning stone fireplace with custom built-ins. The chef's kitchen features custom cabinetry, professional-grade appliances, granite countertops, and an oversized center island designed for gathering. Designed to maximize its golf course setting, the home offers dual screened porches enhanced with professionally installed EZBreeze three-season slider systems, creating year-round enjoyment and seamless indoor-outdoor living. The upper-level bonus room opens directly to a private screened porch overlooking the fairway. The luxurious primary suite offers a spa-inspired bath and oversized custom walk-in closet. Additional bedrooms feature generous space and direct bath access. The fully finished third floor serves as the ultimate retreat, complete with a dedicated HVAC system, great room, bedroom, full bath, office/study, bar area, and wine refrigerator. Outdoor living is second to none with a professionally designed TimberTech deck, Bullfrog A7 luxury hot tub, Breeo smokeless stainless steel fire pit and cooking station, backyard speaker system, and beautifully landscaped grounds overlooking the championship golf course. Notable upgrades include a 41-panel, 16.6kW solar system, whole-house water softener, reverse osmosis water purification system servicing the kitchen, bar, and ice makers, Ecobee smart thermostats, three-zone HVAC system, and additional garage storage solutions with parking for 5+ cars. Home also has two EZ Breeze Porches, 19'9 x 11'9. Enjoy all that 12 Oaks has to offer, including championship golf, resort-style pools, tennis and pickleball courts, fitness center, clubhouse dining, walking trails, and an active year-round social calendar. This is a rare opportunity to own one of 12 Oaks' premier golf course properties....
Contact an agent
Home facts
- Year built:2016
- Subdivision & Development:12 Oaks
- Listing ID #:10173525
- Added:55 day(s) ago
- Updated:August 07, 2026 at 07:10 AM
Rooms and interior
- Bedrooms:6
- Total bathrooms:6
- Full bathrooms:5
- Rooms Total:17
- Flooring:Carpet, Hardwood, Tile
- Bathrooms Description:Separate Shower, Walk-In Shower
- Kitchen Description:Dishwasher, Gas Cooktop, Gas Water Heater, Microwave
Heating and cooling
- Cooling:Central Air
- Heating:Forced Air, Natural Gas
- Central air:Yes
Structure and exterior
- Roof:Shingle
- Year built:2016
- Lot Features:Landscaped
- Architectural Style:Transitional
- Construction Materials:Fiber Cement, Stone
- Exterior Features:Deck, Fire Pit, Front Porch, Outdoor Grill, Patio, Porch, Private Yard, Rain Gutters, Screened
- Levels:Three Or More
Schools
- High school:Wake - Felton Grove High
- Middle school:Wake - Apex Friendship Middle
- Elementary school:Wake - Oakview Elementary School
Utilities
- Water:Public
- Sewer:Public Sewer
Finances and disclosures
- Price:$1,740,000
- Tax amount:$11,915
Features and amenities
- Laundry features:Laundry Room, Upper Level
Parking
- Parking description:Attached, Concrete, Driveway, Garage
- Garage:Yes
- Garage spaces:3
 Listings marked with a Doorify MLS icon are provided courtesy of the Doorify MLS, of North Carolina, Internet Data Exchange Database. Brokers make an effort to deliver accurate information, but buyers should independently verify any information on which they will rely in a transaction. The listing broker shall not be responsible for any typographical errors, misinformation, or misprints, and they shall be held totally harmless from any damages arising from reliance upon this data. This data is provided exclusively for consumers’ personal, non-commercial use. Copyright 2026 Doorify MLS of North Carolina. All rights reserved.
New listings near 112 Honeyridge Lane
- Coming Soon
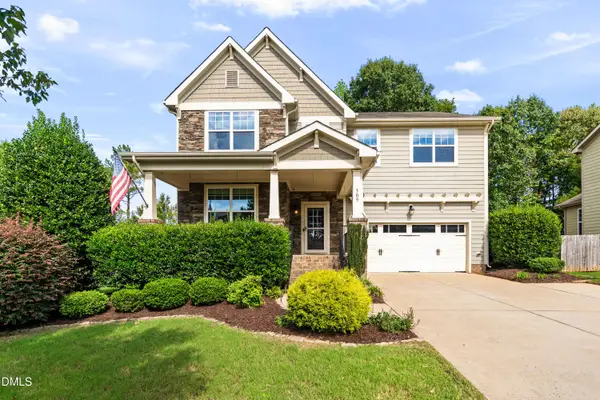 $650,000Coming Soon4 beds 3 baths
309 Capeside Avenue, Holly Springs, NC 27540
MLS# 10184844Listed by: COMPASS -- RALEIGH - New
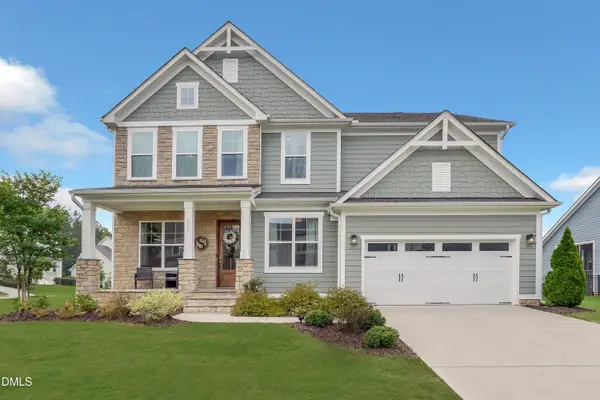 $875,000Active5 beds 5 baths3,600 sq. ft.
301 Silent Bend, Holly Springs, NC 27540
MLS# 10184820Listed by: BERKSHIRE HATHAWAY HOMESERVICE - Open Sat, 1am to 3pmNew
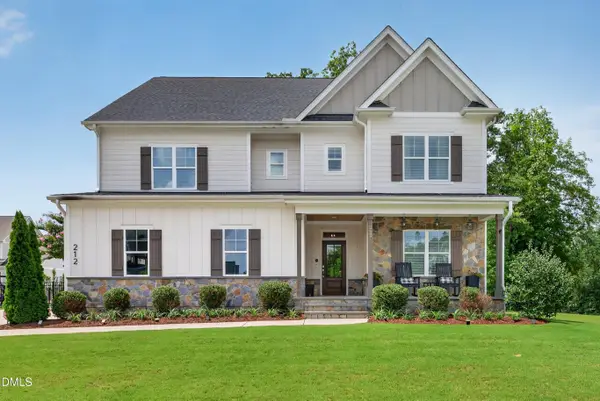 $1,050,000Active5 beds 4 baths3,656 sq. ft.
212 Utley Bluffs Drive, Holly Springs, NC 27540
MLS# 10184759Listed by: EXP REALTY, LLC - C - New
 $700,000Active6 beds 4 baths4,246 sq. ft.
7049 Rex Road, Holly Springs, NC 27540
MLS# 10184690Listed by: BERKSHIRE HATHAWAY HOMESERVICE - New
 $684,000Active4 beds 3 baths2,309 sq. ft.
229 Elam Street, Holly Springs, NC 27540
MLS# 10182964Listed by: ROBBINS AND ASSOCIATES REALTY - New
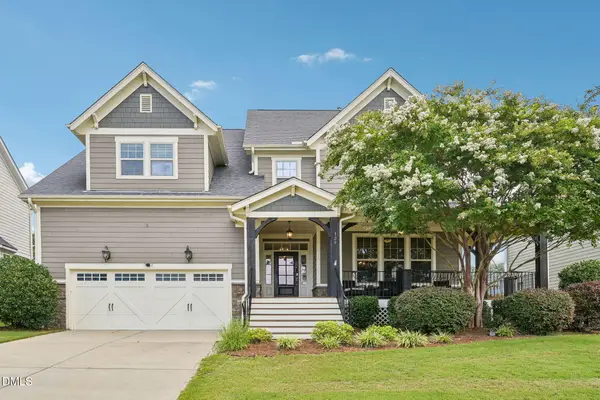 $770,000Active5 beds 4 baths3,559 sq. ft.
129 Pointe Park Circle, Holly Springs, NC 27540
MLS# 10184559Listed by: M2 REALTY INC. - New
 $990,000Active5 beds 5 baths4,184 sq. ft.
249 Scarlet Tanager Circle, Holly Springs, NC 27540
MLS# 10184504Listed by: BLOSSOM REALTY GROUP LLC - Open Fri, 9am to 7pmNew
 $468,000Active4 beds 2 baths1,882 sq. ft.
513 Saint Croix Drive, Holly Springs, NC 27540
MLS# 10184408Listed by: OPENDOOR BROKERAGE LLC - Open Sat, 2 to 4pmNew
 $381,700Active3 beds 3 baths1,853 sq. ft.
155 Cypress Hill Lane, Holly Springs, NC 27540
MLS# 766996Listed by: RDU HOMES FOR YOU, INC. - Open Fri, 1 to 4pmNew
 $569,900Active3 beds 3 baths2,391 sq. ft.
145 Hobby Road, Holly Springs, NC 27540
MLS# 10184236Listed by: EXP REALTY LLC


Protect your home and budget from life's surprises with an Assurant Home Warranty, backed by a partner that supports you through every step of homeownership. Explore Plans.
© 2026 Better Homes and Gardens Real Estate LLC. An Anywhere Real Estate company. All rights reserved. Better Homes and Gardens® Real Estate is a registered trademark owned by Meredith Operations Corporation, licensed to Better Homes and Gardens Real Estate LLC and used with permission. Better Homes and Gardens Real Estate LLC fully supports the principles of the Fair Housing Act and the Equal Opportunity Act. Listing information is deemed reliable but is not guaranteed accurate.
Each office is independently owned and operated.
Any services or products provided by third parties are not provided by, affiliated with or related to Better Homes and Gardens Real Estate LLC, or its affiliated companies.