
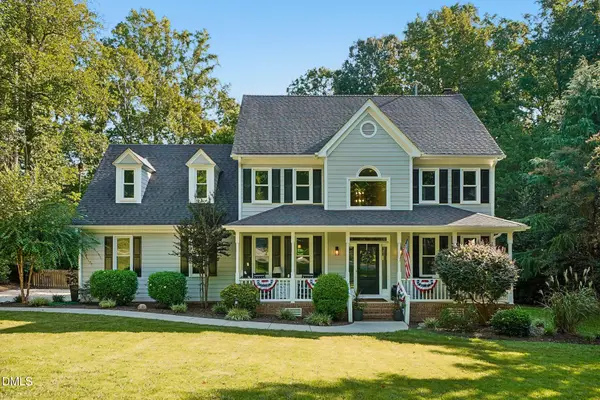
113 Bryce Meadow Drive, Holly Springs, NC 27540
Local realty services provided by:Better Homes and Gardens Real Estate Paracle
113 Bryce Meadow Drive,Holly Springs, NC 27540
$780,000
- 4 Beds
- 4 Baths
- - sq. ft.
- Single family
- Sold
Listed by: diane hayes
Office: howard hanna allen tate raleigh glenwood
MLS#:10179142
Source:RD
Sorry, we are unable to map this address
Price summary
- Price:$780,000
- Monthly HOA dues:$33.33
About this home
Perfectly positioned on a quiet, premier cul-de-sac, this exceptional home—originally crafted by renowned builder John Wieland—seamlessly blends timeless elegance with modern functionality. From the moment you arrive, the expansive front porch and grand double front doors welcome you into a layout designed to impress. The soaring two-story foyer sets a breathtaking tone, anchored by a magnificent, reinforced, one-of-a-kind statement chandelier ready to greet guests. The main level is a showcase of sophisticated living. Entertain in style in the formal dining room, complete with custom designer lighting fixtures, or utilize the private, dedicated executive office. The heart of the home is the chef's kitchen, featuring a massive, oversized island bar perfect for casual gatherings, a charming built-in window seat, and a dedicated beverage station where the kitchen refrigerator conveys alongside a premium wine fridge. Retreat upstairs to the grand primary suite, a true sanctuary boasting elegant tray ceilings, custom built-in bookshelves, and a wall of windows overlooking the backyard paradise. A sprawling, separate media room ensures endless space for movies, recreation, or an expansive secondary living area. The outdoor living space is an absolute showstopper. A fully fenced yard enveloped by mature trees offers ultimate privacy. Host unforgettable summer gatherings on the expansive entertaining deck or cool off in the pristine in-ground pool, which features a brand-new filtration system (installed April 2026). The backyard layout is rounded out by a highly convenient storage shed. The Ultimate Bonus Feature: Beyond the parking area, the garage features an attached, fully finished, climate-controlled bonus room with dedicated A/C—making it the dream space for a home gym, workshop, or tinkering on hobbies year-round. Plus, the garage boasts massive amounts of built-in storage to keep everything perfectly organized. With 4 bedrooms and 4 full baths ensuring unparalleled comfort, this turn-key John Wieland masterpiece is more than a home—it's a lifestyle....
Contact an agent
Home facts
- Year built:2007
- Subdivision & Development:Sunset Oaks
- Listing ID #:10179142
- Added:69 day(s) ago
- Updated:September 17, 2026 at 07:01 AM
Rooms and interior
- Bedrooms:4
- Total bathrooms:4
- Full bathrooms:4
- Rooms Total:10
- Flooring:Carpet, Hardwood, Tile, Wood
- Dining Description:Dining L, Eat-in Kitchen
- Bathrooms Description:Double Vanity, Soaking Tub, Water Closet
- Kitchen Description:Dishwasher, Disposal, Double Oven, Free-Standing Refrigerator, Gas Cooktop, Microwave, Oven, Refrigerator, Self Cleaning Oven, Stainless Steel Appliance(s), Vented Exhaust Fan, Wall Oven, Wine Refrigerator
Heating and cooling
- Cooling:Ceiling Fan(s), Central Air, Electric, Exhaust Fan, Zoned
- Heating:Central, Exhaust Fan, Fireplace(s), Forced Air, Hot Water
- Central air:Yes
Structure and exterior
- Roof:Architectural Shingle, Asphalt, Shingle
- Year built:2007
- Lot Features:Back Yard, Cul-de-sac, Flag Lot, Front Yard, Garden, Private, Sprinklers In Front, Sprinklers In Rear
- Architectural Style:Transitional
- Construction Materials:Brick, Fiber Cement
- Exterior Features:Covered, Deck, Fenced Yard, Front Porch, Porch, Private Yard, Rain Barrel/Cistern(s), Rain Gutters, Storage
- Levels:Two
Schools
- High school:Wake - Middle Creek High
- Middle school:Wake - West Lake Middle
- Elementary school:Wake - Middle Creek Elementary
Utilities
- Water:Public
- Sewer:Public Sewer
Finances and disclosures
- Price:$780,000
- Tax amount:$6,479
Features and amenities
- Laundry features:Electric Dryer Hookup, In Hall, Laundry Room, Upper Level
- Amenities:Blinds, Screens, Shutters
- Pool features:In Ground, Private
Parking
- Total parking spaces:6
- Parking description:Attached, Concrete, Driveway, Garage, Garage Door Opener
- Garage:Yes
- Garage spaces:2
 Listings marked with a Doorify MLS icon are provided courtesy of the Doorify MLS, of North Carolina, Internet Data Exchange Database. Brokers make an effort to deliver accurate information, but buyers should independently verify any information on which they will rely in a transaction. The listing broker shall not be responsible for any typographical errors, misinformation, or misprints, and they shall be held totally harmless from any damages arising from reliance upon this data. This data is provided exclusively for consumers’ personal, non-commercial use. Copyright 2026 Doorify MLS of North Carolina. All rights reserved.
New listings near 113 Bryce Meadow Drive
- Coming Soon
 $835,000Coming Soon4 beds 3 baths2,841 sq. ft.
4700 Salem Ridge Road, Holly Springs, NC 27540
MLS# 10193074Listed by: GROW LOCAL REALTY, LLC - Coming Soon
 $500,000Coming Soon3 beds 3 baths2,254 sq. ft.
101 Amacord Way, Holly Springs, NC 27540
MLS# 10192505Listed by: NEXTHOME TURN KEY REALTY - New
 $459,000Active4 beds 3 baths1,978 sq. ft.
308 W Elm Avenue, Holly Springs, NC 27540
MLS# 10192748Listed by: EXP REALTY LLC - New
 $1,125,000Active5 beds 4 baths4,729 sq. ft.
208 Silent Cove Lane, Holly Springs, NC 27540
MLS# 10192519Listed by: COLDWELL BANKER ADVANTAGE  $1,013,087Pending3 beds 6 baths2,395 sq. ft.
432 Dunton Street, Holly Springs, NC 27540
MLS# 10192472Listed by: TOLL BROTHERS, INC.- New
 $488,900Active3 beds 3 baths2,285 sq. ft.
509 Gooseberry Drive, Holly Springs, NC 27540
MLS# 10192424Listed by: STANLEY REAL ESTATE SERVICES - New
 $509,000Active4 beds 3 baths2,742 sq. ft.
213 Butterbiggins Lane, Apex, NC 27539
MLS# 10192396Listed by: KELLER WILLIAMS LEGACY - Open Sun, 1 to 3pmNew
 $380,000Active3 beds 2 baths1,303 sq. ft.
412 Holly Thorn Trace, Holly Springs, NC 27540
MLS# 10192387Listed by: KELLER WILLIAMS REALTY CARY - New
 $27,000Active0.13 Acres
3529 Crittenden Lane, Holly Springs, NC 27540
MLS# 10192372Listed by: COLDWELL BANKER HPW - New
 $1,250,000Active5 beds 5 baths3,946 sq. ft.
209 Porcino Lane, Holly Springs, NC 27540
MLS# 10192258Listed by: RE/MAX EXECUTIVE


Protect your home and budget from life's surprises with an Assurant Home Warranty, backed by a partner that supports you through every step of homeownership. Explore Plans.
© 2026 Better Homes and Gardens Real Estate LLC. An Anywhere Real Estate company. All rights reserved. Better Homes and Gardens® Real Estate is a registered trademark owned by Meredith Operations Corporation, licensed to Better Homes and Gardens Real Estate LLC and used with permission. Better Homes and Gardens Real Estate LLC fully supports the principles of the Fair Housing Act and the Equal Opportunity Act. Listing information is deemed reliable but is not guaranteed accurate.
Each office is independently owned and operated.
Any services or products provided by third parties are not provided by, affiliated with or related to Better Homes and Gardens Real Estate LLC, or its affiliated companies.