
120 Seneca Shore Drive, Holly Springs, NC 27540
Local realty services provided by:Better Homes and Gardens Real Estate Paracle
120 Seneca Shore Drive,Holly Springs, NC 27540
$625,000
- 5 Beds
- 3 Baths
- - sq. ft.
- Single family
- Sold
Listed by: richard keck
Office: compass -- cary
MLS#:10183229
Source:RD
Sorry, we are unable to map this address
Price summary
- Price:$625,000
- Monthly HOA dues:$116.67
About this home
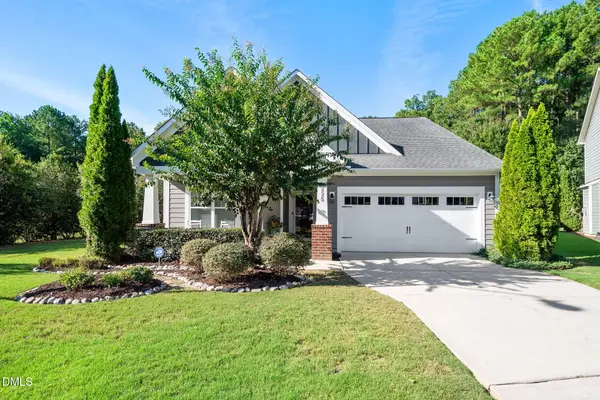
Tucked away on a quiet cul-de-sac street, 120 Seneca Shore Drive is a stunning retreat that perfectly captures the vibrant energy of Holly Springs. From the moment you step inside, the main level impresses with durable LVP flooring and an airy, open-concept layout where natural light pours through expansive windows. The heart of the home is a chef-inspired kitchen that feels incredibly light and bright, anchored by a massive quartz island that's just waiting for evening gatherings or a quiet morning coffee. The floor plan is as functional as it is beautiful, featuring five spacious bedrooms, including a coveted first-floor guest suite AND a first floor office. Expansive open loft upstairs that offers endless flexibility for a game room, media room, or exercise space. The primary suite serves as a true sanctuary, elevated by an elegant trey ceiling and a spa-like ensuite. When it's time to head outdoors, the EZ Breeze screened porch with its pull-down feature allows you to enjoy the fresh air in total comfort, overlooking a flat, fenced-in backyard. The location is truly unbeatable for those who love to be active and connected. You are just moments away from the expansive green spaces of Womble Park and Sugg Farm, and the bustling heart of downtown Holly Springs is within walking distance for weekend farmers markets, local breweries, and boutique shopping. This isn't just a house; it's an invitation to experience the very best of North Carolina living. Can walk to neighborhood pool....
Contact an agent
Home facts
- Year built:2019
- Subdivision & Development:Park Avenue
- Listing ID #:10183229
- Added:47 day(s) ago
- Updated:September 16, 2026 at 06:47 AM
Rooms and interior
- Bedrooms:5
- Total bathrooms:3
- Full bathrooms:3
- Rooms Total:12
- Flooring:Carpet, Luxury Vinyl, Wood
- Kitchen Description:Dishwasher, Disposal, Microwave, Wall Oven
Heating and cooling
- Cooling:Central Air
- Heating:Forced Air
- Central air:Yes
Structure and exterior
- Roof:Architectural Shingle
- Year built:2019
- Lot Features:Cul-de-sac, Front Yard
- Architectural Style:Traditional, Transitional
- Construction Materials:Fiber Cement, Stone
- Exterior Features:Enclosed, Fenced Yard, Screened
- Foundation Description:Slab
- Levels:Two
Schools
- High school:Wake County Schools
- Middle school:Wake County Schools
- Elementary school:Wake County Schools
Utilities
- Water:Public
- Sewer:Public Sewer
Finances and disclosures
- Price:$625,000
- Tax amount:$4,749
Features and amenities
- Laundry features:Upper Level
Parking
- Parking description:Garage
- Garage:Yes
- Garage spaces:2
 Listings marked with a Doorify MLS icon are provided courtesy of the Doorify MLS, of North Carolina, Internet Data Exchange Database. Brokers make an effort to deliver accurate information, but buyers should independently verify any information on which they will rely in a transaction. The listing broker shall not be responsible for any typographical errors, misinformation, or misprints, and they shall be held totally harmless from any damages arising from reliance upon this data. This data is provided exclusively for consumers’ personal, non-commercial use. Copyright 2026 Doorify MLS of North Carolina. All rights reserved.
New listings near 120 Seneca Shore Drive
- Coming Soon
 $500,000Coming Soon3 beds 3 baths2,254 sq. ft.
101 Amacord Way, Holly Springs, NC 27540
MLS# 10192505Listed by: NEXTHOME TURN KEY REALTY - New
 $459,000Active4 beds 3 baths1,978 sq. ft.
308 W Elm Avenue, Holly Springs, NC 27540
MLS# 10192748Listed by: EXP REALTY LLC - New
 $1,125,000Active5 beds 4 baths4,729 sq. ft.
208 Silent Cove Lane, Holly Springs, NC 27540
MLS# 10192519Listed by: COLDWELL BANKER ADVANTAGE  $1,013,087Pending3 beds 6 baths2,395 sq. ft.
432 Dunton Street, Holly Springs, NC 27540
MLS# 10192472Listed by: TOLL BROTHERS, INC.- New
 $488,900Active3 beds 3 baths2,285 sq. ft.
509 Gooseberry Drive, Holly Springs, NC 27540
MLS# 10192424Listed by: STANLEY REAL ESTATE SERVICES - New
 $509,000Active4 beds 3 baths2,742 sq. ft.
213 Butterbiggins Lane, Apex, NC 27539
MLS# 10192396Listed by: KELLER WILLIAMS LEGACY - New
 $380,000Active3 beds 2 baths1,303 sq. ft.
412 Holly Thorn Trace, Holly Springs, NC 27540
MLS# 10192387Listed by: KELLER WILLIAMS REALTY CARY - New
 $27,000Active0.13 Acres
3529 Crittenden Lane, Holly Springs, NC 27540
MLS# 10192372Listed by: COLDWELL BANKER HPW - New
 $1,250,000Active5 beds 5 baths3,946 sq. ft.
209 Porcino Lane, Holly Springs, NC 27540
MLS# 10192258Listed by: RE/MAX EXECUTIVE - New
 $615,000Active3 beds 3 baths2,469 sq. ft.
225 Aldenwood Place, Apex, NC 27539
MLS# 10192266Listed by: SIMMONS REALTY GROUP


Protect your home and budget from life's surprises with an Assurant Home Warranty, backed by a partner that supports you through every step of homeownership. Explore Plans.
© 2026 Better Homes and Gardens Real Estate LLC. An Anywhere Real Estate company. All rights reserved. Better Homes and Gardens® Real Estate is a registered trademark owned by Meredith Operations Corporation, licensed to Better Homes and Gardens Real Estate LLC and used with permission. Better Homes and Gardens Real Estate LLC fully supports the principles of the Fair Housing Act and the Equal Opportunity Act. Listing information is deemed reliable but is not guaranteed accurate.
Each office is independently owned and operated.
Any services or products provided by third parties are not provided by, affiliated with or related to Better Homes and Gardens Real Estate LLC, or its affiliated companies.