
1612 Green Oaks Parkway, Holly Springs, NC 27540
Local realty services provided by:Better Homes and Gardens Real Estate Paracle
1612 Green Oaks Parkway,Holly Springs, NC 27540
$949,000
- 4 Beds
- 4 Baths
- - sq. ft.
- Multi-family
- Sold
Listed by: michael resavy
Office: keller williams realty cary
MLS#:10167480
Source:RD
Sorry, we are unable to map this address
Price summary
- Price:$949,000
- Monthly HOA dues:$42
About this home
Welcome to 1612 Green Oaks Parkway -- an exceptional custom-built Amward home in the highly sought-after 12 Oaks community. Offering over 3,300 square feet of thoughtfully designed living space, this 4-bedroom, 3.5-bath residence combines timeless craftsmanship with modern updates and everyday comfort.
Featuring 10-foot ceilings, site-finished hardwood floors, and an open-concept layout, the home is designed for both elegant entertaining and comfortable living. The recently renovated kitchen is a true showpiece, highlighted by stunning quartzite countertops and premium Bosch appliances, including a new oven, refrigerator, and dishwasher. The kitchen flows seamlessly into the inviting family room, centered around a fireplace with custom built-ins that create a warm and sophisticated focal point.
A standout feature of the home is the spacious first-floor primary suite, offering convenience and comfort. The spa-inspired primary bathroom was fully renovated in 2024 and features a stunning zero-entry shower, elegant finishes, and a relaxing retreat-like atmosphere.
Upstairs, generous secondary bedrooms and additional flexible living space provide endless possibilities for guests, a home office, media room, or recreation area.
Outdoor living is equally impressive with an EZ Breeze back porch that extends the living space year-round. The beautifully designed slate patio with fire pit and meticulously maintained exterior create the perfect setting for relaxing or entertaining. The garage features a durable epoxy-coated floor, while additional updates include a new hot water heater in 2025 and exterior paint completed in 2026.
Located in the amenity-rich 12 Oaks community, a Jack Nicklaus-designed golf course neighborhood, this home is just a three-minute walk to the clubhouse, restaurant, and pub, main swimming pool, fitness center, tennis courts, pickleball courts, and the community playground and play area. Residents also enjoy access to miles of walking trails, a dog park, bocce ball court, and community garden. Conveniently located near top-rated schools, shopping, dining, and major commuting routes, this home offers luxury living with exceptional convenience.
Don't miss the opportunity to be part of this vibrant community -- schedule your private showing today!...
Contact an agent
Home facts
- Year built:2008
- Subdivision & Development:12 Oaks
- Listing ID #:10167480
- Added:105 day(s) ago
- Updated:August 29, 2026 at 07:03 AM
Rooms and interior
- Bedrooms:4
- Total bathrooms:4
- Full bathrooms:3
- Rooms Total:13
- Flooring:Carpet, Hardwood, Laminate, Painted/Stained, Stamped, Tile
- Dining Description:Dining L
- Bathrooms Description:Bathtub/Shower Combination, Double Vanity, Soaking Tub, Walk-In Shower
- Kitchen Description:Built-In Electric Oven, Dishwasher, Disposal, Gas Cooktop, Microwave, Refrigerator, Self Cleaning Oven, Stainless Steel Appliance(s), Vented Exhaust Fan, Wall Oven, Water Heater
- Basement:Yes
- Basement Description:Crawl Space, Dirt Floor, Exterior Entry
Heating and cooling
- Cooling:Ceiling Fan(s), Central Air
- Heating:Central, Forced Air
- Central air:Yes
Structure and exterior
- Roof:Asphalt, Shingle
- Year built:2008
- Lot Features:Back Yard, Close to Clubhouse, Corner, Gentle Sloping, Hardwood Trees, Landscaped, Near Golf Course
- Architectural Style:Charleston
- Construction Materials:Blown-In Insulation, HardiPlank Type
- Exterior Features:Fenced Yard, Front Porch, Patio, Rain Gutters, Rear Porch, Screened
- Foundation Description:Block, Brick/Mortar
- Levels:Two
Schools
- High school:Wake - Felton Grove High
- Middle school:Wake - Apex Friendship Middle
- Elementary school:Wake - Oakview Elementary School
Utilities
- Water:Public
- Sewer:Public Sewer
Finances and disclosures
- Price:$949,000
- Tax amount:$6,133
Features and amenities
- Laundry features:Electric Dryer Hookup, Laundry Room, Main Level, Washer Hookup
- Amenities:Blinds
Parking
- Parking description:Driveway, Garage, Garage Door Opener
- Garage:Yes
- Garage spaces:2
 Listings marked with a Doorify MLS icon are provided courtesy of the Doorify MLS, of North Carolina, Internet Data Exchange Database. Brokers make an effort to deliver accurate information, but buyers should independently verify any information on which they will rely in a transaction. The listing broker shall not be responsible for any typographical errors, misinformation, or misprints, and they shall be held totally harmless from any damages arising from reliance upon this data. This data is provided exclusively for consumers’ personal, non-commercial use. Copyright 2026 Doorify MLS of North Carolina. All rights reserved.
New listings near 1612 Green Oaks Parkway
- Coming Soon
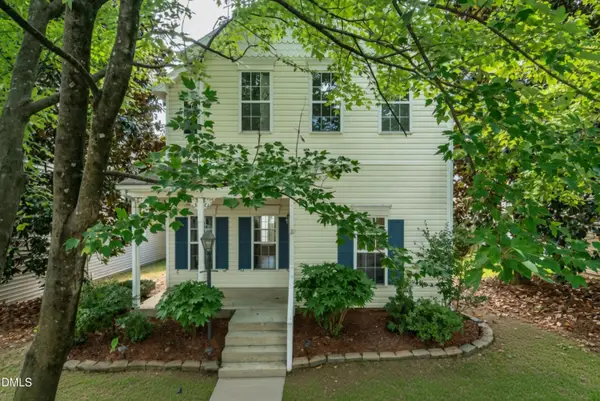 Listed by BHGRE$345,000Coming Soon3 beds 3 baths1,430 sq. ft.
109 Danesway Drive, Holly Springs, NC 27540
MLS# 10188902Listed by: BETTER HOMES & GARDENS REAL ES - Coming Soon
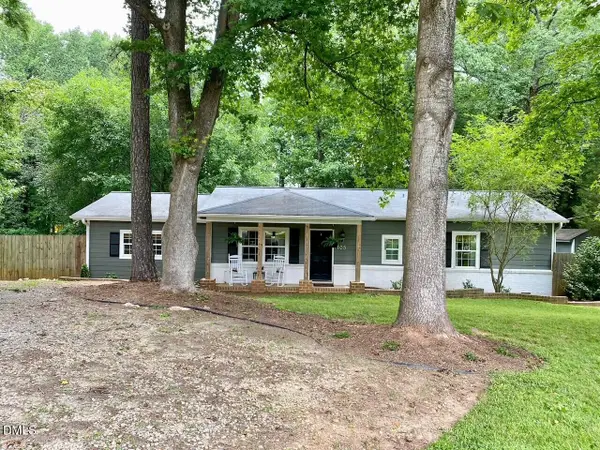 $379,900Coming Soon3 beds 2 baths1,447 sq. ft.
105 Holly Acres Road, Holly Springs, NC 27540
MLS# 10188683Listed by: BLOCK & ASSOCIATES REALTY - New
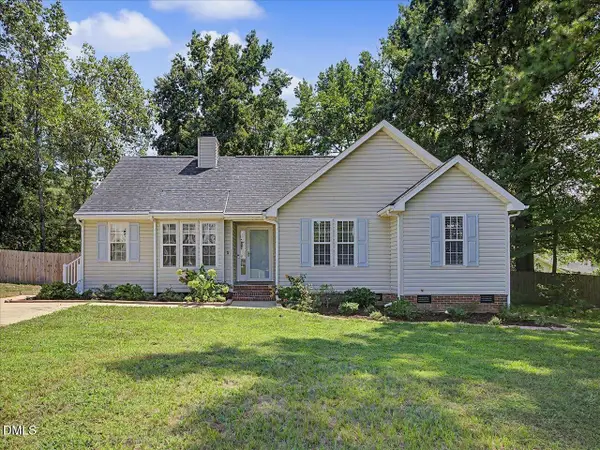 $375,000Active3 beds 2 baths1,288 sq. ft.
204 Stargate Road, Holly Springs, NC 27540
MLS# 10189503Listed by: PREMIER AGENTS NETWORK - New
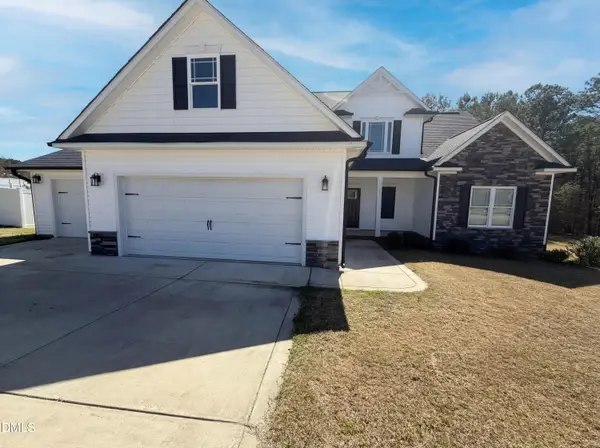 $490,000Active4 beds 3 baths2,601 sq. ft.
333 Oakhaven Drive, Holly Springs, NC 27540
MLS# 10189225Listed by: MARK SPAIN REAL ESTATE - New
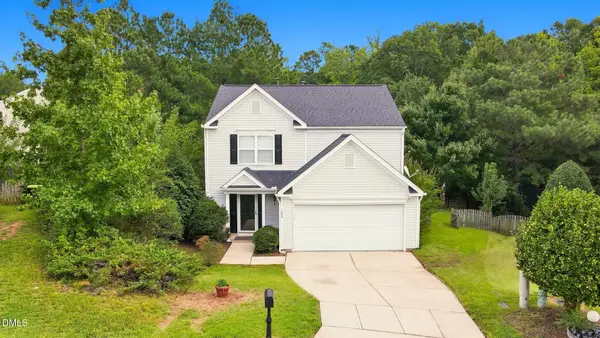 $440,000Active3 beds 3 baths1,848 sq. ft.
105 Thornton Green Place, Holly Springs, NC 27540
MLS# 10189227Listed by: COLDWELL BANKER ADVANTAGE - New
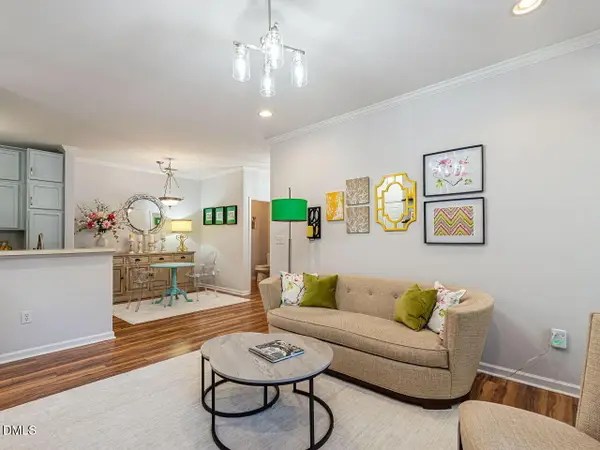 $295,000Active2 beds 2 baths977 sq. ft.
800 Savannah Ridge Road, Holly Springs, NC 27540
MLS# 10189183Listed by: BERKSHIRE HATHAWAY HOMESERVICE - New
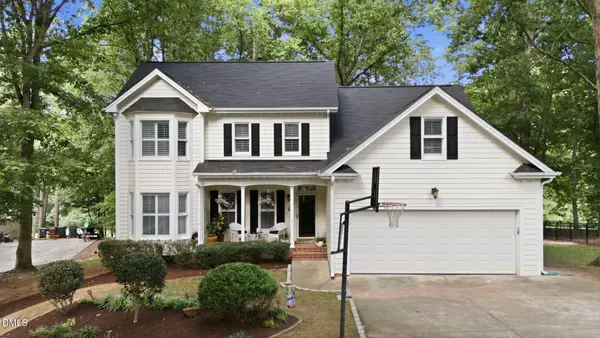 $689,950Active3 beds 3 baths2,576 sq. ft.
5101 Windance Place, Holly Springs, NC 27540
MLS# 10189166Listed by: CHOICE RESIDENTIAL REAL ESTATE - New
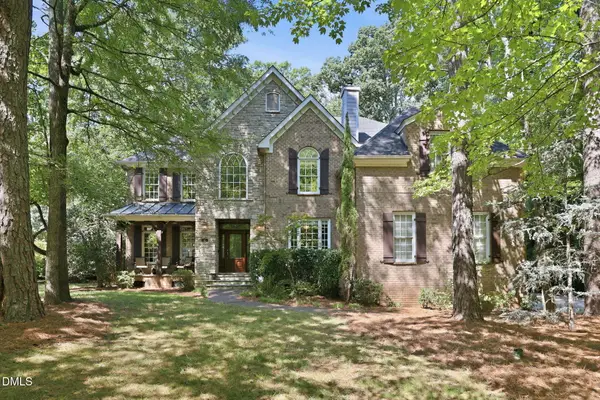 $994,900Active5 beds 4 baths4,171 sq. ft.
304 Flint Point Lane, Holly Springs, NC 27540
MLS# 10189070Listed by: DASH CAROLINA - Open Sat, 2 to 4pmNew
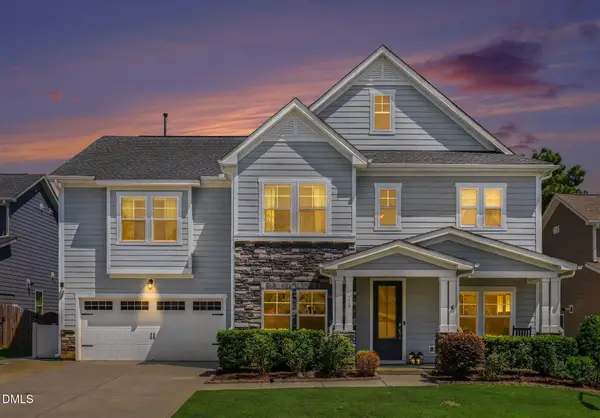 $720,000Active5 beds 4 baths3,650 sq. ft.
129 Cassada Court, Holly Springs, NC 27540
MLS# 10189128Listed by: TEAM ANDERSON REALTY - Open Sat, 1 to 3pmNew
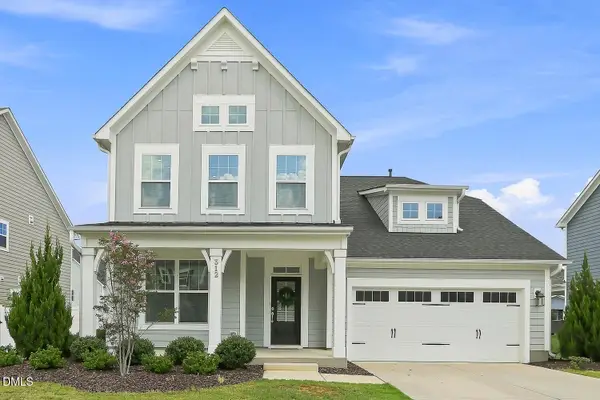 $620,000Active4 beds 4 baths2,334 sq. ft.
312 Faxton Way, Holly Springs, NC 27540
MLS# 10188954Listed by: PINNACLE GROUP REALTY


Protect your home and budget from life's surprises with an Assurant Home Warranty, backed by a partner that supports you through every step of homeownership. Explore Plans.
© 2026 Better Homes and Gardens Real Estate LLC. An Anywhere Real Estate company. All rights reserved. Better Homes and Gardens® Real Estate is a registered trademark owned by Meredith Operations Corporation, licensed to Better Homes and Gardens Real Estate LLC and used with permission. Better Homes and Gardens Real Estate LLC fully supports the principles of the Fair Housing Act and the Equal Opportunity Act. Listing information is deemed reliable but is not guaranteed accurate.
Each office is independently owned and operated.
Any services or products provided by third parties are not provided by, affiliated with or related to Better Homes and Gardens Real Estate LLC, or its affiliated companies.