
1905 Green Oaks Parkway, Holly Springs, NC 27540
Local realty services provided by:Better Homes and Gardens Real Estate Paracle
1905 Green Oaks Parkway,Holly Springs, NC 27540
$885,000
- 4 Beds
- 4 Baths
- 3,412 sq. ft.
- Single family
- Active
Listed by: jim tackett
Office: ncva real estate group, llc.
MLS#:10168415
Source:RD
Price summary
- Price:$885,000
- Price per sq. ft.:$259.38
- Monthly HOA dues:$42
About this home
Welcome to 1905 Green Oaks Parkway, an exceptional residence originally showcased on the Parade of Homes tour in the sought-after Charleston section of 12 Oaks. Offering more than 3,400 square feet of beautifully designed living space, this 4-bedroom, 4-bath home pairs timeless craftsmanship with elevated finishes and effortless everyday luxury. From the moment you enter, you are greeted by 10-foot ceilings on the main level, 9-foot ceilings upstairs, 8-foot doors, site-finished hardwoods on both floors, and a light-filled open layout designed for refined entertaining and comfortable living. The chef's kitchen flows seamlessly into the elegant family room, where a fireplace flanked by custom built-ins creates a sophisticated yet inviting gathering space. Anchoring the kitchen is an impressive 5'6'' x 7'6'' granite island, complemented by abundant cabinetry and a versatile adjacent closet for exceptional storage. The spacious first-floor primary suite is a private retreat, featuring a luxurious 5' x 8' zero-entry shower and a generous walk-in closet. Also on the main level, an additional bedroom and full bath offer flexibility for guests, multigenerational living, or a formal dining room. The expansive 13'4'' x 15'6'' screened porch extends the living experience outdoors, creating the perfect setting for quiet mornings or gracious entertaining, while ceiling fans in every room enhance comfort throughout the home. Upstairs, hardwood floors continue through the generously sized secondary bedrooms and a substantial bonus room that can serve as a game room, media room, or oversized bedroom with a Jack-and-Jill bath. An additional 848 square feet of walk-in unfinished storage presents a rare opportunity to expand with a fifth bedroom and bath, a private fitness studio, or a custom theater room, with plans available. Thoughtful upgrades continue with a tankless water heater and an oversized garage. Perfectly positioned just three doors from the Jack Nicklaus-designed golf course, clubhouse, restaurant, pub, resort-style pool, fitness center, tennis courts, pickleball courts, and playground, this home also offers access to miles of scenic walking trails, a dog park, bocce court, and community garden. With top-rated schools, growing shopping and dining destinations, and major commuting routes nearby, this is an extraordinary opportunity to enjoy luxury living in one of the area's most desirable resort-style communities....
Contact an agent
Home facts
- Year built:2015
- Listing ID #:10168415
- Added:5 day(s) ago
- Updated:May 25, 2026 at 03:05 PM
Rooms and interior
- Bedrooms:4
- Total bathrooms:4
- Full bathrooms:4
- Rooms Total:8
- Flooring:Tile, Wood
- Bathrooms Description:Walk-In Shower
- Kitchen Description:Convection Oven, Dishwasher, Disposal, Gas Cooktop, Gas Water Heater, Microwave, Refrigerator, Self Cleaning Oven
- Bedroom Description:Master Downstairs
- Living area:3,412 sq. ft.
Heating and cooling
- Cooling:Central Air, Electric
- Heating:Forced Air, Natural Gas
- Central air:Yes
Structure and exterior
- Roof:Shingle
- Year built:2015
- Building area:3,412 sq. ft.
- Lot area:0.15 Acres
- Architectural Style:Transitional
- Construction Materials:Fiber Cement
- Exterior Features:Covered, Front Porch, Rear Porch, Screened
- Levels:Two
Schools
- High school:Wake County Schools
- Middle school:Wake County Schools
- Elementary school:Wake County Schools
Utilities
- Water:Public, Water Connected
- Sewer:Public Sewer, Sewer Connected
Finances and disclosures
- Price:$885,000
- Price per sq. ft.:$259.38
- Tax amount:$6,949
Features and amenities
- Appliances:Convection Oven, Dishwasher, Disposal, Dryer, Gas Cooktop, Gas Water Heater, Microwave, Refrigerator, Self Cleaning Oven, Tankless Water Heater, Washer
- Laundry features:Dryer, Laundry Room, Main Level, Washer
- Amenities:Ceiling Fan(s), Clubhouse, Gas Water Heater, Granite Counters, Quartz Counters, Tankless Water Heater, Tennis Court(s), Walk-In Closet(s), Washer
Parking
- Garage:Yes
- Garage spaces:2
 Listings marked with a Doorify MLS icon are provided courtesy of the Doorify MLS, of North Carolina, Internet Data Exchange Database. Brokers make an effort to deliver accurate information, but buyers should independently verify any information on which they will rely in a transaction. The listing broker shall not be responsible for any typographical errors, misinformation, or misprints, and they shall be held totally harmless from any damages arising from reliance upon this data. This data is provided exclusively for consumers’ personal, non-commercial use. Copyright 2026 Doorify MLS of North Carolina. All rights reserved.
New listings near 1905 Green Oaks Parkway
- New
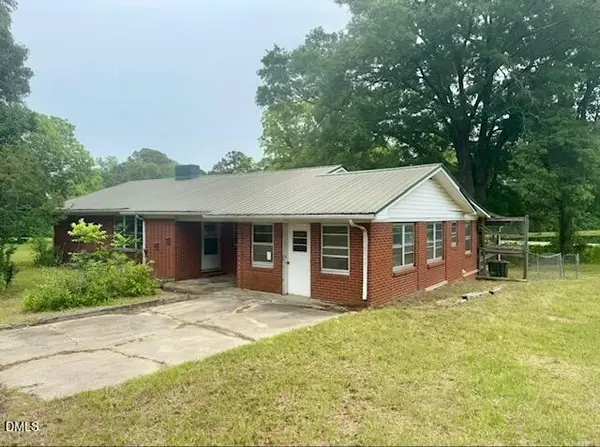 $120,000Active3 beds 1 baths1,670 sq. ft.
13012 Nc 42, Holly Springs, NC 27540
MLS# 10169506Listed by: COOLEY & CO - New
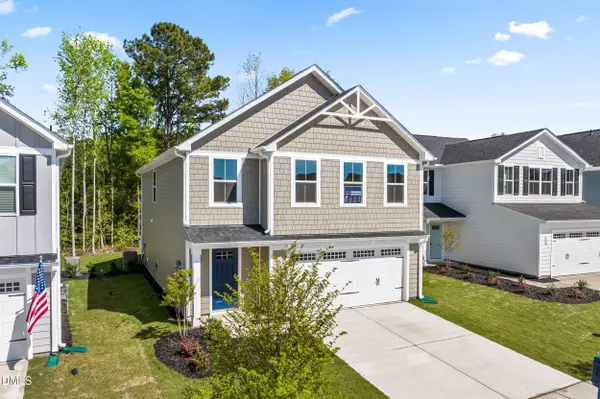 $369,990Active4 beds 3 baths2,134 sq. ft.
129 Cavalier Rider Run, Wendell, NC 27591
MLS# 10169488Listed by: ESTEEM PROPERTIES - Open Mon, 12 to 2pmNew
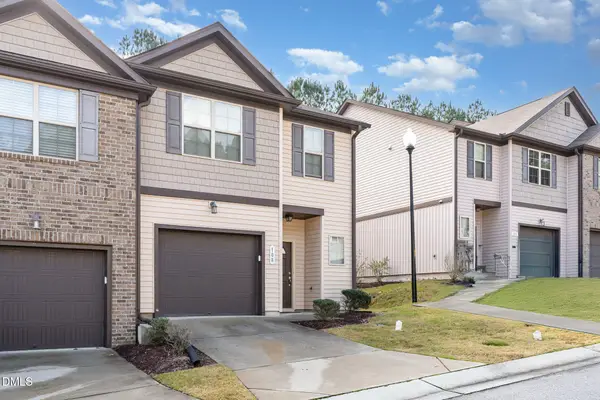 $343,000Active3 beds 3 baths1,671 sq. ft.
108 Bella Place, Holly Springs, NC 27540
MLS# 10169395Listed by: NAVIGATE REALTY - New
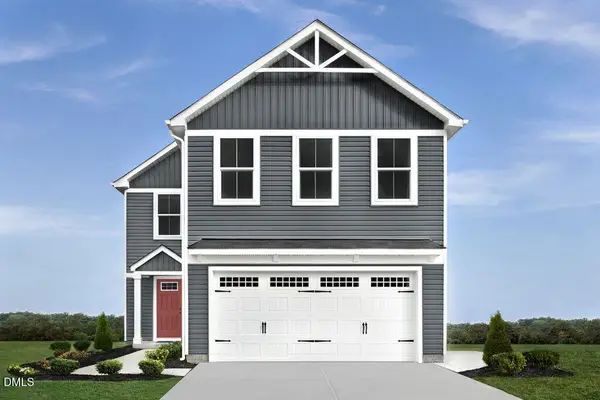 $304,990Active4 beds 3 baths1,660 sq. ft.
104 Cavalier Rider Run, Wendell, NC 27591
MLS# 10169402Listed by: ESTEEM PROPERTIES 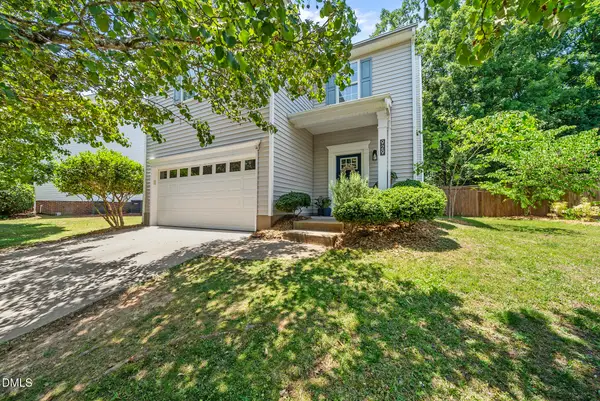 $369,900Pending3 beds 3 baths1,700 sq. ft.
929 Holly Meadow Drive, Holly Springs, NC 27540
MLS# 10169127Listed by: KELLER WILLIAMS LEGACY- New
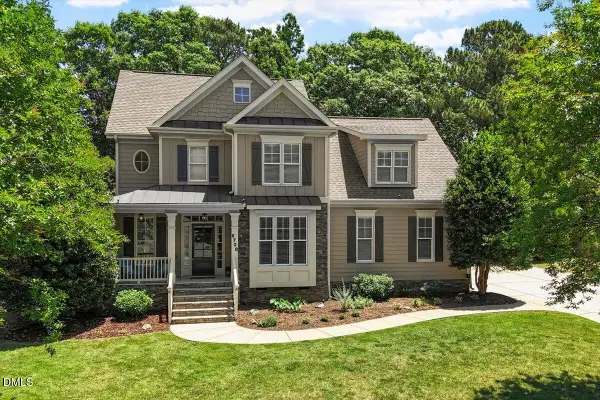 $685,000Active4 beds 3 baths2,905 sq. ft.
6728 Fawn Hoof Trail, Holly Springs, NC 27540
MLS# 10169129Listed by: COMPASS -- CARY - New
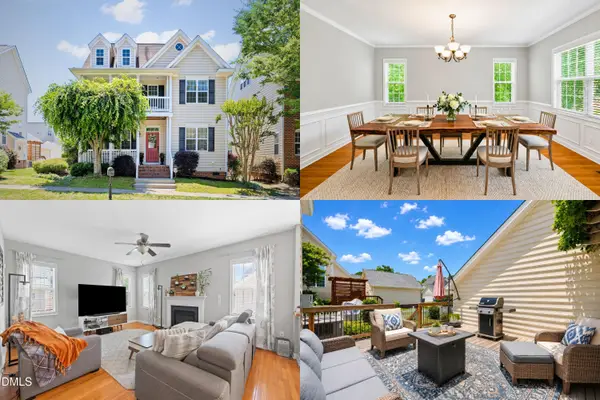 $575,000Active4 beds 3 baths2,804 sq. ft.
213 Butterbiggins Lane, Apex, NC 27539
MLS# 10169107Listed by: KELLER WILLIAMS REALTY CARY - New
 $949,899Active5 beds 5 baths3,598 sq. ft.
101 Sage Thrush Bend, Holly Springs, NC 27540
MLS# 10169111Listed by: COAST 2 COAST REAL ESTATE CONN - New
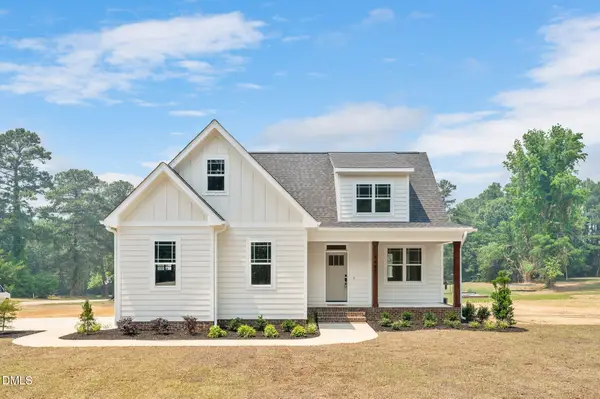 $450,000Active3 beds 3 baths1,918 sq. ft.
9453 Nc 42, Holly Springs, NC 27540
MLS# 10169112Listed by: COOLEY & CO 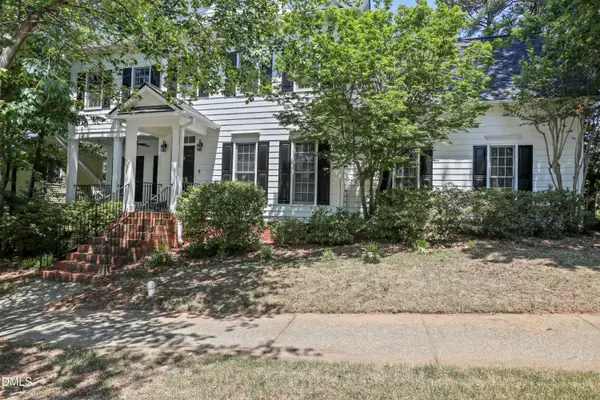 $564,900Pending4 beds 3 baths2,270 sq. ft.
212 Kingsport Road, Holly Springs, NC 27540
MLS# 10168957Listed by: TRIANGLE HOME TEAM REALTY


Protect your home and budget from life's surprises with an Assurant Home Warranty, backed by a partner that supports you through every step of homeownership. Explore Plans.
© 2026 Better Homes and Gardens Real Estate LLC. An Anywhere Real Estate company. All rights reserved. Better Homes and Gardens® Real Estate is a registered trademark owned by Meredith Operations Corporation, licensed to Better Homes and Gardens Real Estate LLC and used with permission. Better Homes and Gardens Real Estate LLC fully supports the principles of the Fair Housing Act and the Equal Opportunity Act. Listing information is deemed reliable but is not guaranteed accurate.
Each office is independently owned and operated.
Any services or products provided by third parties are not provided by, affiliated with or related to Better Homes and Gardens Real Estate LLC, or its affiliated companies.