
204 Holly Branch Drive, Holly Springs, NC 27540
Local realty services provided by:Better Homes and Gardens Real Estate Paracle
204 Holly Branch Drive,Holly Springs, NC 27540
$425,000
- 3 Beds
- 2 Baths
- 1,873 sq. ft.
- Single family
- Active
Listed by: sal stammetti
Office: all about you realty
MLS#:10201807
Source:RD
Price summary
- Price:$425,000
- Price per sq. ft.:$226.91
- Monthly HOA dues:$66.33
About this home
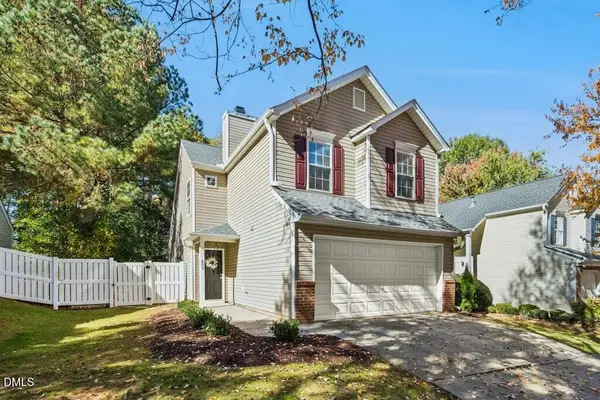
Located in Holly Glen, this meticulously maintained ranch-style home offers main-level living with a bonus room above the attached two-car garage. The floor plan features a main-level primary suite, an updated kitchen with new cabinetry and an eat-in dining area, plus a separate formal dining room. New carpet adds a fresh touch throughout the home, while the upstairs bonus room provides flexible space for an office, media room, or additional living area. Outside, the fully fenced backyard offers privacy and room to relax or entertain. The refrigerator, washer, and dryer all convey. Conveniently located near shopping, dining, parks, and everything Holly Springs has to offer.
Contact an agent
Home facts
- Year built:1998
- Subdivision & Development:Holly Glen
- Listing ID #:10201807
- Added:4 day(s) ago
- Updated:November 09, 2026 at 03:22 PM
Rooms and interior
- Bedrooms:3
- Total bathrooms:2
- Full bathrooms:2
- Rooms Total:10
- Flooring:Carpet, Ceramic Tile, Hardwood, Laminate
- Dining Description:Eat-in Kitchen
- Bathrooms Description:Bathtub Only, Bathtub/Shower Combination, Double Vanity, Shower Only, Walk-In Shower
- Living area:1,873 sq. ft.
Heating and cooling
- Cooling:Central Air, Zoned
- Heating:Forced Air, Natural Gas
- Central air:Yes
Structure and exterior
- Roof:Shingle
- Year built:1998
- Building area:1,873 sq. ft.
- Lot area:0.25 Acres
- Lot Features:Hardwood Trees, Landscaped
- Architectural Style:Ranch, Transitional
- Construction Materials:HardiPlank Type
- Exterior Features:Awning(s), Deck, Fenced Yard, Porch, Rain Gutters
- Levels:One and One Half
Schools
- High school:Wake - Holly Springs High
- Middle school:Wake - Holly Grove Middle School
- Elementary school:Wake - Holly Grove Elementary
Utilities
- Water:Public
- Sewer:Public Sewer
Finances and disclosures
- Price:$425,000
- Price per sq. ft.:$226.91
- Tax amount:$3,366
Features and amenities
- Laundry features:Main Level
Parking
- Parking description:Attached, Garage Door Opener, Garage Faces Front
- Garage:Yes
- Garage spaces:2
 Listings marked with a Doorify MLS icon are provided courtesy of the Doorify MLS, of North Carolina, Internet Data Exchange Database. Brokers make an effort to deliver accurate information, but buyers should independently verify any information on which they will rely in a transaction. The listing broker shall not be responsible for any typographical errors, misinformation, or misprints, and they shall be held totally harmless from any damages arising from reliance upon this data. This data is provided exclusively for consumers’ personal, non-commercial use. Copyright 2026 Doorify MLS of North Carolina. All rights reserved.
New listings near 204 Holly Branch Drive
- Coming Soon
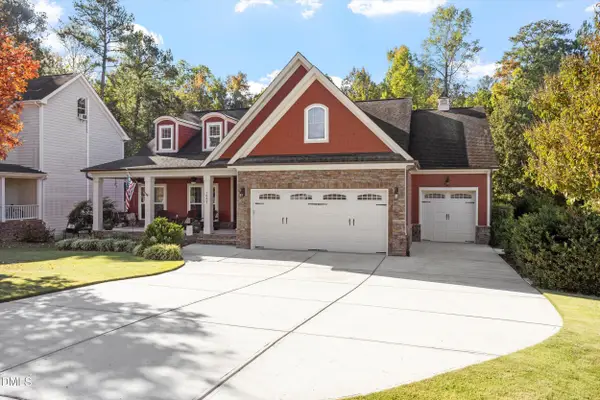 $949,000Coming Soon4 beds 4 baths3,733 sq. ft.
1032 Hollymont Drive, Holly Springs, NC 27540
MLS# 10201468Listed by: SPINE PROPERTIES, LLC - New
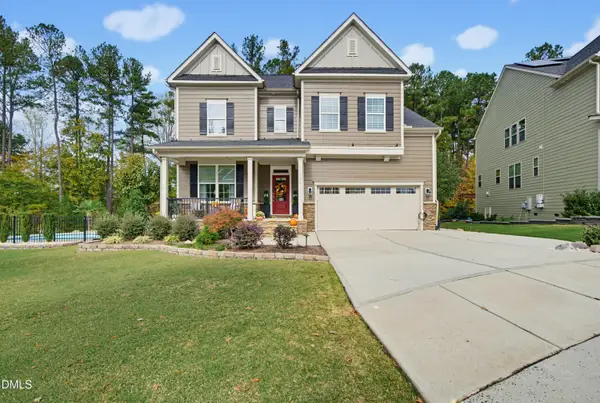 $914,900Active6 beds 4 baths3,633 sq. ft.
104 Mystic Quartz Lane, Holly Springs, NC 27540
MLS# 10202362Listed by: RELEVATE REAL ESTATE INC. - New
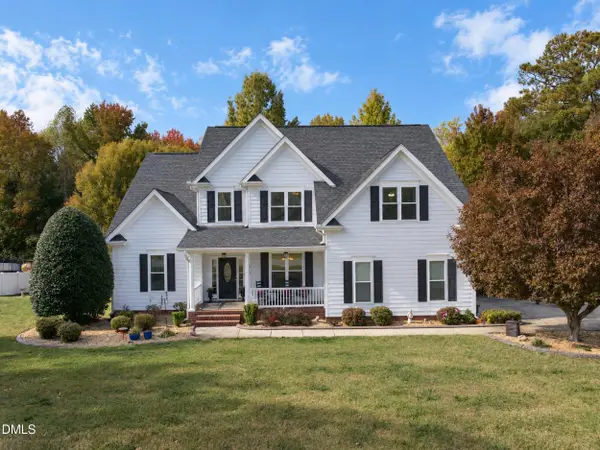 $635,000Active4 beds 3 baths3,160 sq. ft.
1416 Hopson Downs Court, Holly Springs, NC 27540
MLS# 10202321Listed by: CORCORAN DERONJA REAL ESTATE - New
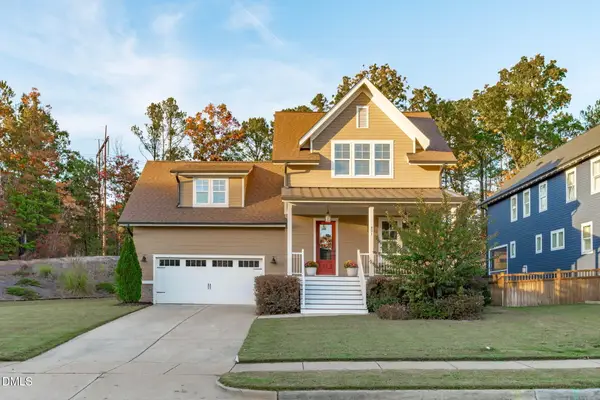 $799,900Active3 beds 3 baths2,756 sq. ft.
421 Ancient Oaks Drive, Holly Springs, NC 27540
MLS# 10202113Listed by: TEAM ANDERSON REALTY 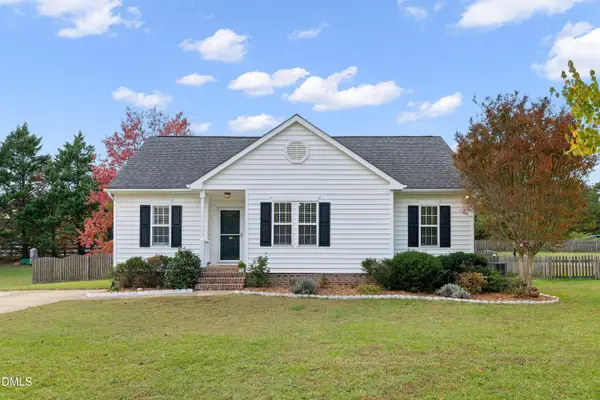 $350,000Pending3 beds 2 baths1,259 sq. ft.
408 Springside Drive, Holly Springs, NC 27540
MLS# 10201993Listed by: COLDWELL BANKER ADVANTAGE- New
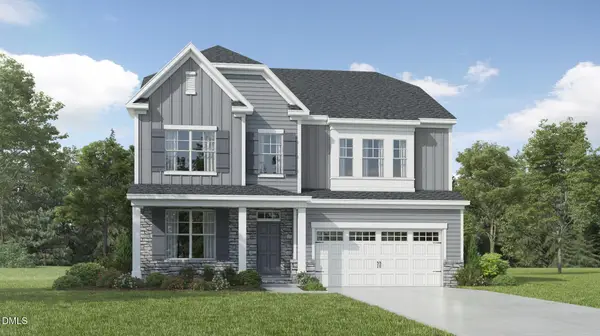 $786,015Active5 beds 4 baths3,430 sq. ft.
100 Seavale Court, Holly Springs, NC 27540
MLS# 10201927Listed by: LENNAR CAROLINAS LLC - New
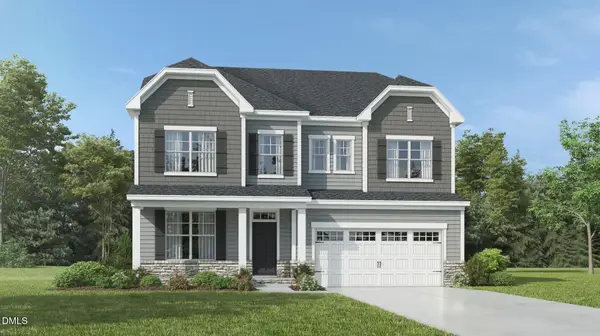 $782,015Active5 beds 4 baths3,430 sq. ft.
108 Seavale Court, Holly Springs, NC 27540
MLS# 10201930Listed by: LENNAR CAROLINAS LLC - New
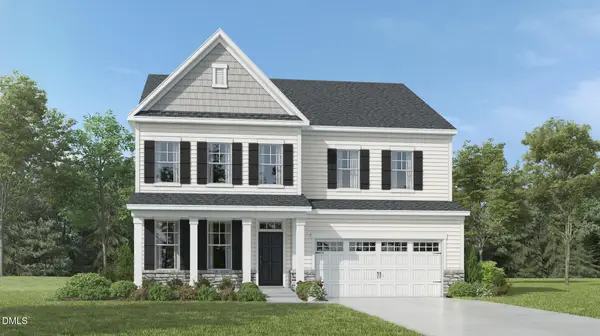 $778,955Active5 beds 4 baths3,430 sq. ft.
141 Ocean Mist Lane, Holly Springs, NC 27540
MLS# 10201936Listed by: LENNAR CAROLINAS LLC - New
 $529,535Active4 beds 3 baths2,338 sq. ft.
402 Saulston Road, Apex, NC 27539
MLS# 10201943Listed by: LENNAR CAROLINAS LLC - New
 $365,000Active3 beds 3 baths1,301 sq. ft.
209 Adefield Lane, Holly Springs, NC 27540
MLS# 10201854Listed by: KELLER WILLIAMS LEGACY


Protect your home and budget from life's surprises with an Assurant Home Warranty, backed by a partner that supports you through every step of homeownership. Explore Plans.
© 2026 Better Homes and Gardens Real Estate LLC. An Anywhere Real Estate company. All rights reserved. Better Homes and Gardens® Real Estate is a registered trademark owned by Meredith Operations Corporation, licensed to Better Homes and Gardens Real Estate LLC and used with permission. Better Homes and Gardens Real Estate LLC fully supports the principles of the Fair Housing Act and the Equal Opportunity Act. Listing information is deemed reliable but is not guaranteed accurate.
Each office is independently owned and operated.
Any services or products provided by third parties are not provided by, affiliated with or related to Better Homes and Gardens Real Estate LLC, or its affiliated companies.