
212 Middlegreen Place, Holly Springs, NC 27540
Local realty services provided by:Better Homes and Gardens Real Estate Paracle
212 Middlegreen Place,Holly Springs, NC 27540
$935,000
- 4 Beds
- 4 Baths
- - sq. ft.
- Single family
- Sold
Listed by: scott korbin, andrew teel
Office: compass -- cary
MLS#:10174995
Source:RD
Sorry, we are unable to map this address
Price summary
- Price:$935,000
- Monthly HOA dues:$33.33
About this home
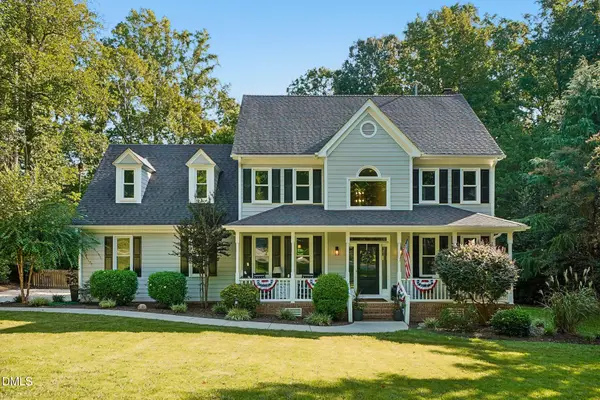
Ideally situated on nearly half an acre in sought-after Sunset Oaks, this exceptional 4-bedroom, 3.5-bath, 3,175 sq ft cul-de-sac home offers a rare blend of privacy, craftsmanship, thoughtful design, and resort-style outdoor living. Backing to wooded/open space where no one can build behind or beside you, the setting delivers a level of privacy rarely found, with lush year-round landscaping, personal walking paths, raised garden beds, fruit-bearing plantings, greenhouse space, and artisan-designed hardscape accented by more than 55 tons of natural stone. The backyard sanctuary centers around a in-ground pool installed in 2016 with new liner in 2022, a hard-wired spa, multiple private patios, Pennsylvania bluestone walkways and patio space, and a custom waterfall with two spillways that create a peaceful, destination-like experience. The waterfall can be enjoyed from the covered rear porch, pool area, private patios, and the Owner's suite. A 5-foot aluminum fence with three locking gates, wooded backdrop, and carefully layered landscape design create an extraordinary private oasis. Inside, the custom chef's kitchen is equally impressive, open and thoughtfully enhanced by vaulted ceilings, abundant natural light, and beautiful views of the pool and landscape. Features include a 36-inch BlueStar gas range/oven with new motorized hood vent installed in 2025, dual Bosch 44 dB dishwashers, chef's sink, reverse osmosis system with sink dispenser, custom designed cabinetry, double-door pantry with outlet and light, and an expansive 13'-4" granite island with added pier support for expanded cabinetry and counter space. The breakfast nook with bay window and recessed lighting further enhance the kitchen's warmth and functionality. The kitchen opens to the family room that features a gas fireplace with blower and provides direct access to the composite covered rear porch. The front entry is equally welcoming, with composite decking, a covered porch, and double glass accented hardwood front doors. Wood floors extend through the foyer, kitchen, office, and living areas, creating a warm and connected main-level flow. The first-floor owner's suite offers a tray ceiling, bay window, plantation shutters, and peaceful views of the private backyard oasis, with the sound of the waterfall adding to the retreat-like feel. The laundry area is thoughtfully connected to the owner's suite, closet, and main hallway for everyday convenience. Upstairs, the home continues with generous secondary bedrooms, including a Jack-and-Jill bath with dual vanities, tub/shower, transom window, and linen closet, plus a spacious 15' x 20' ensuite bedroom with vaulted ceiling and two closets. The bonus room overlooks the pool and landscape and offers the potential for a future screened porch or balcony overlooking the backyard retreat. Major updates and systems include a 22 kW Generac whole-home generator with oversized 1-inch gas line supporting the home, pool systems, spa, secondary refrigerator, and freezer; commercial-grade water heater installed in 2025; downstairs HVAC/gas pack replaced in 2020; new plush carpet with 8 lb pad installed June 2026; and interior/exterior paint completed in 2020 with additional interior refresh in 2026. Additional highlights include plantation shutters/window treatments conveying, kitchen and garage ceiling insulation for added temperature control and noise reduction, a 2-car garage with built-in shelving, additional stone parking pad, and extensive off-street parking for 6+ vehicles. The landscape design has been professionally evaluated as the type of outdoor environment that would cost no less than $450,000 to recreate, not including the pool. The Sunset Oaks Swim Club is an optional amenity, 0.7 mile walk, about a 8 minutes. This is a truly one-of-a-kind property where privacy, craftsmanship, natural beauty, and everyday livability come together in a setting that feels worlds away....
Contact an agent
Home facts
- Year built:2012
- Subdivision & Development:Sunset Oaks
- Listing ID #:10174995
- Added:90 day(s) ago
- Updated:September 17, 2026 at 07:01 AM
Rooms and interior
- Bedrooms:4
- Total bathrooms:4
- Full bathrooms:3
- Rooms Total:10
- Flooring:Carpet, Ceramic Tile, Wood
- Dining Description:Eat-in Kitchen, Living/Dining Room Combination
- Bathrooms Description:Bathtub/Shower Combination, Double Vanity, Separate Shower, Soaking Tub, Walk-In Shower
- Kitchen Description:Dishwasher, Disposal, Free-Standing Refrigerator, Gas Cooktop, Gas Oven, Gas Range, Ice Maker, Range Hood, Refrigerator, Vented Exhaust Fan, Washer/Dryer
- Basement:Yes
- Basement Description:Crawl Space, Unfinished
Heating and cooling
- Cooling:Attic Fan, Central Air, Dual, Electric, Multi Units, Zoned
- Heating:Central, Forced Air, Gas Pack, Natural Gas
- Central air:Yes
Structure and exterior
- Roof:Architectural Shingle, Composition
- Year built:2012
- Lot Features:Back Yard, Cul-de-sac, Front Yard, Garden, Gentle Sloping, Hardwood Trees, Irregular Lot, Landscaped, Level, Native Plants, Private, Rock Outcropping, Secluded, Waterfall
- Architectural Style:Craftsman
- Construction Materials:Batts Insulation, Blown-In Insulation, Brick Veneer, Engineered Wood, Fiber Cement, HardiPlank Type, Spray Foam Insulation
- Exterior Features:Covered, Deck, Fenced Yard, Fire Pit, Front Porch, Garden, Lighting, Patio, Porch, Private Yard, Rain Barrel/Cistern(s), Rain Gutters, Rear Porch, Smart Irrigation
- Foundation Description:Block, Brick/Mortar, Pillar/Post/Pier
- Levels:Two
Schools
- High school:Wake - Middle Creek High
- Middle school:Wake - Holly Ridge Middle
- Elementary school:Wake - Middle Creek Elementary
Utilities
- Water:Public
- Sewer:Public Sewer
Finances and disclosures
- Price:$935,000
- Tax amount:$6,600
Features and amenities
- Laundry features:Electric Dryer Hookup, Inside, Laundry Room, Main Level, Washer Hookup
- Amenities:Blinds, Screens, Window Treatments
- Pool features:Fenced, Filtered, In Ground, Liner, Outdoor Pool, Pool Sweep, Private, Salt Water, Vinyl, Waterfall
Parking
- Total parking spaces:8
- Parking description:Attached, Driveway, Garage, Garage Faces Front, Parking Pad
- Garage:Yes
- Garage spaces:2
 Listings marked with a Doorify MLS icon are provided courtesy of the Doorify MLS, of North Carolina, Internet Data Exchange Database. Brokers make an effort to deliver accurate information, but buyers should independently verify any information on which they will rely in a transaction. The listing broker shall not be responsible for any typographical errors, misinformation, or misprints, and they shall be held totally harmless from any damages arising from reliance upon this data. This data is provided exclusively for consumers’ personal, non-commercial use. Copyright 2026 Doorify MLS of North Carolina. All rights reserved.
New listings near 212 Middlegreen Place
- Coming Soon
 $835,000Coming Soon4 beds 3 baths2,841 sq. ft.
4700 Salem Ridge Road, Holly Springs, NC 27540
MLS# 10193074Listed by: GROW LOCAL REALTY, LLC - Coming Soon
 $500,000Coming Soon3 beds 3 baths2,254 sq. ft.
101 Amacord Way, Holly Springs, NC 27540
MLS# 10192505Listed by: NEXTHOME TURN KEY REALTY - New
 $459,000Active4 beds 3 baths1,978 sq. ft.
308 W Elm Avenue, Holly Springs, NC 27540
MLS# 10192748Listed by: EXP REALTY LLC - New
 $1,125,000Active5 beds 4 baths4,729 sq. ft.
208 Silent Cove Lane, Holly Springs, NC 27540
MLS# 10192519Listed by: COLDWELL BANKER ADVANTAGE  $1,013,087Pending3 beds 6 baths2,395 sq. ft.
432 Dunton Street, Holly Springs, NC 27540
MLS# 10192472Listed by: TOLL BROTHERS, INC.- New
 $488,900Active3 beds 3 baths2,285 sq. ft.
509 Gooseberry Drive, Holly Springs, NC 27540
MLS# 10192424Listed by: STANLEY REAL ESTATE SERVICES - New
 $509,000Active4 beds 3 baths2,742 sq. ft.
213 Butterbiggins Lane, Apex, NC 27539
MLS# 10192396Listed by: KELLER WILLIAMS LEGACY - Open Sun, 1 to 3pmNew
 $380,000Active3 beds 2 baths1,303 sq. ft.
412 Holly Thorn Trace, Holly Springs, NC 27540
MLS# 10192387Listed by: KELLER WILLIAMS REALTY CARY - New
 $27,000Active0.13 Acres
3529 Crittenden Lane, Holly Springs, NC 27540
MLS# 10192372Listed by: COLDWELL BANKER HPW - New
 $1,250,000Active5 beds 5 baths3,946 sq. ft.
209 Porcino Lane, Holly Springs, NC 27540
MLS# 10192258Listed by: RE/MAX EXECUTIVE


Protect your home and budget from life's surprises with an Assurant Home Warranty, backed by a partner that supports you through every step of homeownership. Explore Plans.
© 2026 Better Homes and Gardens Real Estate LLC. An Anywhere Real Estate company. All rights reserved. Better Homes and Gardens® Real Estate is a registered trademark owned by Meredith Operations Corporation, licensed to Better Homes and Gardens Real Estate LLC and used with permission. Better Homes and Gardens Real Estate LLC fully supports the principles of the Fair Housing Act and the Equal Opportunity Act. Listing information is deemed reliable but is not guaranteed accurate.
Each office is independently owned and operated.
Any services or products provided by third parties are not provided by, affiliated with or related to Better Homes and Gardens Real Estate LLC, or its affiliated companies.