
213 Avent Pines Lane, Holly Springs, NC 27540
Local realty services provided by:Better Homes and Gardens Real Estate Paracle
213 Avent Pines Lane,Holly Springs, NC 27540
$445,000
- 3 Beds
- 3 Baths
- 1,716 sq. ft.
- Multi-family
- Active
Listed by: saira bruno
Office: real broker, llc.
MLS#:10186285
Source:RD
Price summary
- Price:$445,000
- Price per sq. ft.:$259.32
- Monthly HOA dues:$66.33
About this home
Welcome home! This beautifully updated 3 bedroom, 2.5 bath home offers a comfortable and functional floor plan with the convenience of a first floor primary suite. The main level features new LVP flooring throughout, creating a fresh, cohesive feel, along with new light fixtures that add a modern touch. Upstairs, you'll find two additional bedrooms with new carpet, providing a comfortable space for family, guests, or a home office. Step outside and enjoy the newly expanded deck with pergola—perfect for relaxing, entertaining, or enjoying the fully fenced backyard. Recently added sod gives the backyard a fresh, finished look and creates plenty of space to enjoy the outdoors. And when it's time to cool off, the community pool is just a short walk away! With thoughtful updates, great outdoor living space, and a desirable first floor primary suite, this home is ready to welcome its next owner.
Contact an agent
Home facts
- Year built:1996
- Subdivision & Development:Holly Glen
- Listing ID #:10186285
- Added:1 day(s) ago
- Updated:August 14, 2026 at 08:04 PM
Rooms and interior
- Bedrooms:3
- Total bathrooms:3
- Full bathrooms:2
- Rooms Total:10
- Flooring:Carpet, Luxury Vinyl, Tile
- Kitchen Description:Dishwasher, Electric Range, Microwave
- Living area:1,716 sq. ft.
Heating and cooling
- Cooling:Central Air
- Heating:Forced Air
- Central air:Yes
Structure and exterior
- Roof:Shingle
- Year built:1996
- Building area:1,716 sq. ft.
- Lot area:0.36 Acres
- Architectural Style:Traditional
- Construction Materials:Vinyl Siding
- Levels:Two
Schools
- High school:Wake - Holly Springs High
- Middle school:Wake - Holly Grove Middle School
- Elementary school:Wake - Holly Grove Elementary
Utilities
- Water:Public
- Sewer:Public Sewer
Finances and disclosures
- Price:$445,000
- Price per sq. ft.:$259.32
- Tax amount:$3,204
Parking
- Garage:Yes
- Garage spaces:2
 Listings marked with a Doorify MLS icon are provided courtesy of the Doorify MLS, of North Carolina, Internet Data Exchange Database. Brokers make an effort to deliver accurate information, but buyers should independently verify any information on which they will rely in a transaction. The listing broker shall not be responsible for any typographical errors, misinformation, or misprints, and they shall be held totally harmless from any damages arising from reliance upon this data. This data is provided exclusively for consumers’ personal, non-commercial use. Copyright 2026 Doorify MLS of North Carolina. All rights reserved.
New listings near 213 Avent Pines Lane
- New
 $785,000Active5 beds 5 baths3,477 sq. ft.
537 Oaks End Drive, Holly Springs, NC 27540
MLS# 10182765Listed by: PREMIER AGENTS NETWORK - New
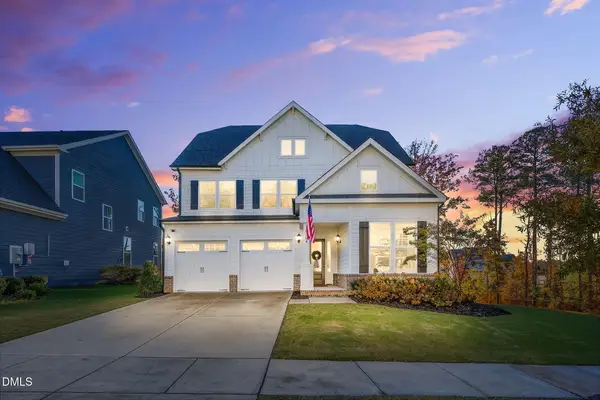 $750,000Active5 beds 4 baths3,402 sq. ft.
108 Old Wisteria Court, Holly Springs, NC 27540
MLS# 10186367Listed by: EXP REALTY LLC - New
 $599,900Active4 beds 3 baths2,367 sq. ft.
441 Marsh Landing Drive, Holly Springs, NC 27540
MLS# 10186293Listed by: SIMMONS REALTY GROUP - Open Sat, 12 to 2pmNew
 $720,000Active4 beds 4 baths3,088 sq. ft.
100 Buxtonwood Place, Apex, NC 27539
MLS# 10186261Listed by: SIZEMORE REALTY GROUP, LLC - Open Sat, 1 to 3pmNew
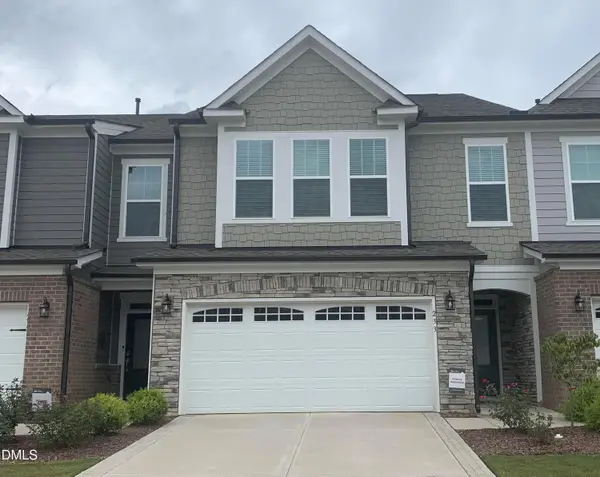 $425,000Active3 beds 3 baths2,247 sq. ft.
233 Luftee Lane, Holly Springs, NC 27540
MLS# 10186264Listed by: EXP REALTY LLC - New
 $525,000Active4 beds 3 baths2,365 sq. ft.
436 Cahors Trail, Holly Springs, NC 27540
MLS# 10186210Listed by: PREMIER AGENTS NETWORK - New
 $630,000Active5 beds 3 baths2,993 sq. ft.
6928 Rex Road, Holly Springs, NC 27540
MLS# 10186213Listed by: EXP REALTY LLC - New
 $140,000Active1 Acres
5161 Commission Drive, Holly Springs, NC 27540
MLS# 10186176Listed by: EXP REALTY, LLC - C - New
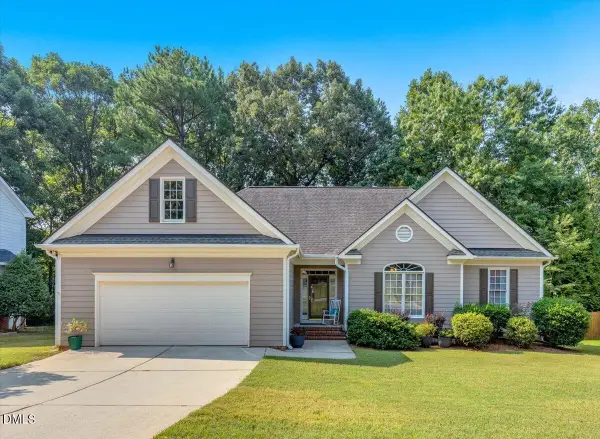 $485,000Active3 beds 2 baths1,744 sq. ft.
232 Dutch Hill Road, Holly Springs, NC 27540
MLS# 10186082Listed by: ERA LIVE MOORE


Protect your home and budget from life's surprises with an Assurant Home Warranty, backed by a partner that supports you through every step of homeownership. Explore Plans.
© 2026 Better Homes and Gardens Real Estate LLC. An Anywhere Real Estate company. All rights reserved. Better Homes and Gardens® Real Estate is a registered trademark owned by Meredith Operations Corporation, licensed to Better Homes and Gardens Real Estate LLC and used with permission. Better Homes and Gardens Real Estate LLC fully supports the principles of the Fair Housing Act and the Equal Opportunity Act. Listing information is deemed reliable but is not guaranteed accurate.
Each office is independently owned and operated.
Any services or products provided by third parties are not provided by, affiliated with or related to Better Homes and Gardens Real Estate LLC, or its affiliated companies.