
301 Addison Pond Drive, Holly Springs, NC 27540
Local realty services provided by:Better Homes and Gardens Real Estate Paracle
301 Addison Pond Drive,Holly Springs, NC 27540
$1,450,000
- 5 Beds
- 4 Baths
- 5,329 sq. ft.
- Single family
- Active
Upcoming open houses
- Sat, Oct 1001:00 pm - 04:00 pm
- Sun, Oct 1101:00 pm - 04:00 pm
Listed by: marti hampton, barbara gray purtee
Office: exp realty llc.
MLS#:10197411
Source:RD
Price summary
- Price:$1,450,000
- Price per sq. ft.:$272.1
- Monthly HOA dues:$155
About this home
Experience elevated living in this award-winning Hollister floor plan by Toll Brothers, ideally located in Addison Pond in Holly Springs. Offering over 5,000 square feet, 5 bedrooms, 4 full baths, refined custom details, and beautifully designed indoor and outdoor living spaces, this home delivers the space, craftsmanship, and amenities today's luxury buyer is looking for. A grand double-door entry opens to a striking two-story foyer, where cascading double staircases create an impressive first impression. The open-concept main living area flows seamlessly into a gourmet kitchen designed for both everyday living and effortless entertaining. Custom soft-close cabinetry, a wine cooler, JennAir 48-inch Dual-Fuel Professional range with chrome-infused griddle, JennAir 42-inch double refrigerator, and an expansive quartz center island create a sophisticated culinary setting. A walk-in pantry and butler's pantry provide generous storage and convenience for entertaining and holiday gatherings. The outdoor living experience is designed to feel like a private retreat. Multiple fireplace options, dedicated dining and lounge areas, an outdoor kitchen, and automatic landscape lighting create an inviting setting for entertaining well beyond the walls of the home. A beautiful water fountain adds a sense of tranquility, while power screens allow the outdoor lounge to be enjoyed throughout the seasons. The main level also features a formal living room, formal dining room, full bath, and a private bedroom—ideal for guests, multigenerational living, or a home office. Upstairs, the luxurious primary retreat offers a relaxing escape with dual vanities, an oversized walk-in closet, soaking tub, and spacious walk-in shower with bench. Three additional bedrooms include one with a private en-suite bath, while the generous bonus room provides flexible space for a media room, game room, second gathering area, or additional sleeping space. Thoughtful exterior features continue with irrigation equipped with automatic rain sensors and a drip watering system for added efficiency and convenience. Residents of Addison Pond enjoy access to the amenities of 12 Oaks, including multiple pools, playgrounds, sports courts, and the opportunity for optional golf membership. Conveniently located approximately 5 minutes from shopping and dining, 7 minutes from I-540, and 25 minutes from RDU International Airport, this distinguished Holly Springs residence combines refined living with everyday convenience. The property faces NE From its grand architectural presence and designer-level kitchen to its extraordinary outdoor entertaining spaces, this is a home designed to be experienced, enjoyed, and remembered....
Contact an agent
Home facts
- Year built:2021
- Subdivision & Development:Addison Pond
- Listing ID #:10197411
- Added:1 day(s) ago
- Updated:October 10, 2026 at 12:09 AM
Rooms and interior
- Bedrooms:5
- Total bathrooms:4
- Full bathrooms:4
- Rooms Total:1
- Flooring:Luxury Vinyl, Tile, Wood
- Dining Description:Eat-in Kitchen
- Bathrooms Description:Double Vanity, Separate Shower, Soaking Tub, Walk-In Shower, Water Closet
- Kitchen Description:Built-In Refrigerator, Convection Oven, Dishwasher, Double Oven, Dryer, ENERGY STAR Qualified Appliances, Exhaust Fan, Gas Oven, Gas Range, Gas Water Heater, Microwave, Plumbed For Ice Maker, Refrigerator, Self Cleaning Oven, Tankless Water Heater, Wall Oven, Washer, Wine Cooler, Wine Refrigerator
- Living area:5,329 sq. ft.
Heating and cooling
- Cooling:Ceiling Fan(s), Central Air, Electric, Zoned
- Heating:Central, Forced Air, Natural Gas
- Central air:Yes
Structure and exterior
- Roof:Architectural Shingle
- Year built:2021
- Building area:5,329 sq. ft.
- Lot area:0.33 Acres
- Architectural Style:Traditional, Transitional
- Construction Materials:Brick, Fiber Cement, Stone
- Exterior Features:Barbecue, Built-in Barbecue, Fenced Yard, Fire Pit, Gas Grill, In Parade of Homes, Lighting, Outdoor Grill, Rain Gutters, Uncovered Courtyard
- Foundation Description:Raised
- Levels:Two
Schools
- High school:Wake County Schools
- Middle school:Wake County Schools
- Elementary school:Wake County Schools
Utilities
- Water:Public
- Sewer:Public Sewer
Finances and disclosures
- Price:$1,450,000
- Price per sq. ft.:$272.1
- Tax amount:$12,381
Features and amenities
- Laundry features:Lower Level
- Amenities:Shutters
Parking
- Parking description:Attached, Garage, Garage Faces Side, Parking Pad
- Garage:Yes
- Garage spaces:3
 Listings marked with a Doorify MLS icon are provided courtesy of the Doorify MLS, of North Carolina, Internet Data Exchange Database. Brokers make an effort to deliver accurate information, but buyers should independently verify any information on which they will rely in a transaction. The listing broker shall not be responsible for any typographical errors, misinformation, or misprints, and they shall be held totally harmless from any damages arising from reliance upon this data. This data is provided exclusively for consumers’ personal, non-commercial use. Copyright 2026 Doorify MLS of North Carolina. All rights reserved.
New listings near 301 Addison Pond Drive
- Coming Soon
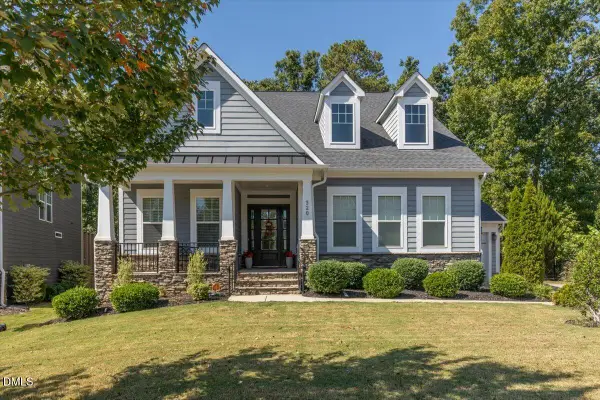 $815,000Coming Soon4 beds 3 baths2,811 sq. ft.
320 Victory Falls Drive, Apex, NC 27539
MLS# 10196604Listed by: COLDWELL BANKER ADVANTAGE - New
 $850,000Active5 beds 4 baths3,575 sq. ft.
117 Golf Vista Trail, Holly Springs, NC 27540
MLS# 10197651Listed by: BURKE REALTY GROUP, LLC - New
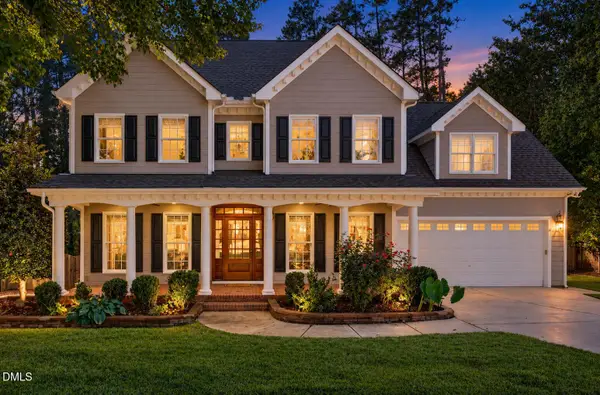 $765,000Active4 beds 4 baths2,963 sq. ft.
433 Brightling Way, Holly Springs, NC 27540
MLS# 10197572Listed by: COMPASS -- CARY - New
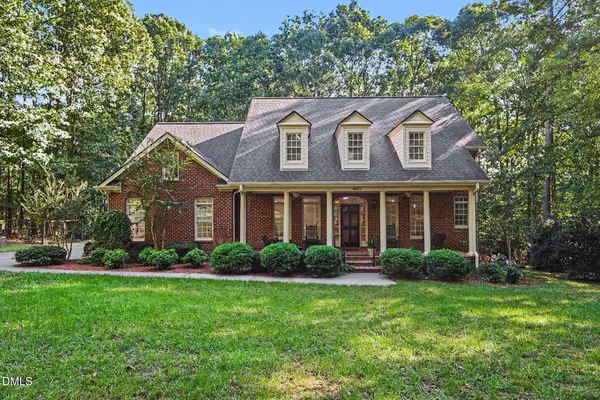 $875,000Active4 beds 3 baths3,086 sq. ft.
4413 Birnamwood Court, Holly Springs, NC 27540
MLS# 10197488Listed by: EXP REALTY LLC - Open Sat, 1 to 3pmNew
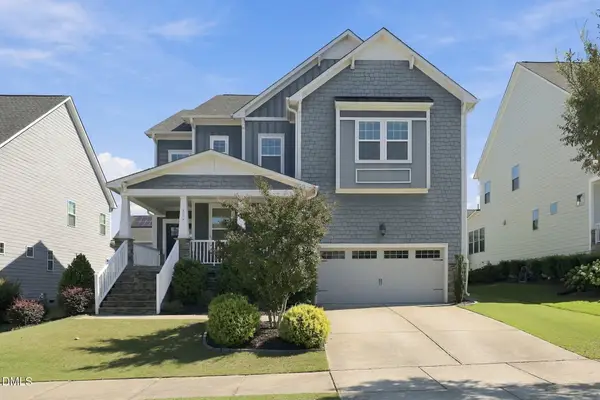 $719,000Active4 beds 3 baths3,276 sq. ft.
116 Evans Crest Lane, Holly Springs, NC 27540
MLS# 10197424Listed by: KELLER WILLIAMS REALTY CARY - New
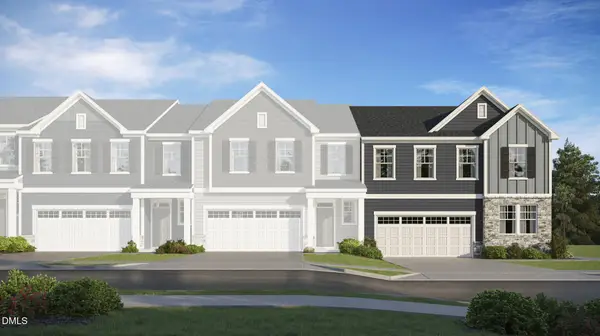 $558,635Active4 beds 3 baths2,389 sq. ft.
300 Saulston Road, Apex, NC 27539
MLS# 10197250Listed by: LENNAR CAROLINAS LLC - New
 $634,455Active4 beds 3 baths2,581 sq. ft.
209 Mount Olive Trail, Apex, NC 27539
MLS# 10197259Listed by: LENNAR CAROLINAS LLC - New
 $655,000Active4 beds 3 baths2,702 sq. ft.
420 Calvander Lane, Apex, NC 27539
MLS# 10197260Listed by: LENNAR CAROLINAS LLC - Open Sat, 2 to 4pmNew
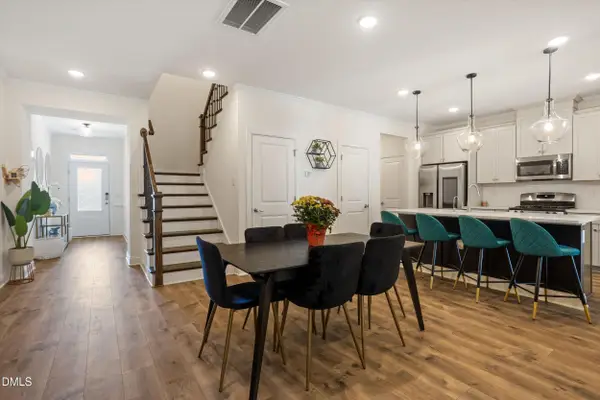 $425,000Active3 beds 3 baths2,137 sq. ft.
113 Raccoon Path, Holly Springs, NC 27540
MLS# 10197191Listed by: KELLER WILLIAMS ELITE REALTY


Protect your home and budget from life's surprises with an Assurant Home Warranty, backed by a partner that supports you through every step of homeownership. Explore Plans.
© 2026 Better Homes and Gardens Real Estate LLC. An Anywhere Real Estate company. All rights reserved. Better Homes and Gardens® Real Estate is a registered trademark owned by Meredith Operations Corporation, licensed to Better Homes and Gardens Real Estate LLC and used with permission. Better Homes and Gardens Real Estate LLC fully supports the principles of the Fair Housing Act and the Equal Opportunity Act. Listing information is deemed reliable but is not guaranteed accurate.
Each office is independently owned and operated.
Any services or products provided by third parties are not provided by, affiliated with or related to Better Homes and Gardens Real Estate LLC, or its affiliated companies.