
305 Southerland Shire Lane, Holly Springs, NC 27540
Local realty services provided by:Better Homes and Gardens Real Estate Paracle
305 Southerland Shire Lane,Holly Springs, NC 27540
$722,000
- 5 Beds
- 5 Baths
- - sq. ft.
- Single family
- Sold
Listed by: sally mackie, lisa carson
Office: relevate real estate inc.
MLS#:10183654
Source:RD
Sorry, we are unable to map this address
Price summary
- Price:$722,000
- Monthly HOA dues:$90
About this home
Welcome to this beautiful Blair floor plan in the highly sought-after Honeycutt Farm community! Built in 2023, this move-in-ready home offers 5 bedrooms, 4 full bathrooms, 1 half bath, 3,428 square feet, and a 3-car garage on a private homesite backing to woods and community walking trails. Designed for both everyday living and entertaining, the open floor plan features a gourmet kitchen with a large center island, breakfast area, oversized walk-in pantry, stainless steel appliances, and a convenient mudroom/drop zone. The spacious family room is filled with natural light and showcases a stunning fireplace with shiplap and stone surround. After closing, the current owners enhanced this space with custom built-in cabinetry, shelving, and charming window seats, creating a warm and inviting gathering place. A first-floor bedroom with a full bath provides exceptional flexibility for guests, multigenerational living, or a private home office. A formal dining room can also serve as a study or flex space, while a separate powder room adds convenience for visitors. Upstairs, you'll find a spacious loft, the luxurious primary suite with dual vanities, an oversized walk-in closet, and a beautifully tiled shower with bench and niche. Three additional bedrooms, including two connected by a Jack-and-Jill bath, plus a conveniently located laundry room, complete the second floor. Step outside to enjoy the covered back porch overlooking a private backyard that backs to mature woods and scenic walking trails—offering a peaceful retreat just outside your door. Thoughtfully upgraded after construction, this home features a stunning custom fireplace wall with built-in cabinetry, shelving, and window seats, upgraded lighting in the kitchen and breakfast nook, ceiling fans throughout, and custom built-in wall unit in the primary suite for added style and functionality. Combined with the rare 3-car garage, these enhancements offer the benefits of new construction with premium designer finishes already completed—without the additional time or expense. Don't miss this exceptional opportunity to own one of Honeycutt Farm's most desirable floor plans! Enjoy Honeycutt Farm's exceptional resort-style amenities, including a clubhouse, pool, fitness center, playgrounds, dog park, picnic areas, pocket parks, outdoor fireplace with grilling stations, and direct access to extensive neighborhood nature trails and Buckhorn Creek. Ideally located just minutes from Highway 55, I-540, Downtown Holly Springs, Ting Park, shopping, dining, top-rated Wake County schools, the future Eagles Landing Park, and the highly anticipated Wegmans, this location truly offers the best of convenience and lifestyle....
Contact an agent
Home facts
- Year built:2023
- Subdivision & Development:Honeycutt Farm
- Listing ID #:10183654
- Added:49 day(s) ago
- Updated:September 19, 2026 at 07:07 AM
Rooms and interior
- Bedrooms:5
- Total bathrooms:5
- Full bathrooms:4
- Rooms Total:11
- Flooring:Carpet, Laminate, Tile, Wood
- Dining Description:Kitchen/Dining Room Combination
- Bathrooms Description:Bathtub/Shower Combination, Double Vanity, Separate Shower, Shower Only, Soaking Tub, Walk-In Shower, Water Closet
- Kitchen Description:Dishwasher, Disposal, Electric Oven, Gas Cooktop, Gas Water Heater, Microwave, Plumbed For Ice Maker, Range Hood, Stainless Steel Appliance(s), Wall Oven
Heating and cooling
- Cooling:Ceiling Fan(s), Central Air, Zoned
- Heating:Fireplace(s), Forced Air, Natural Gas, Zoned
- Central air:Yes
Structure and exterior
- Roof:Architectural Shingle
- Year built:2023
- Lot Features:Back Yard, Cul-de-sac, Front Yard, Interior Lot, Landscaped, Native Plants, Rectangular Lot
- Architectural Style:Craftsman
- Construction Materials:Board & Batten Siding, Fiber Cement
- Exterior Features:Patio, Porch, Rain Gutters
- Foundation Description:Slab
- Levels:Two
Schools
- High school:Wake - Holly Springs High
- Middle school:Wake - Holly Grove Middle School
- Elementary school:Wake - Buckhorn Creek Elementary
Utilities
- Water:Public
- Sewer:Public Sewer
Finances and disclosures
- Price:$722,000
- Tax amount:$6,412
Features and amenities
- Laundry features:Electric Dryer Hookup, Laundry Room, Sink, Upper Level, Washer Hookup
- Amenities:Blinds
Parking
- Total parking spaces:8
- Parking description:Garage, Garage Faces Front, Golf Cart Garage, Parking Pad
- Garage:Yes
- Garage spaces:3
 Listings marked with a Doorify MLS icon are provided courtesy of the Doorify MLS, of North Carolina, Internet Data Exchange Database. Brokers make an effort to deliver accurate information, but buyers should independently verify any information on which they will rely in a transaction. The listing broker shall not be responsible for any typographical errors, misinformation, or misprints, and they shall be held totally harmless from any damages arising from reliance upon this data. This data is provided exclusively for consumers’ personal, non-commercial use. Copyright 2026 Doorify MLS of North Carolina. All rights reserved.
New listings near 305 Southerland Shire Lane
- New
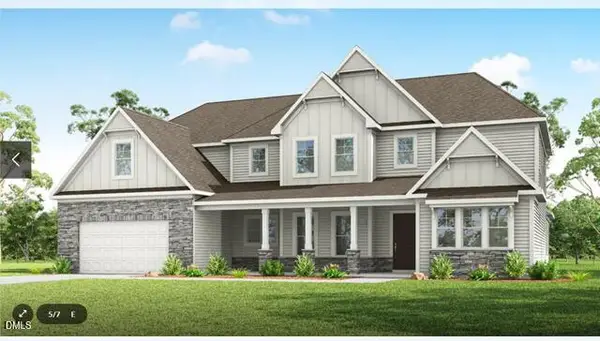 $1,074,000Active6 beds 7 baths4,520 sq. ft.
0 Piney Grove-wilbon Road, Holly Springs, NC 27540
MLS# 10193732Listed by: KELLER WILLIAMS ELITE REALTY - New
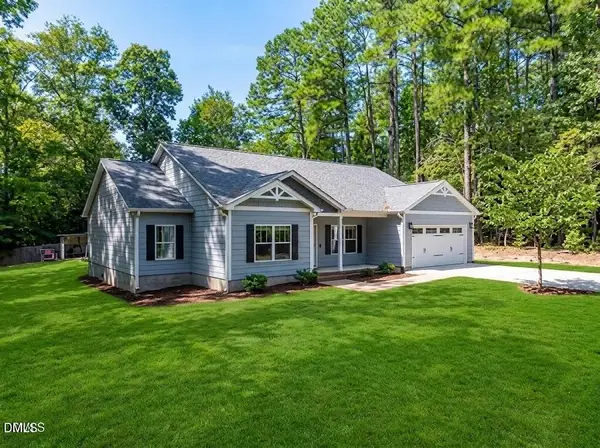 $1,379,000Active3 beds 2 baths2,080 sq. ft.
145 Talicud Trail, Apex, NC 27539
MLS# 10193632Listed by: ERA LIVE MOORE - Open Sat, 2 to 4pmNew
 $459,000Active4 beds 3 baths2,384 sq. ft.
400 Texanna Way, Holly Springs, NC 27540
MLS# 10193465Listed by: COLDWELL BANKER ADVANTAGE - New
 $365,000Active3 beds 4 baths2,659 sq. ft.
255 Bally Shannon Way, Apex, NC 27539
MLS# 10193435Listed by: COMPASS -- CARY - Open Sat, 12 to 2pmNew
 $950,000Active4 beds 5 baths3,743 sq. ft.
205 Tupelo Grove Lane, Holly Springs, NC 27540
MLS# 10193194Listed by: EXP REALTY LLC - New
 $695,000Active4 beds 3 baths3,069 sq. ft.
129 Treeline Court, Holly Springs, NC 27540
MLS# 10193135Listed by: TRUE SOUTH REAL ESTATE LLC - New
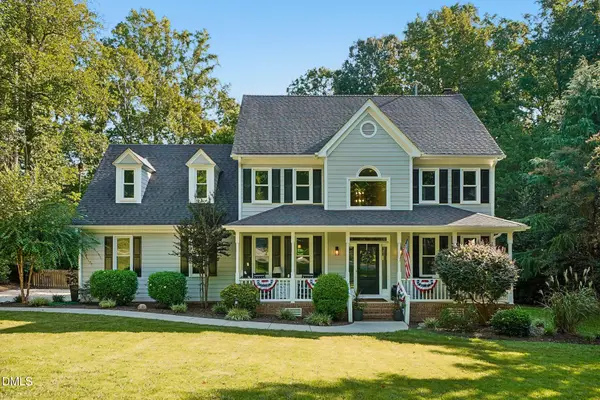 $835,000Active4 beds 3 baths2,841 sq. ft.
4700 Salem Ridge Road, Holly Springs, NC 27540
MLS# 10193074Listed by: GROW LOCAL REALTY, LLC - New
 $459,000Active4 beds 3 baths1,978 sq. ft.
308 W Elm Avenue, Holly Springs, NC 27540
MLS# 10192748Listed by: EXP REALTY LLC - New
 $1,125,000Active5 beds 4 baths4,729 sq. ft.
208 Silent Cove Lane, Holly Springs, NC 27540
MLS# 10192519Listed by: COLDWELL BANKER ADVANTAGE - New
 $500,000Active3 beds 3 baths2,254 sq. ft.
101 Amacord Way, Holly Springs, NC 27540
MLS# 10192505Listed by: NEXTHOME TURN KEY REALTY


Protect your home and budget from life's surprises with an Assurant Home Warranty, backed by a partner that supports you through every step of homeownership. Explore Plans.
© 2026 Better Homes and Gardens Real Estate LLC. An Anywhere Real Estate company. All rights reserved. Better Homes and Gardens® Real Estate is a registered trademark owned by Meredith Operations Corporation, licensed to Better Homes and Gardens Real Estate LLC and used with permission. Better Homes and Gardens Real Estate LLC fully supports the principles of the Fair Housing Act and the Equal Opportunity Act. Listing information is deemed reliable but is not guaranteed accurate.
Each office is independently owned and operated.
Any services or products provided by third parties are not provided by, affiliated with or related to Better Homes and Gardens Real Estate LLC, or its affiliated companies.