
4720 Salem Ridge Road, Holly Springs, NC 27540
Local realty services provided by:Better Homes and Gardens Real Estate Paracle
4720 Salem Ridge Road,Holly Springs, NC 27540
$1,010,000
- 4 Beds
- 4 Baths
- - sq. ft.
- Multi-family
- Sold
Listed by: liz doolittle
Office: coldwell banker advantage
MLS#:10159342
Source:RD
Sorry, we are unable to map this address
Price summary
- Price:$1,010,000
- Monthly HOA dues:$41.08
About this home
Significant Price Improvement-Don't miss this rare opportunity to own an exceptional home in Sunset Ridge at an incredible new value! Situated on a private 0.76-acre homesite backing to scenic Middle Creek, this one-owner home, completed in 2020, offers one of the community's most desirable settings. With plenty of room to add a future pool, the property combines privacy, luxury, and outdoor living in a way that's increasingly hard to find. Third-floor improvements are currently underway, adding even more value and future potential to this already impressive home. Located on sought-after Salem Ridge, you'll enjoy the convenience of a golf cart-friendly community with nearby golf, top-rated schools within a mile, parks, shopping, dining, Highway 540, downtown Holly Springs, and the future Research Triangle Park expansion. Inside, quality craftsmanship and designer finishes shine throughout, including Visual Comfort lighting, Kohler Purist fixtures, a Wolf gas range, quartz countertops, hardwood floors, and custom window treatments. The luxurious main-level primary suite serves as a private retreat with vaulted ceilings, exposed wood beams, and dual walk-in closets. Versatile living spaces include a spacious recreation room with a built-in desk, an 800+ sq. ft. walk-up third floor with exciting expansion possibilities, and more than 1,600 sq. ft. of basement-like crawl space for exceptional storage. Step outside to multiple covered outdoor living areas overlooking mature woods and abundant wildlifeperfect for relaxing or entertaining year-round. Recently reduced and competitively priced, the sellers are ready to make a deal. This is an outstanding opportunity to own one of Sunset Ridge's most unique properties at an exceptional value. Schedule your private showing today before it's gone!...
Contact an agent
Home facts
- Year built:2019
- Subdivision & Development:Sunset Ridge
- Listing ID #:10159342
- Added:136 day(s) ago
- Updated:August 25, 2026 at 06:26 AM
Rooms and interior
- Bedrooms:4
- Total bathrooms:4
- Full bathrooms:3
- Rooms Total:16
- Flooring:Carpet, Hardwood, Tile
- Dining Description:Eat-in Kitchen
- Bathrooms Description:Double Vanity, Walk-In Shower
- Kitchen Description:Built-In Electric Oven, Dishwasher, Disposal, Dryer, Exhaust Fan, Microwave, Stainless Steel Appliance(s), Tankless Water Heater, Wall Oven, Washer
Heating and cooling
- Cooling:Ceiling Fan(s), Central Air
- Heating:Central
- Central air:Yes
Structure and exterior
- Roof:Architectural Shingle
- Year built:2019
- Architectural Style:Craftsman, Transitional
- Construction Materials:Brick Veneer, Fiber Cement
- Exterior Features:Covered, Deck, Front Porch, Rear Porch, Screened
- Levels:Two
Schools
- High school:Wake - Holly Springs High
- Middle school:Wake - Holly Ridge Middle
- Elementary school:Wake - Holly Ridge Elementary
Utilities
- Water:Public
- Sewer:Public Sewer
Finances and disclosures
- Price:$1,010,000
- Tax amount:$6,992
Features and amenities
- Laundry features:Main Level
Parking
- Parking description:Driveway, Garage
- Garage:Yes
- Garage spaces:2
 Listings marked with a Doorify MLS icon are provided courtesy of the Doorify MLS, of North Carolina, Internet Data Exchange Database. Brokers make an effort to deliver accurate information, but buyers should independently verify any information on which they will rely in a transaction. The listing broker shall not be responsible for any typographical errors, misinformation, or misprints, and they shall be held totally harmless from any damages arising from reliance upon this data. This data is provided exclusively for consumers’ personal, non-commercial use. Copyright 2026 Doorify MLS of North Carolina. All rights reserved.
New listings near 4720 Salem Ridge Road
- Coming SoonOpen Sat, 2 to 4pm
 $529,000Coming Soon3 beds 2 baths2,152 sq. ft.
117 Holly Bay Lane, Holly Springs, NC 27540
MLS# 10188199Listed by: TEAM ANDERSON REALTY - Coming Soon
 $630,000Coming Soon4 beds 3 baths2,966 sq. ft.
112 Congaree Drive, Holly Springs, NC 27540
MLS# 10187981Listed by: COMPASS -- CARY - Open Sat, 1 to 3pmNew
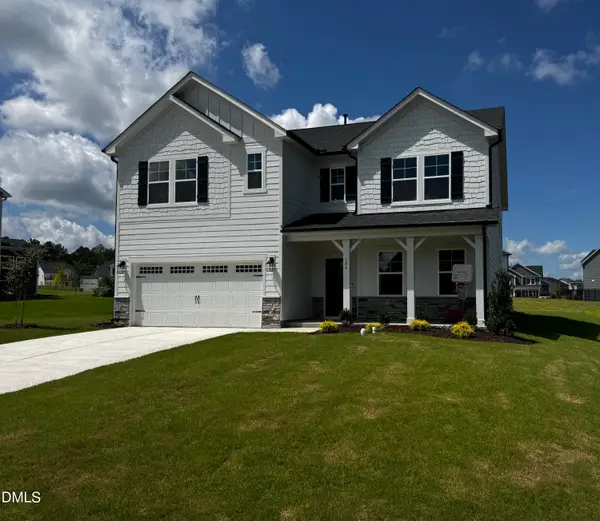 $769,999Active5 beds 4 baths3,356 sq. ft.
104 Hiddenite Place, Holly Springs, NC 27540
MLS# 10188355Listed by: TAYLOR MORRISON OF CAROLINAS, - New
 $385,000Active3 beds 4 baths2,390 sq. ft.
101 Butterbiggins Lane, Apex, NC 27539
MLS# 10188200Listed by: HHOME REALTY LLC - New
 $470,000Active4 beds 3 baths2,372 sq. ft.
405 Braxcarr Street, Holly Springs, NC 27540
MLS# 10188092Listed by: COLDWELL BANKER ADVANTAGE - New
 $474,900Active4 beds 3 baths2,357 sq. ft.
209 Leafgate Court, Holly Springs, NC 27540
MLS# 10187893Listed by: YOUR GREEN THUMB REALTOR - Open Sat, 1 to 3pmNew
 $575,000Active3 beds 2 baths2,027 sq. ft.
425 Oaks End Drive, Holly Springs, NC 27540
MLS# 10187940Listed by: TEAM ANDERSON REALTY  $485,000Pending4 beds 3 baths2,406 sq. ft.
1200 Dexter Ridge Drive, Holly Springs, NC 27540
MLS# 10187880Listed by: COLDWELL BANKER ADVANTAGE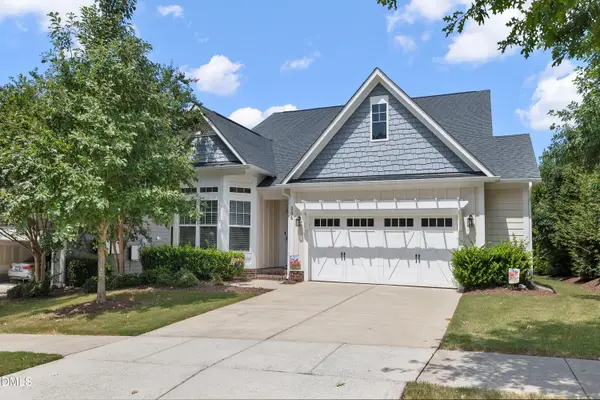 $725,000Pending4 beds 3 baths2,752 sq. ft.
204 Sour Mash Court, Holly Springs, NC 27540
MLS# 10187697Listed by: SMART CHOICE REALTY COMPANY- New
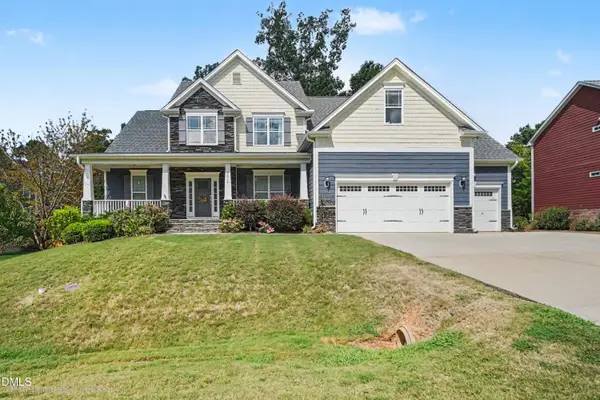 $795,000Active5 beds 4 baths3,446 sq. ft.
7016 Rex Road, Holly Springs, NC 27540
MLS# 10187675Listed by: ROBBINS AND ASSOCIATES REALTY


Protect your home and budget from life's surprises with an Assurant Home Warranty, backed by a partner that supports you through every step of homeownership. Explore Plans.
© 2026 Better Homes and Gardens Real Estate LLC. An Anywhere Real Estate company. All rights reserved. Better Homes and Gardens® Real Estate is a registered trademark owned by Meredith Operations Corporation, licensed to Better Homes and Gardens Real Estate LLC and used with permission. Better Homes and Gardens Real Estate LLC fully supports the principles of the Fair Housing Act and the Equal Opportunity Act. Listing information is deemed reliable but is not guaranteed accurate.
Each office is independently owned and operated.
Any services or products provided by third parties are not provided by, affiliated with or related to Better Homes and Gardens Real Estate LLC, or its affiliated companies.