
4809 Sunset Forest Circle, Holly Springs, NC 27540
Local realty services provided by:Better Homes and Gardens Real Estate Paracle
4809 Sunset Forest Circle,Holly Springs, NC 27540
$825,000
- 3 Beds
- 3 Baths
- 3,932 sq. ft.
- Single family
- Pending
Upcoming open houses
- Sat, Sep 1912:00 pm - 02:00 pm
Listed by: peggy houser
Office: pinnacle group realty
MLS#:10183525
Source:RD
Price summary
- Price:$825,000
- Price per sq. ft.:$209.82
- Monthly HOA dues:$41.08
About this home
In the popular community of Sunset Ridge, home of Devils Ridge Golf Club, you'll find a home with the best combination of convenience, lifestyle and flexible floorplan! You'll love the all-brick exterior, 3 car garage, first floor owner's suite and main floor laundry, 3 bonus rooms, a loft and first floor flex space give you flexibility to fit your needs. Work from home? Need craft space? Or just some place to hang out? It's here! Plenty of entertaining space in the large kitchen, formal dining room and 2 story family room. When it's time to unwind, enjoy the view of your backyard from either the sunroom or your screen porch with vinyl windows. If you love a project, the walk-in crawl has the workshop space you always needed! Walk to the Devils Ridge Golf Club, swim, tennis and pickleball. Memberships available for an additional fee. It's priced to personalize, come see it and make it yours!
Contact an agent
Home facts
- Year built:1996
- Subdivision & Development:Sunset Ridge
- Listing ID #:10183525
- Added:50 day(s) ago
- Updated:September 19, 2026 at 03:56 PM
Rooms and interior
- Bedrooms:3
- Total bathrooms:3
- Full bathrooms:2
- Rooms Total:15
- Flooring:Carpet, Hardwood, Laminate, Tile, Vinyl
- Bathrooms Description:Bathtub/Shower Combination, Double Vanity, Separate Shower, Walk-In Shower, Water Closet, Whirlpool Tub
- Kitchen Description:Dishwasher, Gas Range, Microwave, Refrigerator, Tankless Water Heater
- Living area:3,932 sq. ft.
Heating and cooling
- Cooling:Central Air
- Heating:Forced Air
- Central air:Yes
Structure and exterior
- Roof:Shingle
- Year built:1996
- Building area:3,932 sq. ft.
- Lot area:0.67 Acres
- Lot Features:Landscaped, Near Golf Course, Private
- Architectural Style:Traditional, Transitional
- Construction Materials:Brick
- Exterior Features:Front Porch, Private Yard, Rain Gutters, Screened
- Levels:Three Or More
Schools
- High school:Wake - Holly Springs High
- Middle school:Wake - Holly Ridge Middle
- Elementary school:Wake - Holly Ridge Elementary
Utilities
- Water:Public, Well
- Sewer:Public Sewer
Finances and disclosures
- Price:$825,000
- Price per sq. ft.:$209.82
- Tax amount:$7,005
Features and amenities
- Laundry features:Laundry Room, Main Level
Parking
- Total parking spaces:3
- Parking description:Attached, Concrete, Driveway, Garage, Garage Door Opener, Garage Faces Side
- Garage:Yes
- Garage spaces:3
 Listings marked with a Doorify MLS icon are provided courtesy of the Doorify MLS, of North Carolina, Internet Data Exchange Database. Brokers make an effort to deliver accurate information, but buyers should independently verify any information on which they will rely in a transaction. The listing broker shall not be responsible for any typographical errors, misinformation, or misprints, and they shall be held totally harmless from any damages arising from reliance upon this data. This data is provided exclusively for consumers’ personal, non-commercial use. Copyright 2026 Doorify MLS of North Carolina. All rights reserved.
New listings near 4809 Sunset Forest Circle
- New
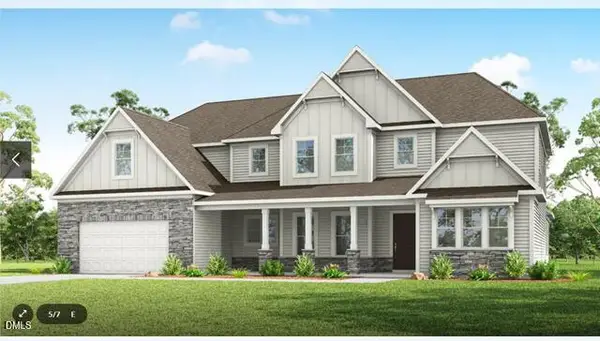 $1,074,000Active6 beds 7 baths4,520 sq. ft.
0 Piney Grove-wilbon Road, Holly Springs, NC 27540
MLS# 10193732Listed by: KELLER WILLIAMS ELITE REALTY - New
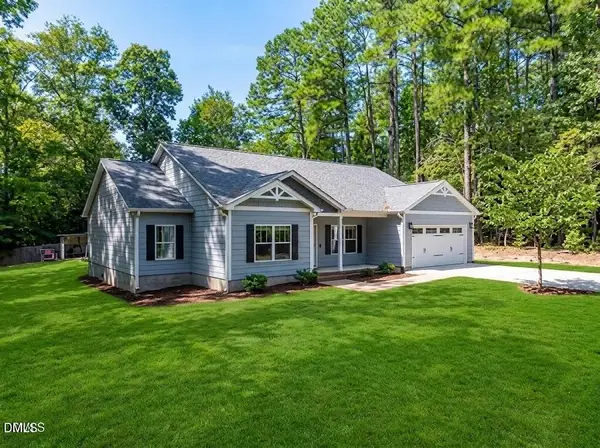 $1,379,000Active3 beds 2 baths2,080 sq. ft.
145 Talicud Trail, Apex, NC 27539
MLS# 10193632Listed by: ERA LIVE MOORE - Open Sat, 2 to 4pmNew
 $459,000Active4 beds 3 baths2,384 sq. ft.
400 Texanna Way, Holly Springs, NC 27540
MLS# 10193465Listed by: COLDWELL BANKER ADVANTAGE - New
 $365,000Active3 beds 4 baths2,659 sq. ft.
255 Bally Shannon Way, Apex, NC 27539
MLS# 10193435Listed by: COMPASS -- CARY - Open Sat, 12 to 2pmNew
 $950,000Active4 beds 5 baths3,743 sq. ft.
205 Tupelo Grove Lane, Holly Springs, NC 27540
MLS# 10193194Listed by: EXP REALTY LLC - New
 $695,000Active4 beds 3 baths3,069 sq. ft.
129 Treeline Court, Holly Springs, NC 27540
MLS# 10193135Listed by: TRUE SOUTH REAL ESTATE LLC - New
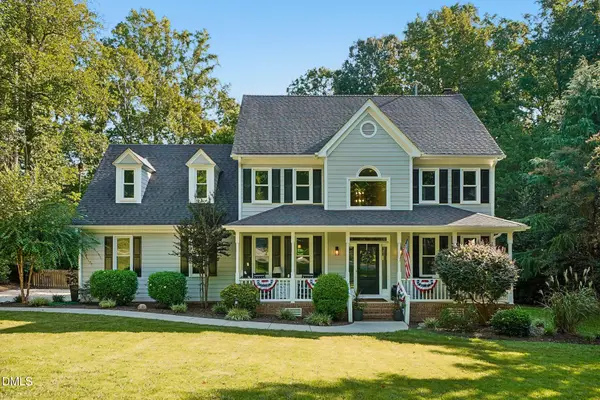 $835,000Active4 beds 3 baths2,841 sq. ft.
4700 Salem Ridge Road, Holly Springs, NC 27540
MLS# 10193074Listed by: GROW LOCAL REALTY, LLC - New
 $459,000Active4 beds 3 baths1,978 sq. ft.
308 W Elm Avenue, Holly Springs, NC 27540
MLS# 10192748Listed by: EXP REALTY LLC - New
 $1,125,000Active5 beds 4 baths4,729 sq. ft.
208 Silent Cove Lane, Holly Springs, NC 27540
MLS# 10192519Listed by: COLDWELL BANKER ADVANTAGE - New
 $500,000Active3 beds 3 baths2,254 sq. ft.
101 Amacord Way, Holly Springs, NC 27540
MLS# 10192505Listed by: NEXTHOME TURN KEY REALTY


Protect your home and budget from life's surprises with an Assurant Home Warranty, backed by a partner that supports you through every step of homeownership. Explore Plans.
© 2026 Better Homes and Gardens Real Estate LLC. An Anywhere Real Estate company. All rights reserved. Better Homes and Gardens® Real Estate is a registered trademark owned by Meredith Operations Corporation, licensed to Better Homes and Gardens Real Estate LLC and used with permission. Better Homes and Gardens Real Estate LLC fully supports the principles of the Fair Housing Act and the Equal Opportunity Act. Listing information is deemed reliable but is not guaranteed accurate.
Each office is independently owned and operated.
Any services or products provided by third parties are not provided by, affiliated with or related to Better Homes and Gardens Real Estate LLC, or its affiliated companies.