
841 Highway 123 S, Hookerton, NC 28538
Local realty services provided by:Better Homes and Gardens Real Estate Treasure
Listed by: courtney powers
Office: turner realty team
MLS#:100586348
Source:NC_CCAR
Price summary
- Price:$235,000
- Price per sq. ft.:$94.91
About this home
Located on a 2.74-acre corner lot, two parcels conveying! This ranch-style home features 3 bedrooms, 2.5 bathrooms, and a welcoming front porch. Additional highlights include built-in shelving, a cedar-lined closet, a walk-in attic, and an attached storage room, offering plenty of storage and functionality. Schedule your showing today!
Contact an agent
Home facts
- Year built:1967
- Subdivision & Development:Not In Subdivision
- Listing ID #:100586348
- Added:77 day(s) ago
- Updated:September 19, 2026 at 08:31 AM
Rooms and interior
- Bedrooms:3
- Total bathrooms:3
- Full bathrooms:2
- Half bathrooms:1
- Rooms Total:10
- Living area:2,476 sq. ft.
Heating and cooling
- Cooling:Central Air
- Heating:Electric, Heat Pump, Heating
- Central air:Yes
Structure and exterior
- Roof:Architectural Shingle
- Year built:1967
- Building area:2,476 sq. ft.
- Lot area:2.74 Acres
- Construction Materials:Brick, Vinyl Siding, Wood Frame
- Exterior Features:Patio
- Foundation Description:Crawl Space
- Levels:1 Story
Schools
- High school:Greene Central High
- Middle school:Greene County Middle
- Elementary school:West Greene
Utilities
- Water:County Water
Finances and disclosures
- Price:$235,000
- Price per sq. ft.:$94.91
Parking
- Total parking spaces:2
- Parking description:Attached, Attached Garage, Concrete
- Garage:Yes
- Garage spaces:2

New listings near 841 Highway 123 S
 $210,000Pending3 beds 4 baths1,792 sq. ft.
148 Churchill Road, Hookerton, NC 28538
MLS# 100597603Listed by: UNITED REAL ESTATE EAST CAROLINA $29,000Pending0.88 Acres
315 Faith Hope Road, Hookerton, NC 28538
MLS# 4406309Listed by: MATHERS REALTY.COM $555,000Active3 beds 3 baths4,103 sq. ft.
316 First Street, Hookerton, NC 28538
MLS# 100589845Listed by: FORDHAM BROKERS $134,050Active3 beds 2 baths1,754 sq. ft.
321 S William Hooker Drive, Hookerton, NC 28538
MLS# 100565246Listed by: EAST COAST PROPERTIES $365,000Active3 beds 3 baths2,988 sq. ft.
316 First Street, Hookerton, NC 28538
MLS# 100560397Listed by: FORDHAM BROKERS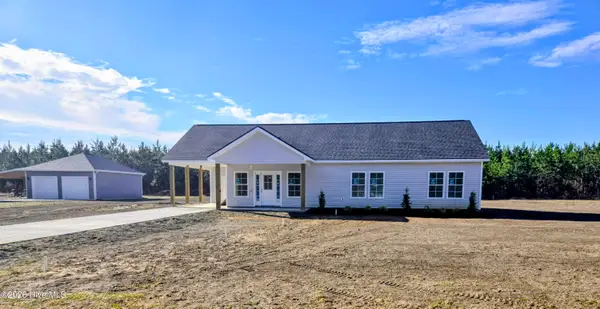 $289,800Pending3 beds 2 baths1,470 sq. ft.
2573 Grifton Hugo Road, Hookerton, NC 28538
MLS# 100559368Listed by: KATHY HECKMAN REALTY


Protect your home and budget from life's surprises with an Assurant Home Warranty, backed by a partner that supports you through every step of homeownership. Explore Plans.
© 2026 Better Homes and Gardens Real Estate LLC. An Anywhere Real Estate company. All rights reserved. Better Homes and Gardens® Real Estate is a registered trademark owned by Meredith Operations Corporation, licensed to Better Homes and Gardens Real Estate LLC and used with permission. Better Homes and Gardens Real Estate LLC fully supports the principles of the Fair Housing Act and the Equal Opportunity Act. Listing information is deemed reliable but is not guaranteed accurate.
Each office is independently owned and operated.
Any services or products provided by third parties are not provided by, affiliated with or related to Better Homes and Gardens Real Estate LLC, or its affiliated companies.