
1161 Hedgewood Drive #20, Hope Mills, NC 28348
Local realty services provided by:Better Homes and Gardens Real Estate Paracle
1161 Hedgewood Drive #20,Hope Mills, NC 28348
$368,706
- 4 Beds
- 3 Baths
- 2,225 sq. ft.
- Single family
- Active
Listed by: april stephens
Office: exp realty of triangle nc
MLS#:772011
Source:NC_FRAR
Price summary
- Price:$368,706
- Price per sq. ft.:$165.71
- Monthly HOA dues:$31.25
About this home
Located in the highly sought-after Grays Creek School District, this Gavin Model, offers 2,255 sq ft of open and functional living space designed for today’s lifestyle.
From the moment you arrive, this home’s striking exterior delivers exceptional curb appeal with a beautiful blend of colors, textures, and architectural details. Soft light gray siding is complemented by rich coastal blue board-and-batten accents, charcoal gray shake siding, and textured gray stonework, creating a distinctive and inviting appearance. Bold black architectural shingles provide a striking contrast to the crisp white trim, white columns, white gutters, and white garage door, while dark gray shutters add depth and character. A stylish muted blue-gray front door with decorative glass completes the home’s thoughtfully coordinated exterior, enhanced by professionally designed landscaping for a polished and welcoming first impression.
This 4-bedroom, 2.5-bath home features an open floor plan perfect for entertaining and everyday living. The heart of the home is the spacious kitchen, complete with granite countertops, stainless steel appliances, a center island, pantry, and a sunny breakfast nook with a charming bay window. The kitchen flows seamlessly into the inviting family room with a cozy fireplace, creating an inviting gathering space.
Style, versatility, and everyday comfort come together on the main level of this inviting home! The formal dining room or flex space makes a striking impression with its 5-foot-tall white wainscoting, rich blue walls, and stylish black light fixture. Whether hosting family dinners, setting up a home office, or creating a relaxing sitting area, this adaptable space offers plenty of possibilities. Luxury vinyl plank flooring with a warm, natural wood-look finish extends through the main living areas and downstairs hallways, offering the beauty of hardwood with easy maintenance and lasting durability. The full bathrooms and laundry room feature white marble-look luxury vinyl tile, providing a clean, polished appearance and practical, easy-to-maintain surfaces. These attractive, low-maintenance finishes make everyday living easier while adding lasting appeal to the home.
Upstairs, you’ll appreciate the convenience of having all bedrooms and the laundry room on the same level. The Primary Suite offers a peaceful retreat with a bay window, walk-in closet, and spa-inspired ensuite bath featuring a double vanity, separate shower, and relaxing garden tub. A generous 200+ sq ft bonus room or fourth bedroom provides flexible space for a home office, media room, or guest suite.
Modern technology meets everyday convenience with the innovative Leviton Decora Evolve modular electrical system, allowing compatible switches and outlets to be customized with interchangeable smart controls, dimmers, nightlights, and USB charging options. Additional features include a Kwikset digital smart lock, energy-efficient HVAC, Low-E windows, and fiber-optic-ready infrastructure.
Enjoy outdoor living on the covered rear porch, complemented by professional landscaping and attractive exterior finishes.
Ideally located near shopping, dining, schools, and an easy commute to Fort Bragg, this thoughtfully designed home combines quality craftsmanship, modern finishes, and everyday comfort. Don’t miss your opportunity to make the Gavin Model your new home!...
Contact an agent
Home facts
- Year built:2025
- Subdivision & Development:SHEFFIELD FARM N
- Listing ID #:772011
- Added:1 day(s) ago
- Updated:November 07, 2026 at 12:48 AM
Rooms and interior
- Bedrooms:4
- Total bathrooms:3
- Full bathrooms:2
- Half bathrooms:1
- Rooms Total:8
- Flooring:Carpet, Luxury Vinyl Plank, Luxury Vinyl Tile
- Dining Description:Separate Formal Dining Room
- Bathrooms Description:Separate Shower, Tub Shower
- Kitchen Description:Dishwasher, Kitchen Island, Microwave
- Living area:2,225 sq. ft.
Heating and cooling
- Cooling:Central Air
- Heating:Heat Pump
- Central air:Yes
Structure and exterior
- Year built:2025
- Building area:2,225 sq. ft.
- Lot area:0.34 Acres
- Architectural Style:Craftsman
- Construction Materials:Shake Siding, Stone Veneer
- Exterior Features:Front Porch, Patio, Porch
Schools
- High school:Grays Creek Senior High
- Middle school:Grays Creek Middle School
Utilities
- Water:Public
- Sewer:Public Sewer
Finances and disclosures
- Price:$368,706
- Price per sq. ft.:$165.71
Features and amenities
- Appliances:Dishwasher, Microwave
- Laundry features:Upper Level
- Amenities:Ceiling Fans, Granite Counters, Smoke Detectors, Tray Ceilings
Parking
- Parking description:Attached, Garage
- Garage:Yes
- Garage spaces:2
New listings near 1161 Hedgewood Drive #20
- Coming Soon
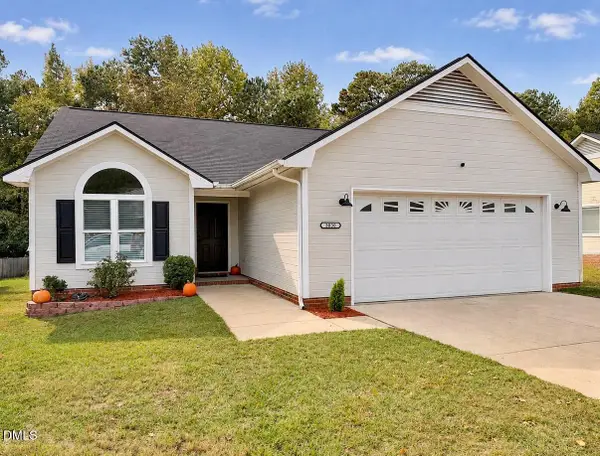 $235,000Coming Soon3 beds 2 baths1,341 sq. ft.
3030 Kingfisher Drive, Fayetteville, NC 28306
MLS# 10201776Listed by: NC HOME TEAM LLC - Coming Soon
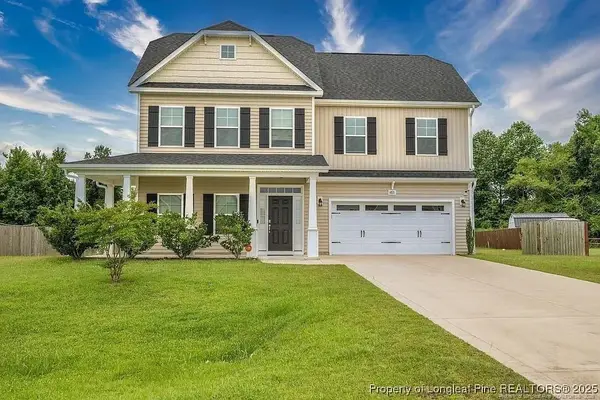 $375,000Coming Soon4 beds 4 baths2,652 sq. ft.
6821 Hunters Den Road, Hope Mills, NC 28348
MLS# LP769666Listed by: HIVE REALTY GROUP - Coming Soon
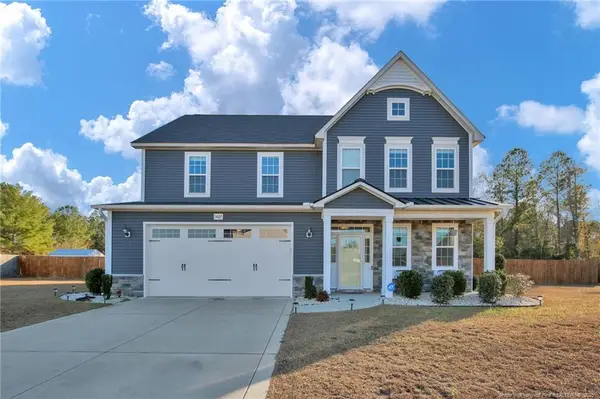 $460,000Coming Soon4 beds 3 baths2,916 sq. ft.
1427 Creekwood Road, Hope Mills, NC 28348
MLS# LP717331Listed by: BOWDEN ELITE REALTY - New
 $368,706Active4 beds 3 baths2,225 sq. ft.
1161 Hedgewood Drive, Hope Mills, NC 28348
MLS# 10202299Listed by: EXP REALTY, LLC - C - New
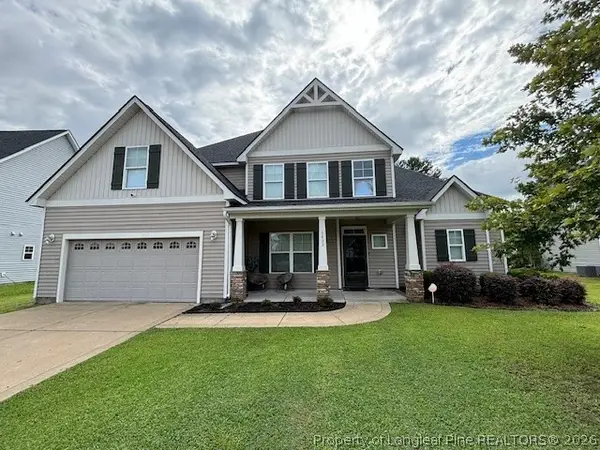 $415,900Active4 beds 4 baths3,189 sq. ft.
5633 Kirkstall Drive, Hope Mills, NC 28348
MLS# 772104Listed by: BILLMARK PROPERTIES - New
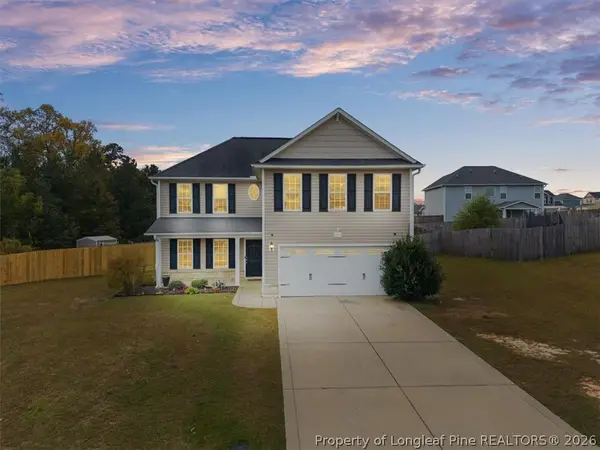 $307,500Active3 beds 3 baths1,958 sq. ft.
1214 Geese Court, Hope Mills, NC 28348
MLS# 772084Listed by: COLDWELL BANKER ADVANTAGE - FAYETTEVILLE - New
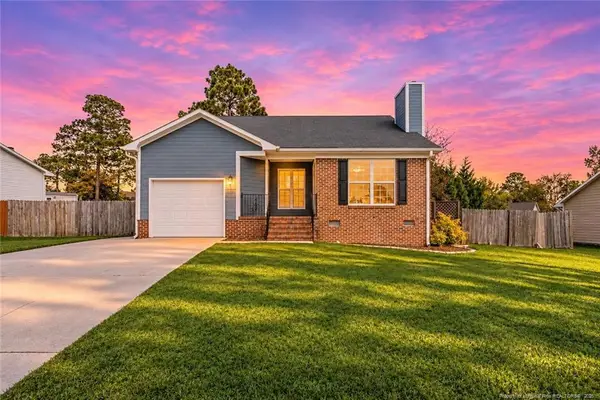 $228,000Active3 beds 2 baths1,264 sq. ft.
3412 Masters Drive, Hope Mills, NC 28348
MLS# LP771659Listed by: SASQUATCH REAL ESTATE TEAM - New
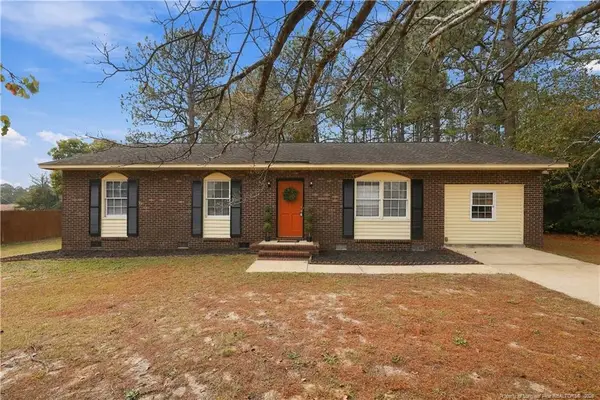 $245,000Active3 beds 2 baths1,512 sq. ft.
3936 Heidelberg Drive, Hope Mills, NC 28348
MLS# LP771891Listed by: KELLER WILLIAMS REALTY (FAYETTEVILLE) - New
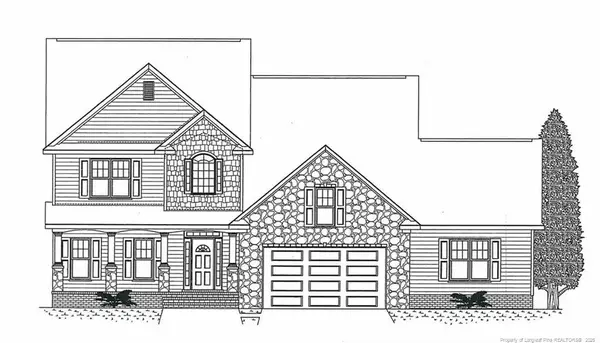 $444,500Active4 beds 4 baths2,711 sq. ft.
2943 Currawond (lot 268) Street, Fayetteville, NC 28304
MLS# LP772027Listed by: BHHS ALL AMERICAN HOMES #2


Protect your home and budget from life's surprises with an Assurant Home Warranty, backed by a partner that supports you through every step of homeownership. Explore Plans.
© 2026 Better Homes and Gardens Real Estate LLC. An Anywhere Real Estate company. All rights reserved. Better Homes and Gardens® Real Estate is a registered trademark owned by Meredith Operations Corporation, licensed to Better Homes and Gardens Real Estate LLC and used with permission. Better Homes and Gardens Real Estate LLC fully supports the principles of the Fair Housing Act and the Equal Opportunity Act. Listing information is deemed reliable but is not guaranteed accurate.
Each office is independently owned and operated.
Any services or products provided by third parties are not provided by, affiliated with or related to Better Homes and Gardens Real Estate LLC, or its affiliated companies.