
2204 Honey Lane, Hope Mills, NC 28348
Local realty services provided by:Better Homes and Gardens Real Estate Paracle
2204 Honey Lane,Hope Mills, NC 28348
$815,000
- 4 Beds
- 4 Baths
- 3,552 sq. ft.
- Single family
- Active
Listed by: eric anderson
Office: exp realty llc.
MLS#:763162
Source:NC_FRAR
Price summary
- Price:$815,000
- Price per sq. ft.:$229.45
About this home
Gated Over 2 Acres Custom Estate | Fully Fenced | No HOA | 5 Garage Bays
Private, gated, fully fenced, on a cul de sac and truly move-in ready. Welcome to one of Fayetteville | Fort Bragg's rare custom estates offering the space, security, and freedom that buyers simply cannot find in a typical subdivision. Set behind an automatic double gate with a flagpole-centered circle drive, this stunning estate sits on over 2.10 acres with NO HOA. The property is double-secured with a full exterior perimeter fence around the entire acreage, plus a separate dedicated backyard fence featuring wrought iron and chain-link fencing. Whether you need room for kids, pets, hobbies, equipment, vehicles, or outdoor living, this property delivers peace of mind and wide-open space that stays fully contained. Step through grand 8-foot double doors into a soaring foyer highlighted by a genuine crystal chandelier, one of three throughout the home. Inside, you’ll find fresh paint, wood and tile flooring, upgraded lighting, ceiling fans, custom painted nooks, elegant rounded drop-down ceilings, and arched hallway details that add character throughout. The formal dining room features a built-in China cabinet, while the formal living room and vaulted family room both open through dramatic French doors to the enclosed lanai. The kitchen sits at the heart of the home and opens beautifully to the family room with a breakfast area in between. It comes fully equipped with the refrigerator, microwave, double self-cleaning oven, and electric flat-top range all conveying. Four water-filtration systems serve the kitchen and baths.
The massive owner’s suite is a true retreat with a private sitting room, a three-sided enclosed gas fireplace, French doors to the lanai, dual pocket-door entries to the spa-style bath, his-and-hers granite vanities, two closets, a walk-in double shower with bronze fixtures and built-in seating, and a jetted garden tub. Two additional bedrooms, plus a den with full bath that can easily serve as a fourth bedroom or office, complete the flexible layout.
The fully enclosed lanai offers true year-round outdoor living with custom tile, columns, double sink, refreshed patio tile, and plenty of room to relax or entertain. A second gas fireplace warms the family room.
For car lovers, hobbyists, or anyone needing serious storage, this property is a standout with five total garage bays: an attached 3-car garage plus a detached 2-car garage. Both offer new flooring, fresh paint, a workbench, and excellent storage space.
Additional upgrades and extras include three HVAC systems, with two approximately 3 years old and the original unit covered by a transferable Home Shield warranty; a 12-zone sprinkler system across the full estate; refurbished concrete; fresh exterior paint; pressure-washed brick-to-roof exterior; refreshed brick, entry columns, and lighting; plus a riding mower with bagger, gas pressure washer, fuel cans, and a matching washer and dryer that all convey.
Located under 30 minutes to Fort Bragg and about 20 minutes to downtown Fayetteville, dining, and I-95 nearby, this estate offers privacy, convenience, storage, security, and freedom from HOA restrictions.
Turnkey custom estates with this much land, fencing, garage space, and privacy do not come along often. Schedule your private showing today.
***Ask about a Preferred Lender credit*** Call for details...
Contact an agent
Home facts
- Year built:2007
- Listing ID #:763162
- Added:1 day(s) ago
- Updated:May 24, 2026 at 01:40 AM
Rooms and interior
- Bedrooms:4
- Total bathrooms:4
- Full bathrooms:3
- Half bathrooms:1
- Rooms Total:10
- Flooring:Hardwood, Tile
- Dining Description:Living/Dining Room, Separate Formal Dining Room
- Bathrooms Description:Double Vanity, Jetted Tub, Separate Shower
- Kitchen Description:Kitchen Island, Microwave, Refrigerator
- Living area:3,552 sq. ft.
Heating and cooling
- Cooling:Central Air, Electric
- Heating:Electric, Forced Air
- Central air:Yes
Structure and exterior
- Year built:2007
- Building area:3,552 sq. ft.
- Lot area:2.14 Acres
- Lot Features:Cul De Sac, Level
- Architectural Style:Ranch
- Construction Materials:Brick Veneer, Frame
- Exterior Features:Fence, Front Porch, Fully Fenced, Porch, Sprinkler Irrigation
Schools
- High school:Grays Creek Senior High
- Middle school:Grays Creek Middle School
Utilities
- Water:Well
- Sewer:Septic Tank
Finances and disclosures
- Price:$815,000
- Price per sq. ft.:$229.45
Features and amenities
- Appliances:Dryer, Microwave, Refrigerator, Washer
- Laundry features:Dryer, Dryer Hookup, Washer, Washer Hookup
- Amenities:Cathedral Ceilings, Ceiling Fans, Gated Community, Granite Counters, Vaulted Ceilings
Parking
- Parking description:Attached, Detached, Garage, Garage Faces Side
- Garage:Yes
- Garage spaces:5
New listings near 2204 Honey Lane
- New
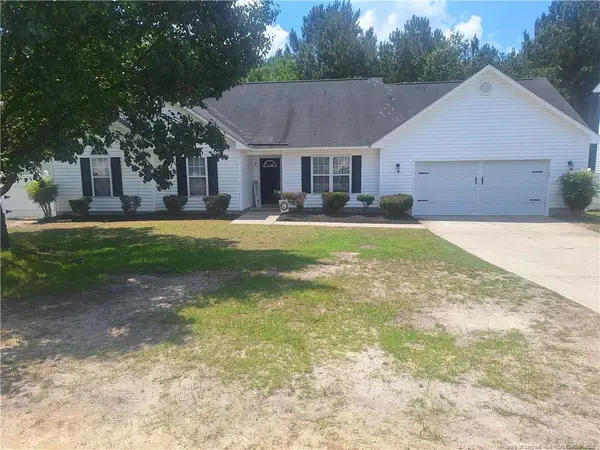 $262,900Active4 beds 2 baths1,635 sq. ft.
3681 Pioneer Drive, Hope Mills, NC 28348
MLS# LP763148Listed by: UNIVERSAL REAL ESTATE OF CUMBERLAND COUNTY - New
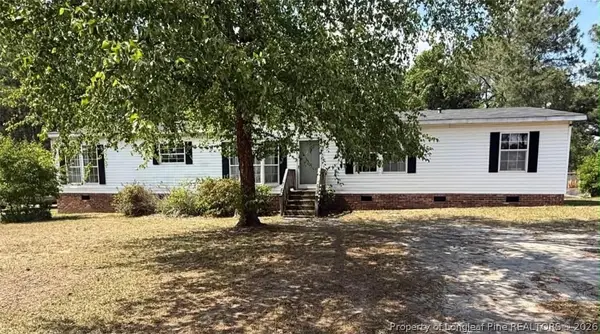 $139,900Active3 beds 2 baths1,756 sq. ft.
6322 Aladdin Drive, Hope Mills, NC 28348
MLS# 763139Listed by: KELLER WILLIAMS REALTY (FAYETTEVILLE) - New
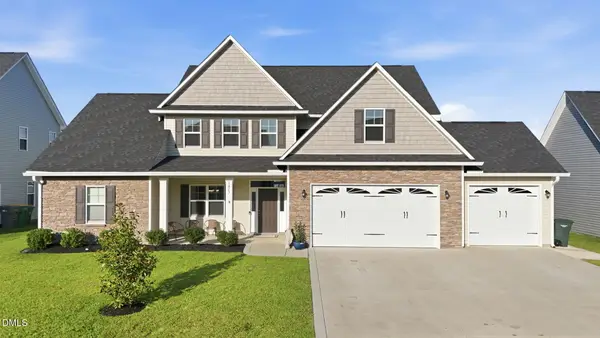 $520,000Active5 beds 4 baths3,263 sq. ft.
3017 Branscombe Road, Fayetteville, NC 28306
MLS# 10169216Listed by: CROWN & KEY REALTY LLC - New
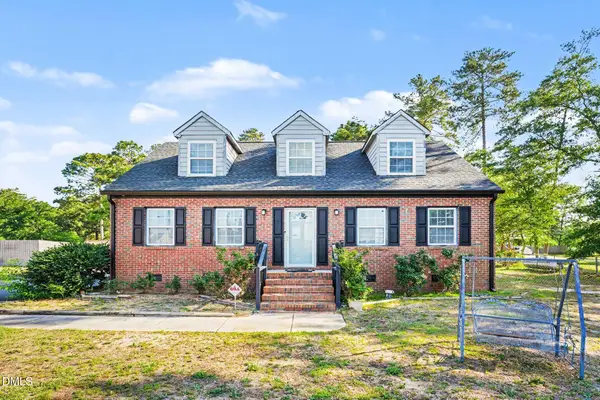 $270,000Active4 beds 2 baths1,808 sq. ft.
314 Woodington Road, Hope Mills, NC 28348
MLS# 10169299Listed by: MARK SPAIN REAL ESTATE - New
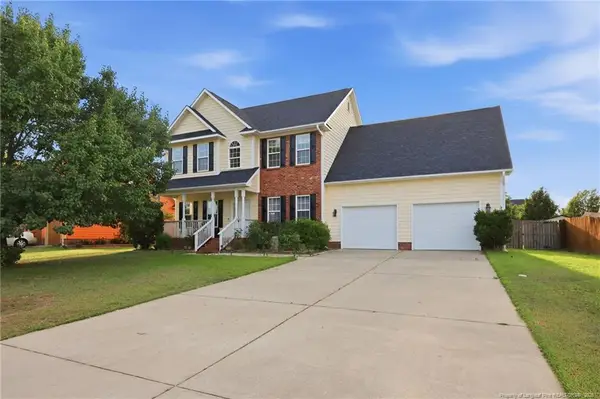 $335,000Active3 beds 3 baths2,428 sq. ft.
1114 Thistle Gold Drive, Hope Mills, NC 28348
MLS# LP762378Listed by: REDFIN CORP. 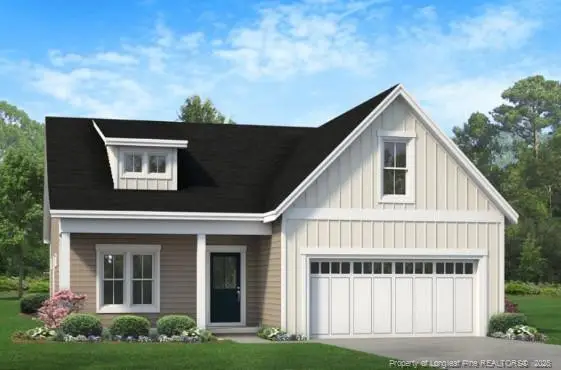 $339,706Active3 beds 2 baths1,819 sq. ft.
4730 Scenic Pines Drive, Hope Mills, NC 28348
MLS# LP754690Listed by: EXP REALTY OF TRIANGLE NC- New
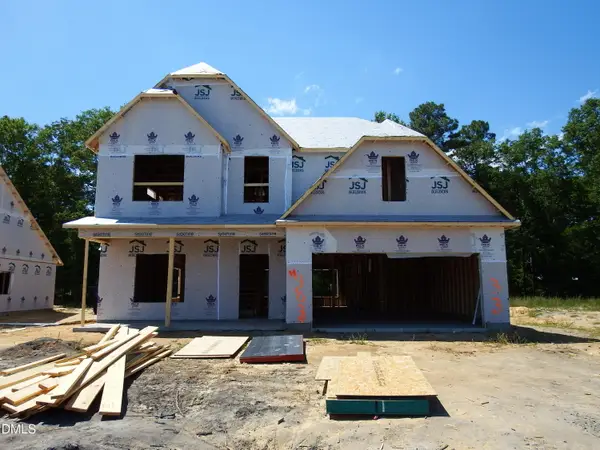 $369,706Active4 beds 3 baths2,240 sq. ft.
4820 Danasta Avenue #(Lot 33), Hope Mills, NC 28348
MLS# 10169110Listed by: EXP REALTY, LLC - C - New
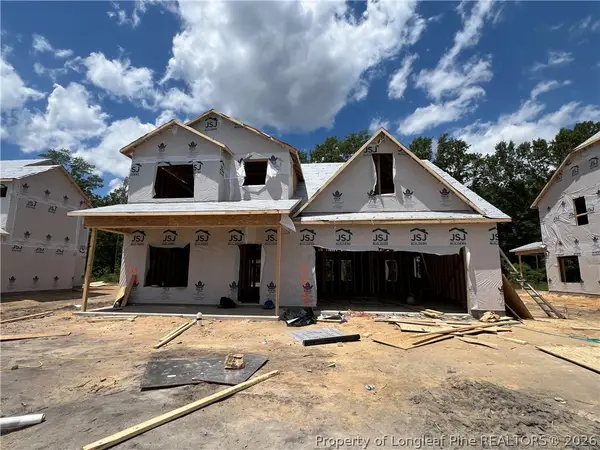 $369,706Active4 beds 3 baths2,252 sq. ft.
4824 Danastas Avenue #(Lot 32), Hope Mills, NC 28348
MLS# 763077Listed by: EXP REALTY OF TRIANGLE NC - New
 $220,000Active3 beds 2 baths1,368 sq. ft.
5410 Harding Drive, Hope Mills, NC 28348
MLS# LP762990Listed by: ELITE REALTY GROUP


Protect your home and budget from life's surprises with an Assurant Home Warranty, backed by a partner that supports you through every step of homeownership. Explore Plans.
© 2026 Better Homes and Gardens Real Estate LLC. An Anywhere Real Estate company. All rights reserved. Better Homes and Gardens® Real Estate is a registered trademark owned by Meredith Operations Corporation, licensed to Better Homes and Gardens Real Estate LLC and used with permission. Better Homes and Gardens Real Estate LLC fully supports the principles of the Fair Housing Act and the Equal Opportunity Act. Listing information is deemed reliable but is not guaranteed accurate.
Each office is independently owned and operated.
Any services or products provided by third parties are not provided by, affiliated with or related to Better Homes and Gardens Real Estate LLC, or its affiliated companies.