
3542 Winesap Road, Hope Mills, NC 28348
Local realty services provided by:Better Homes and Gardens Real Estate Paracle
3542 Winesap Road,Hope Mills, NC 28348
$225,000
- 3 Beds
- 2 Baths
- - sq. ft.
- Single family
- Sold
Listed by: paola blackburn, justin hamilton
Office: on point realty
MLS#:LP765634
Source:RD
Sorry, we are unable to map this address
Price summary
- Price:$225,000
About this home
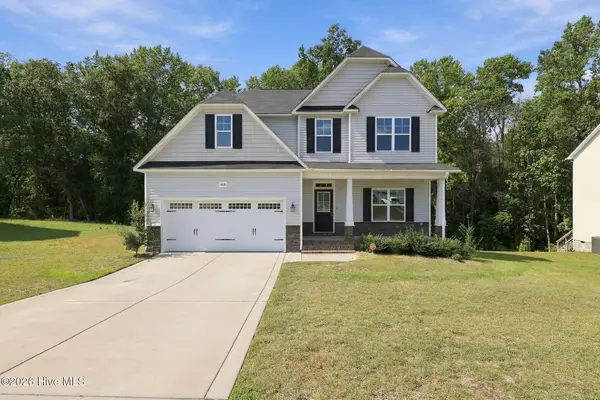
Welcome to this beautifully updated ranch home featuring 3 bedrooms, 2 bathrooms, and charming vinyl siding, offering the perfect blend of comfort, style, and functionality!From the moment you arrive, you’ll appreciate the peace of mind that comes with a new roof and new HVAC system. Step inside to discover durable LVP flooring throughout all living and wet areas, creating a modern and cohesive look.The spacious living room is sure to impress with its soaring cathedral ceiling, cozy fireplace, and ceiling fan, making it the perfect place to relax or entertain. Elegant architectural arches add character, seamlessly connecting the living room to both the kitchen and the formal dining room.The open kitchen is a chef’s dream, featuring abundant cabinetry, stunning quartz countertops, new stainless steel appliances, a stylish modern backsplash, and an abundance of natural light. Just off the kitchen, the formal dining room offers a beautiful chandelier and charming bay windows, creating the perfect setting for family dinners and holiday gatherings.All three bedrooms feature new carpet and ceiling fans for added comfort. The spacious primary suite boasts a large walk-in closet and an oversized ensuite bath, providing a relaxing private retreat.Step outside to enjoy the covered patio, where you can unwind in privacy while overlooking the fully fenced backyard—ideal for entertaining, pets, children, or simply enjoying peaceful afternoons and weekends.With tasteful updates, spacious living areas, and inviting outdoor space, this move-in-ready home is one you won’t want to miss. Schedule your private showing today!...
Contact an agent
Home facts
- Year built:1997
- Subdivision & Development:Legion Hills
- Listing ID #:LP765634
- Added:71 day(s) ago
- Updated:September 24, 2026 at 07:10 AM
Rooms and interior
- Bedrooms:3
- Total bathrooms:2
- Full bathrooms:2
- Rooms Total:6
- Flooring:Carpet, Hardwood, Luxury Vinyl, Tile, Vinyl
- Dining Description:Eat-in Kitchen
- Bathrooms Description:Bathtub/Shower Combination, Double Vanity
- Kitchen Description:Dishwasher, Microwave, Range, Refrigerator
Heating and cooling
- Heating:Heat Pump
Structure and exterior
- Year built:1997
- Lot Features:Cleared, Level
- Architectural Style:Ranch
- Exterior Features:Covered, Fenced Yard, Front Porch, Patio, Rain Gutters
Finances and disclosures
- Price:$225,000
Features and amenities
- Laundry features:Inside, Main Level
Parking
- Parking description:Attached
- Garage:Yes
- Garage spaces:1
 Listings marked with a Doorify MLS icon are provided courtesy of the Doorify MLS, of North Carolina, Internet Data Exchange Database. Brokers make an effort to deliver accurate information, but buyers should independently verify any information on which they will rely in a transaction. The listing broker shall not be responsible for any typographical errors, misinformation, or misprints, and they shall be held totally harmless from any damages arising from reliance upon this data. This data is provided exclusively for consumers’ personal, non-commercial use. Copyright 2026 Doorify MLS of North Carolina. All rights reserved.
New listings near 3542 Winesap Road
- Coming Soon
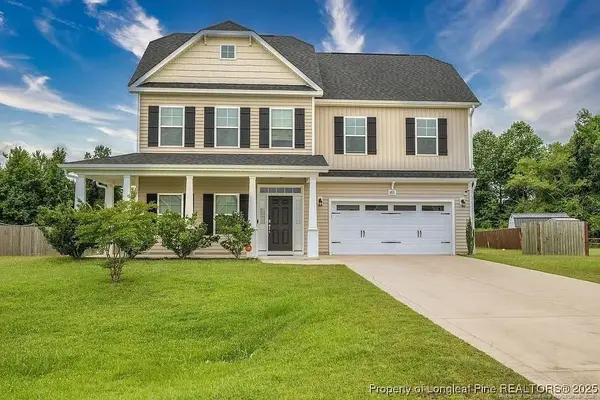 $375,000Coming Soon4 beds 4 baths2,652 sq. ft.
6821 Hunters Den Road, Hope Mills, NC 28348
MLS# LP769666Listed by: HIVE REALTY GROUP - Coming Soon
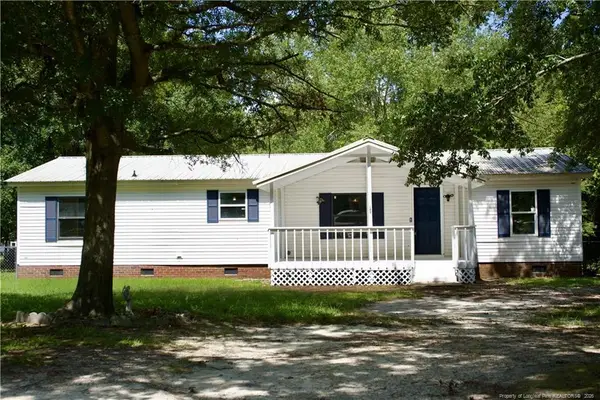 $230,000Coming Soon3 beds 2 baths1,500 sq. ft.
212 Grummen Road, Hope Mills, NC 28348
MLS# LP769559Listed by: HAPPY ENDINGS REALTY, LLC. - Coming Soon
 $460,000Coming Soon4 beds 3 baths2,916 sq. ft.
1427 Creekwood Road, Hope Mills, NC 28348
MLS# LP717331Listed by: BOWDEN ELITE REALTY 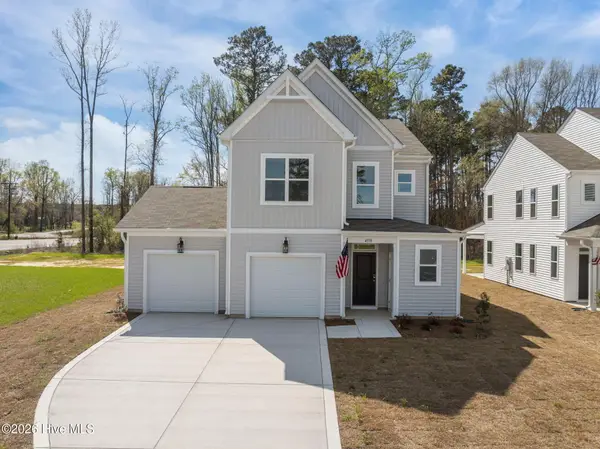 $374,099Pending3 beds 3 baths2,029 sq. ft.
4550 Bunkers Bay Lane #2, Parkton, NC 28371
MLS# 100605787Listed by: REALTY WORLD PROPERTIES OF THE PINES- New
 $225,000Active3 beds 2 baths1,126 sq. ft.
3821 Meteor Drive, Hope Mills, NC 28348
MLS# LP769686Listed by: FRANKLIN JOHNSON COMMERCIAL REAL ESTATE - New
 $35,000Active1.8 Acres
0 Sanders Street, Hope Mills, NC 28348
MLS# 10194261Listed by: COAST 2 COAST REAL ESTATE CONN - Open Sat, 1 to 5pmNew
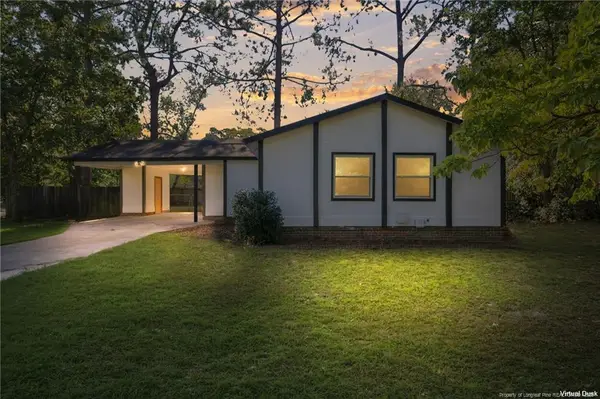 $210,000Active3 beds 2 baths1,287 sq. ft.
3701 Leonard Place, Hope Mills, NC 28348
MLS# LP769753Listed by: REAL BROKER LLC - New
 $365,000Active4 beds 3 baths2,285 sq. ft.
4616 Scenic Pines Drive, Hope Mills, NC 28348
MLS# 100605402Listed by: EVERYTHING PINES PARTNERS LLC - Open Sat, 1 to 3pmNew
 $329,000Active4 beds 3 baths2,399 sq. ft.
3846 Standardbred Drive, Hope Mills, NC 28348
MLS# LP769736Listed by: ELITE REALTY GROUP - New
 $180,000Active3 beds 2 baths1,404 sq. ft.
3244 Vardaman Ave, Hope Mills, NC 28348
MLS# LP769732Listed by: EXP REALTY OF TRIANGLE NC


Protect your home and budget from life's surprises with an Assurant Home Warranty, backed by a partner that supports you through every step of homeownership. Explore Plans.
© 2026 Better Homes and Gardens Real Estate LLC. An Anywhere Real Estate company. All rights reserved. Better Homes and Gardens® Real Estate is a registered trademark owned by Meredith Operations Corporation, licensed to Better Homes and Gardens Real Estate LLC and used with permission. Better Homes and Gardens Real Estate LLC fully supports the principles of the Fair Housing Act and the Equal Opportunity Act. Listing information is deemed reliable but is not guaranteed accurate.
Each office is independently owned and operated.
Any services or products provided by third parties are not provided by, affiliated with or related to Better Homes and Gardens Real Estate LLC, or its affiliated companies.