
3695 Applegate Road, Hope Mills, NC 28348
Local realty services provided by:Better Homes and Gardens Real Estate Paracle
3695 Applegate Road,Hope Mills, NC 28348
$198,000
- 3 Beds
- 2 Baths
- - sq. ft.
- Single family
- Sold
Listed by: ashleigh yarbrough
Office: onnit realty group
MLS#:LP766484
Source:RD
Sorry, we are unable to map this address
Price summary
- Price:$198,000
About this home
Welcome home to this beautifully updated 3-bedroom, 2-bath ranch in the desirable Village Green subdivision. This move-in ready home features a completely remodeled kitchen with new cabinets, countertops, pantry, sink, stove, dishwasher, and microwave (2024), plus a new tile floor and refrigerator (2026). The hall bathroom was remodeled in 2025, both bathrooms received new tile flooring in 2026, and the interior was freshly painted in July 2026. Additional updates include new vinyl siding (2025), a fully encapsulated crawlspace with dehumidifier (2024), a roof replaced in 2017, new kitchen and hallway lighting, and new door hardware throughout. Enjoy the fully fenced backyard, attached garage, and a convenient location just minutes from Fort Bragg, shopping, dining, and schools. With the big-ticket updates already complete, all that's left to do is move in, unpack, and start enjoying everything this beautifully updated home has to offer. Seller offering $3,000.00 towards concessions with acceptable offer. Listing firm does not hold EMD. For additional questions please contact Ashleigh Yarbrough at 828-640-4995 or ashleigh@onnitrealtygroup.com...
Contact an agent
Home facts
- Year built:1980
- Listing ID #:LP766484
- Added:61 day(s) ago
- Updated:September 24, 2026 at 07:10 AM
Rooms and interior
- Bedrooms:3
- Total bathrooms:2
- Full bathrooms:2
- Rooms Total:5
- Flooring:Hardwood, Luxury Vinyl, Tile
- Dining Description:Kitchen/Dining Room Combination
- Bathrooms Description:Bathtub/Shower Combination
- Kitchen Description:Dishwasher, Refrigerator
Heating and cooling
- Cooling:Electric
Structure and exterior
- Year built:1980
- Exterior Features:Covered, Deck, Fenced Yard
- Levels:One
Finances and disclosures
- Price:$198,000
Features and amenities
- Laundry features:In Garage
Parking
- Parking description:Attached
- Garage:Yes
- Garage spaces:1
 Listings marked with a Doorify MLS icon are provided courtesy of the Doorify MLS, of North Carolina, Internet Data Exchange Database. Brokers make an effort to deliver accurate information, but buyers should independently verify any information on which they will rely in a transaction. The listing broker shall not be responsible for any typographical errors, misinformation, or misprints, and they shall be held totally harmless from any damages arising from reliance upon this data. This data is provided exclusively for consumers’ personal, non-commercial use. Copyright 2026 Doorify MLS of North Carolina. All rights reserved.
New listings near 3695 Applegate Road
- Coming Soon
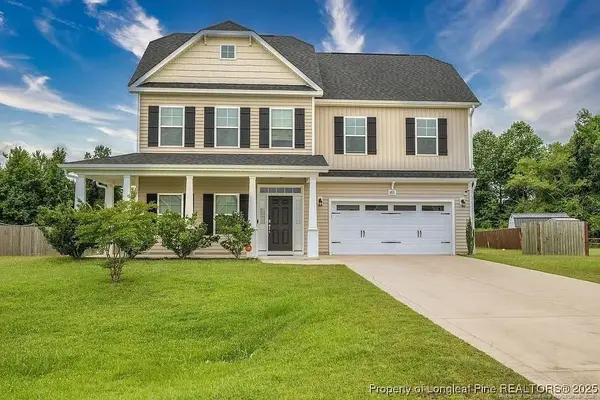 $375,000Coming Soon4 beds 4 baths2,652 sq. ft.
6821 Hunters Den Road, Hope Mills, NC 28348
MLS# LP769666Listed by: HIVE REALTY GROUP - Coming Soon
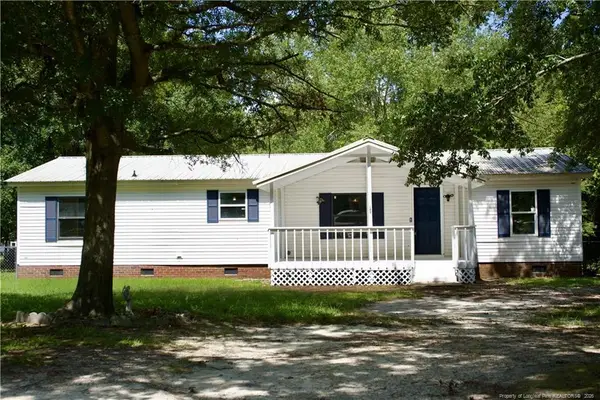 $230,000Coming Soon3 beds 2 baths1,500 sq. ft.
212 Grummen Road, Hope Mills, NC 28348
MLS# LP769559Listed by: HAPPY ENDINGS REALTY, LLC. - Coming Soon
 $460,000Coming Soon4 beds 3 baths2,916 sq. ft.
1427 Creekwood Road, Hope Mills, NC 28348
MLS# LP717331Listed by: BOWDEN ELITE REALTY 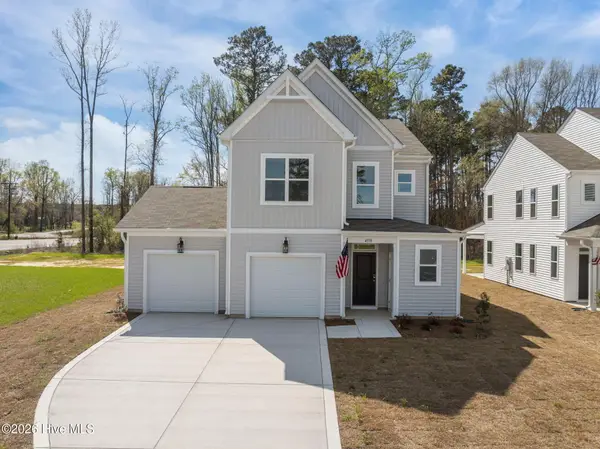 $374,099Pending3 beds 3 baths2,029 sq. ft.
4550 Bunkers Bay Lane #2, Parkton, NC 28371
MLS# 100605787Listed by: REALTY WORLD PROPERTIES OF THE PINES- New
 $225,000Active3 beds 2 baths1,126 sq. ft.
3821 Meteor Drive, Hope Mills, NC 28348
MLS# LP769686Listed by: FRANKLIN JOHNSON COMMERCIAL REAL ESTATE - New
 $35,000Active1.8 Acres
0 Sanders Street, Hope Mills, NC 28348
MLS# 10194261Listed by: COAST 2 COAST REAL ESTATE CONN - Open Sat, 1 to 5pmNew
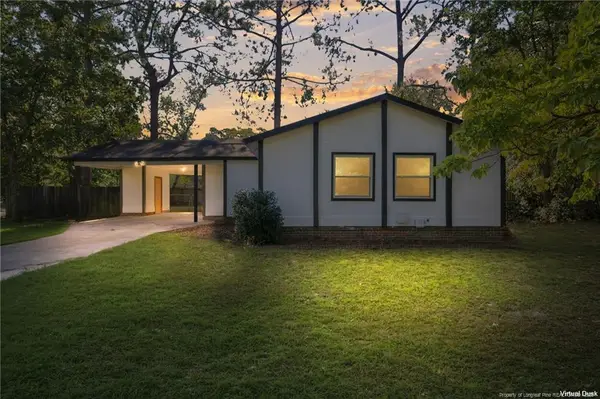 $210,000Active3 beds 2 baths1,287 sq. ft.
3701 Leonard Place, Hope Mills, NC 28348
MLS# LP769753Listed by: REAL BROKER LLC - New
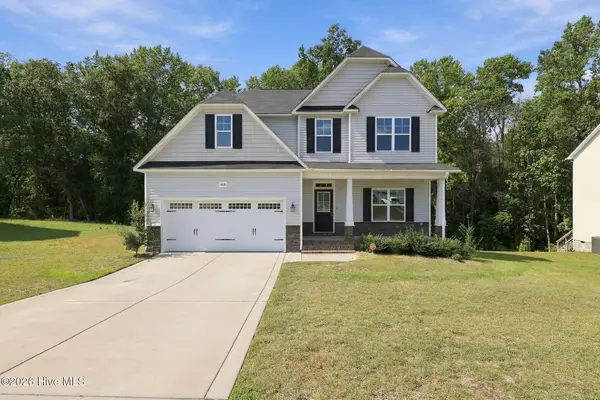 $365,000Active4 beds 3 baths2,285 sq. ft.
4616 Scenic Pines Drive, Hope Mills, NC 28348
MLS# 100605402Listed by: EVERYTHING PINES PARTNERS LLC - Open Sat, 1 to 3pmNew
 $329,000Active4 beds 3 baths2,399 sq. ft.
3846 Standardbred Drive, Hope Mills, NC 28348
MLS# LP769736Listed by: ELITE REALTY GROUP - New
 $180,000Active3 beds 2 baths1,404 sq. ft.
3244 Vardaman Ave, Hope Mills, NC 28348
MLS# LP769732Listed by: EXP REALTY OF TRIANGLE NC


Protect your home and budget from life's surprises with an Assurant Home Warranty, backed by a partner that supports you through every step of homeownership. Explore Plans.
© 2026 Better Homes and Gardens Real Estate LLC. An Anywhere Real Estate company. All rights reserved. Better Homes and Gardens® Real Estate is a registered trademark owned by Meredith Operations Corporation, licensed to Better Homes and Gardens Real Estate LLC and used with permission. Better Homes and Gardens Real Estate LLC fully supports the principles of the Fair Housing Act and the Equal Opportunity Act. Listing information is deemed reliable but is not guaranteed accurate.
Each office is independently owned and operated.
Any services or products provided by third parties are not provided by, affiliated with or related to Better Homes and Gardens Real Estate LLC, or its affiliated companies.