
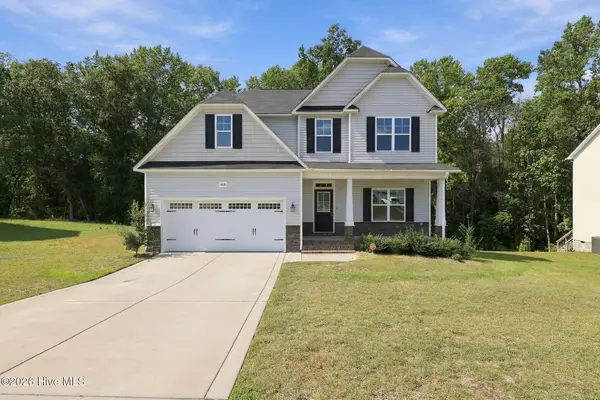
4736 Slew Drive, Hope Mills, NC 28348
Local realty services provided by:Better Homes and Gardens Real Estate Paracle
4736 Slew Drive,Hope Mills, NC 28348
$376,999
- 4 Beds
- 3 Baths
- 2,367 sq. ft.
- Single family
- Pending
Listed by: aisha johnson
Office: northgroup real estate
MLS#:LP767328
Source:RD
Price summary
- Price:$376,999
- Price per sq. ft.:$159.27
About this home
MOVE-IN READY NEW CONSTRUCTION! 0.83-acre HUGE lot with NO HOA and $7,000 in closing costs, this new construction offers a custom home feel. The Clarksville plan by Carolina Family Builders features 4 bedrooms, 2.5 baths, and 2,367 sq ft designed for entertaining and everyday living. The chef’s kitchen includes shaker cabinets, quartz or granite countertops, a walk-in pantry, butler's pantry/wet bar, stainless steel appliances, and a large island with seating perfect for gatherings. The spacious living room opens to a generous backyard. The primary suite is located upstairs and boasts a garden tub, walk-in shower, and large walk-in closet. All four bedrooms, including the primary, have walk-in closets and upstairs so imagine how big the bottom floor is. Enjoy the 10'x18' covered rear patio and 2-car garage. Additional highlights include LVP flooring on the main level, second-floor laundry, an electric log fireplace, designer lighting, and a 1-year builder warranty. Beautifully landscaped with a third driveway, this home is a must-see!...
Contact an agent
Home facts
- Year built:2026
- Listing ID #:LP767328
- Added:48 day(s) ago
- Updated:September 24, 2026 at 08:25 AM
Rooms and interior
- Bedrooms:4
- Total bathrooms:3
- Full bathrooms:2
- Rooms Total:7
- Flooring:Carpet, Hardwood, Luxury Vinyl, Tile, Vinyl
- Dining Description:Eat-in Kitchen, Kitchen/Dining Room Combination
- Bathrooms Description:Double Vanity, Separate Shower, Walk-In Shower
- Kitchen Description:Dishwasher, Disposal, Microwave, Range, Water Purifier
- Basement:Yes
- Living area:2,367 sq. ft.
Heating and cooling
- Cooling:Central Air, Electric
- Central air:Yes
Structure and exterior
- Year built:2026
- Building area:2,367 sq. ft.
- Lot area:0.83 Acres
- Lot Features:Cleared
- Exterior Features:Covered, Front Porch, Rear Porch
- Levels:Two
Utilities
- Water:Well
- Sewer:Septic Tank
Finances and disclosures
- Price:$376,999
- Price per sq. ft.:$159.27
Features and amenities
- Laundry features:Inside, Upper Level
Parking
- Parking description:Attached
- Garage:Yes
- Garage spaces:2
 Listings marked with a Doorify MLS icon are provided courtesy of the Doorify MLS, of North Carolina, Internet Data Exchange Database. Brokers make an effort to deliver accurate information, but buyers should independently verify any information on which they will rely in a transaction. The listing broker shall not be responsible for any typographical errors, misinformation, or misprints, and they shall be held totally harmless from any damages arising from reliance upon this data. This data is provided exclusively for consumers’ personal, non-commercial use. Copyright 2026 Doorify MLS of North Carolina. All rights reserved.
New listings near 4736 Slew Drive
- Coming Soon
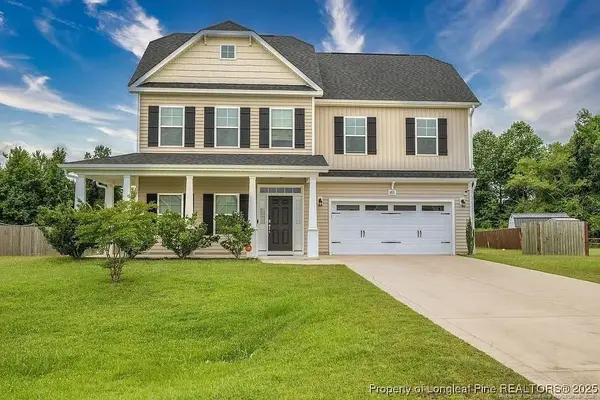 $375,000Coming Soon4 beds 4 baths2,652 sq. ft.
6821 Hunters Den Road, Hope Mills, NC 28348
MLS# LP769666Listed by: HIVE REALTY GROUP - Coming Soon
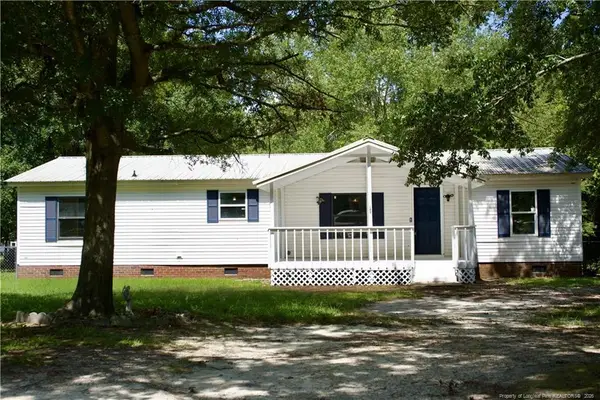 $230,000Coming Soon3 beds 2 baths1,500 sq. ft.
212 Grummen Road, Hope Mills, NC 28348
MLS# LP769559Listed by: HAPPY ENDINGS REALTY, LLC. - Coming Soon
 $460,000Coming Soon4 beds 3 baths2,916 sq. ft.
1427 Creekwood Road, Hope Mills, NC 28348
MLS# LP717331Listed by: BOWDEN ELITE REALTY 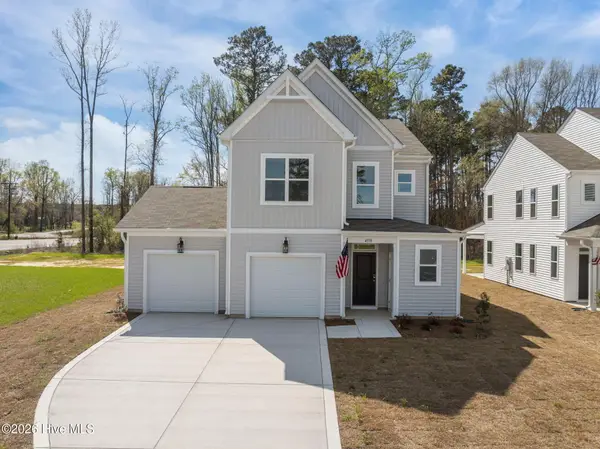 $374,099Pending3 beds 3 baths2,029 sq. ft.
4550 Bunkers Bay Lane #2, Parkton, NC 28371
MLS# 100605787Listed by: REALTY WORLD PROPERTIES OF THE PINES- New
 $225,000Active3 beds 2 baths1,126 sq. ft.
3821 Meteor Drive, Hope Mills, NC 28348
MLS# LP769686Listed by: FRANKLIN JOHNSON COMMERCIAL REAL ESTATE - New
 $35,000Active1.8 Acres
0 Sanders Street, Hope Mills, NC 28348
MLS# 10194261Listed by: COAST 2 COAST REAL ESTATE CONN - Open Sat, 1 to 5pmNew
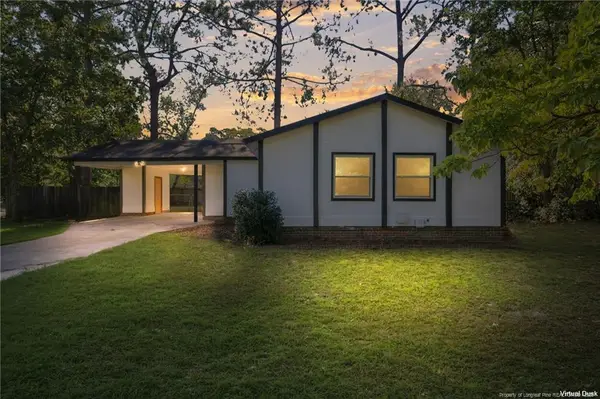 $210,000Active3 beds 2 baths1,287 sq. ft.
3701 Leonard Place, Hope Mills, NC 28348
MLS# LP769753Listed by: REAL BROKER LLC - New
 $365,000Active4 beds 3 baths2,285 sq. ft.
4616 Scenic Pines Drive, Hope Mills, NC 28348
MLS# 100605402Listed by: EVERYTHING PINES PARTNERS LLC - Open Sat, 1 to 3pmNew
 $329,000Active4 beds 3 baths2,399 sq. ft.
3846 Standardbred Drive, Hope Mills, NC 28348
MLS# LP769736Listed by: ELITE REALTY GROUP - New
 $180,000Active3 beds 2 baths1,404 sq. ft.
3244 Vardaman Ave, Hope Mills, NC 28348
MLS# LP769732Listed by: EXP REALTY OF TRIANGLE NC


Protect your home and budget from life's surprises with an Assurant Home Warranty, backed by a partner that supports you through every step of homeownership. Explore Plans.
© 2026 Better Homes and Gardens Real Estate LLC. An Anywhere Real Estate company. All rights reserved. Better Homes and Gardens® Real Estate is a registered trademark owned by Meredith Operations Corporation, licensed to Better Homes and Gardens Real Estate LLC and used with permission. Better Homes and Gardens Real Estate LLC fully supports the principles of the Fair Housing Act and the Equal Opportunity Act. Listing information is deemed reliable but is not guaranteed accurate.
Each office is independently owned and operated.
Any services or products provided by third parties are not provided by, affiliated with or related to Better Homes and Gardens Real Estate LLC, or its affiliated companies.