
4812 Danastas Avenue #(Lot 32), Hope Mills, NC 28348
Local realty services provided by:Better Homes and Gardens Real Estate Paracle
4812 Danastas Avenue #(Lot 32),Hope Mills, NC 28348
$369,706
- 4 Beds
- 3 Baths
- 2,336 sq. ft.
- Single family
- Active
Listed by: april stephens
Office: exp realty of triangle nc
MLS#:771122
Source:NC_FRAR
Price summary
- Price:$369,706
- Price per sq. ft.:$158.26
- Monthly HOA dues:$31.25
About this home
If you’re house hunting in the Fayetteville/Fort Bragg Region; make sure our Cumberland Model is on your list. It’s a beautifully crafted home that blends comfort, style, and smart design in one exceptional package. This stunning 2,252 sq ft floor plan offers a spacious open-concept layout with the primary suite conveniently located on the main level, ideal for everyday ease. Luxury vinyl plank (LVP) flooring throughout all common areas and in the full baths there is easy-care luxury vinyl tile (LVT) flooring adding durability and modern appeal.
Just off the entry, the dining room or flex space makes a bold statement with a coffered ceiling and attention-grabbing 5’ wainscoting, ideal for entertaining, a home office, or creating an additional gathering space.
The family room showcases a gas fireplace accented by shiplap up to the ceiling and a floating Ozark mantle. It flows seamlessly into a stylish kitchen featuring quartz countertops, a center island, subway tile backsplash, pantry, and a generous 124+ sq ft eat-in dining area, perfect for both casual meals and hosting guests.
The main-level primary suite is a true retreat, offering 155+ sq ft of private space and a spa-inspired ensuite bath featuring a double vanity, separate shower, relaxing garden tub and a spacious walk-in closet.
Upstairs, you’ll find two additional bedrooms, a full bath, and a generous 255 sq ft bonus room or fourth bedroom, providing flexible space for a home office, media room, or guest room.
Discover the innovative Leviton Decora Evolve system, featuring interchangeable electrical modules that allow convenient customization of switches and outlets with options such as smart switches, dimmers, motion sensors, nightlights, and USB charging modules. You can literally customize any switch or outlet by simply changing modules in seconds. You can safely and effortlessly remove the existing module and add new modules without the need to remove the wall plate, turn off the power or re-wire. No special tools are needed. It's that easy!
Enjoy peaceful mornings on the covered rocking-chair ready front porch or unwind in the evenings on the covered rear patio. To top it all off, this home is located in the highly sought-after Grays Creek School District, making the Cumberland Model an outstanding choice for today’s homebuyer....
Contact an agent
Home facts
- Year built:2026
- Subdivision & Development:SHEFFIELD FARM N
- Listing ID #:771122
- Added:1 day(s) ago
- Updated:October 24, 2026 at 03:29 PM
Rooms and interior
- Bedrooms:4
- Total bathrooms:3
- Full bathrooms:2
- Half bathrooms:1
- Rooms Total:6
- Flooring:Carpet, Luxury Vinyl Plank, Luxury Vinyl Tile
- Bathrooms Description:Double Vanity, Tub Shower
- Kitchen Description:Dishwasher, Kitchen Island, Microwave
- Bedroom Description:Walk-in Closets
- Living area:2,336 sq. ft.
Heating and cooling
- Heating:Electric, Heat Pump
Structure and exterior
- Year built:2026
- Building area:2,336 sq. ft.
- Lot area:0.22 Acres
- Architectural Style:Transitional
- Construction Materials:Stone Veneer, Vinyl Siding
Schools
- High school:Grays Creek Senior High
- Middle school:Grays Creek Middle School
Utilities
- Water:Public
- Sewer:Public Sewer
Finances and disclosures
- Price:$369,706
- Price per sq. ft.:$158.26
Features and amenities
- Appliances:Dishwasher, Microwave
- Amenities:Ceiling Fans
Parking
- Parking description:Attached, Garage
- Garage:Yes
- Garage spaces:2
New listings near 4812 Danastas Avenue #(Lot 32)
- Coming Soon
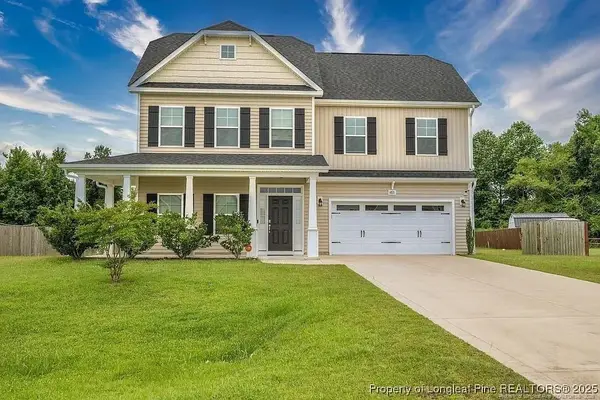 $375,000Coming Soon4 beds 4 baths2,652 sq. ft.
6821 Hunters Den Road, Hope Mills, NC 28348
MLS# LP769666Listed by: HIVE REALTY GROUP - Coming Soon
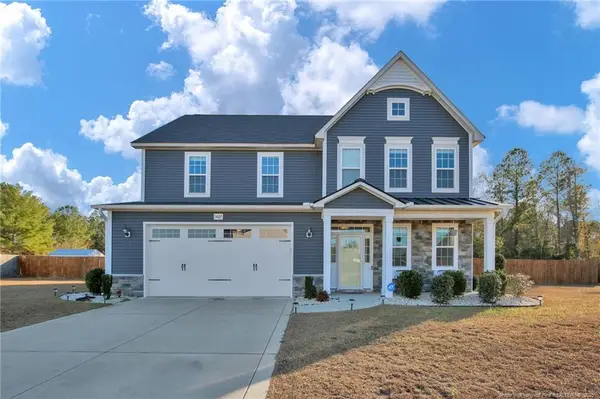 $460,000Coming Soon4 beds 3 baths2,916 sq. ft.
1427 Creekwood Road, Hope Mills, NC 28348
MLS# LP717331Listed by: BOWDEN ELITE REALTY - New
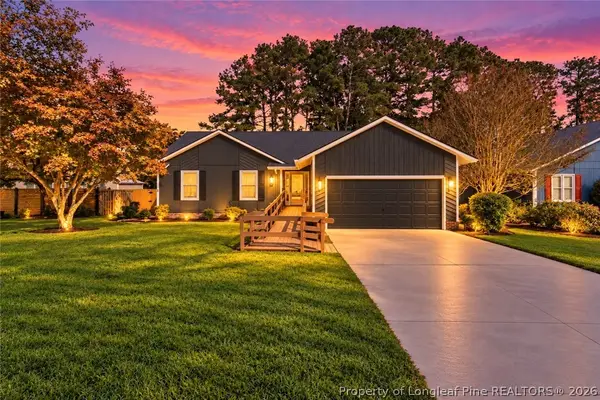 $285,000Active3 beds 2 baths1,717 sq. ft.
5605 Par Court, Hope Mills, NC 28348
MLS# 771453Listed by: SASQUATCH REAL ESTATE TEAM - New
 $380,950Active4 beds 2 baths2,167 sq. ft.
4741 Slew Drive, Hope Mills, NC 28348
MLS# LP771356Listed by: NORTHGROUP REAL ESTATE - New
 $215,000Active3 beds 2 baths1,049 sq. ft.
5966 Muscat Road, Hope Mills, NC 28348
MLS# LP771447Listed by: ONNIT REALTY GROUP - New
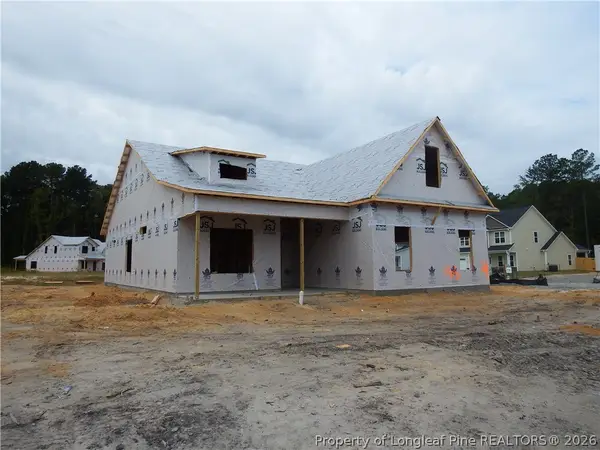 $339,706Active3 beds 2 baths1,819 sq. ft.
1165 Hedgewood Drive #Lot 21, Hope Mills, NC 28348
MLS# 771118Listed by: EXP REALTY OF TRIANGLE NC - New
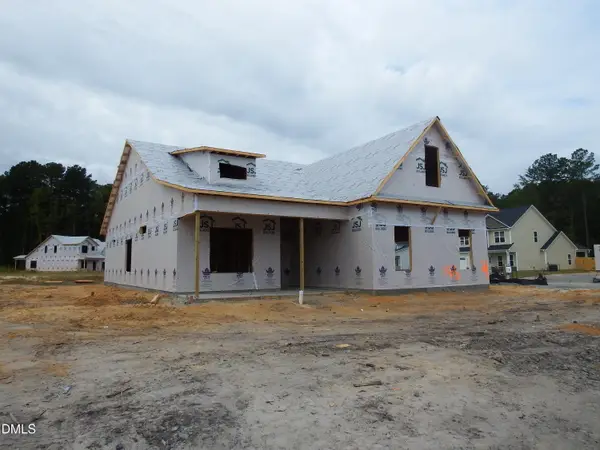 $339,706Active3 beds 2 baths1,819 sq. ft.
1165 Hedgewood Drive, Hope Mills, NC 28348
MLS# LP771118Listed by: EXP REALTY OF TRIANGLE NC - New
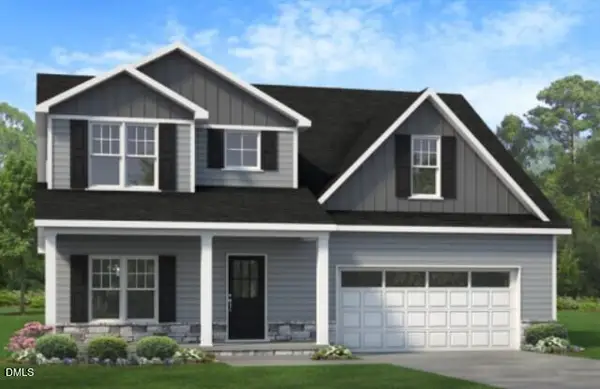 $369,706Active4 beds 3 baths2,336 sq. ft.
4812 Danastas Avenue, Hope Mills, NC 28348
MLS# LP771122Listed by: EXP REALTY OF TRIANGLE NC - New
 $175,000Active3 beds 2 baths1,375 sq. ft.
4005 Colorado Drive, Hope Mills, NC 28348
MLS# LP770620Listed by: SASQUATCH REAL ESTATE TEAM


Protect your home and budget from life's surprises with an Assurant Home Warranty, backed by a partner that supports you through every step of homeownership. Explore Plans.
© 2026 Better Homes and Gardens Real Estate LLC. An Anywhere Real Estate company. All rights reserved. Better Homes and Gardens® Real Estate is a registered trademark owned by Meredith Operations Corporation, licensed to Better Homes and Gardens Real Estate LLC and used with permission. Better Homes and Gardens Real Estate LLC fully supports the principles of the Fair Housing Act and the Equal Opportunity Act. Listing information is deemed reliable but is not guaranteed accurate.
Each office is independently owned and operated.
Any services or products provided by third parties are not provided by, affiliated with or related to Better Homes and Gardens Real Estate LLC, or its affiliated companies.