
5204 Blanchette Street, Hope Mills, NC 28348
Local realty services provided by:Better Homes and Gardens Real Estate Paracle
5204 Blanchette Street,Hope Mills, NC 28348
$195,000
- 3 Beds
- 2 Baths
- 1,098 sq. ft.
- Single family
- Active
Listed by: the yeti house powered by exp realty llc.
Office: exp realty llc.
MLS#:LP769903
Source:RD
Price summary
- Price:$195,000
- Price per sq. ft.:$177.6
About this home
Tucked at the end of a quiet cul-de-sac in Hope Mills, this freshly renovated three-bedroom home checks a lot of boxes — and then some. New floors run throughout, the paint is crisp, and the kitchen has been upgraded with granite counters that give the space a polished, updated feel. The fireplace adds warmth to the living area on cooler evenings, and when the weather turns nice, you have a deck and a fully fenced backyard ready for whatever you have in mind. No HOA means no extra rules and no extra fees. The one-car garage keeps things practical, and the updated HVAC means comfort year-round without the worry. Location-wise, you are well-positioned — I-295 is close by for an easy commute toward Fort Bragg or Fayetteville, and everyday conveniences like restaurants, fitness centers, and shopping are all within reach. Grays Creek Schools serve the area. Whether this is your first home purchase or your next move, This delivers real value in a move-in ready package below 200k
Contact an agent
Home facts
- Year built:1995
- Listing ID #:LP769903
- Added:1 day(s) ago
- Updated:September 25, 2026 at 08:09 PM
Rooms and interior
- Bedrooms:3
- Total bathrooms:2
- Full bathrooms:2
- Rooms Total:6
- Flooring:Hardwood, Tile, Vinyl
- Dining Description:Kitchen/Dining Room Combination
- Kitchen Description:Dishwasher, Range
- Living area:1,098 sq. ft.
Heating and cooling
- Cooling:Central Air, Electric
- Heating:Heat Pump
- Central air:Yes
Structure and exterior
- Year built:1995
- Building area:1,098 sq. ft.
- Lot area:0.6 Acres
- Lot Features:Cul-de-sac
- Architectural Style:Ranch
- Exterior Features:Rain Gutters, Rear Porch, Storage
Utilities
- Sewer:Septic Tank
Finances and disclosures
- Price:$195,000
- Price per sq. ft.:$177.6
Features and amenities
- Amenities:Blinds
Parking
- Parking description:Attached
- Garage:Yes
- Garage spaces:1
 Listings marked with a Doorify MLS icon are provided courtesy of the Doorify MLS, of North Carolina, Internet Data Exchange Database. Brokers make an effort to deliver accurate information, but buyers should independently verify any information on which they will rely in a transaction. The listing broker shall not be responsible for any typographical errors, misinformation, or misprints, and they shall be held totally harmless from any damages arising from reliance upon this data. This data is provided exclusively for consumers’ personal, non-commercial use. Copyright 2026 Doorify MLS of North Carolina. All rights reserved.
New listings near 5204 Blanchette Street
- Coming Soon
 $283,250Coming Soon3 beds 3 baths1,904 sq. ft.
3600 Crosswinds Drive, Hope Mills, NC 28348
MLS# LP769905Listed by: LPT REALTY LLC - Coming Soon
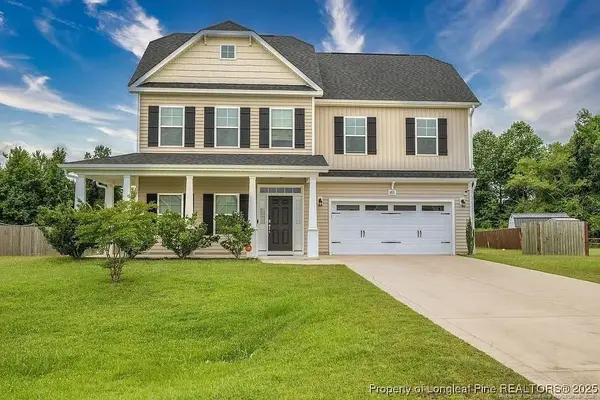 $375,000Coming Soon4 beds 4 baths2,652 sq. ft.
6821 Hunters Den Road, Hope Mills, NC 28348
MLS# LP769666Listed by: HIVE REALTY GROUP - Coming Soon
 $460,000Coming Soon4 beds 3 baths2,916 sq. ft.
1427 Creekwood Road, Hope Mills, NC 28348
MLS# LP717331Listed by: BOWDEN ELITE REALTY - New
 $374,900Active4 beds 3 baths2,165 sq. ft.
522 Hammond Farm Road, Hope Mills, NC 28348
MLS# LP769720Listed by: AC REALTY - New
 $324,900Active3 beds 2 baths1,988 sq. ft.
5617 Finish Line Drive, Hope Mills, NC 28348
MLS# LP769762Listed by: CROSS CREEK REALTY & INSURANCE - New
 $465,000Active4 beds 3 baths2,728 sq. ft.
4356 Scout Camp Drive, Fayetteville, NC 28306
MLS# 10194534Listed by: MARK SPAIN REAL ESTATE 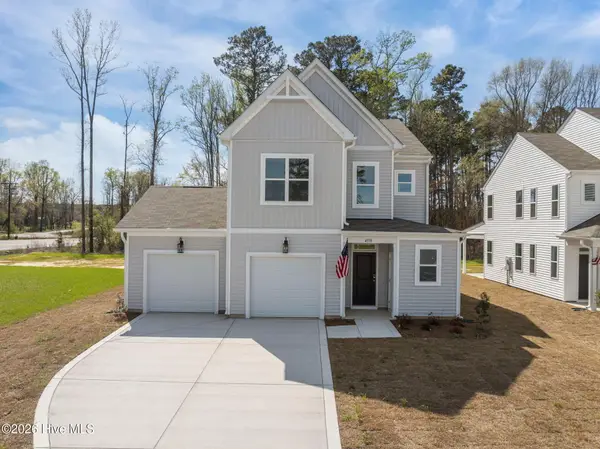 $374,099Pending3 beds 3 baths2,029 sq. ft.
4550 Bunkers Bay Lane #2, Parkton, NC 28371
MLS# 100605787Listed by: REALTY WORLD PROPERTIES OF THE PINES- New
 $225,000Active3 beds 2 baths1,126 sq. ft.
3821 Meteor Drive, Hope Mills, NC 28348
MLS# LP769686Listed by: FRANKLIN JOHNSON COMMERCIAL REAL ESTATE - New
 $35,000Active1.8 Acres
0 Sanders Street, Hope Mills, NC 28348
MLS# 10194261Listed by: COAST 2 COAST REAL ESTATE CONN


Protect your home and budget from life's surprises with an Assurant Home Warranty, backed by a partner that supports you through every step of homeownership. Explore Plans.
© 2026 Better Homes and Gardens Real Estate LLC. An Anywhere Real Estate company. All rights reserved. Better Homes and Gardens® Real Estate is a registered trademark owned by Meredith Operations Corporation, licensed to Better Homes and Gardens Real Estate LLC and used with permission. Better Homes and Gardens Real Estate LLC fully supports the principles of the Fair Housing Act and the Equal Opportunity Act. Listing information is deemed reliable but is not guaranteed accurate.
Each office is independently owned and operated.
Any services or products provided by third parties are not provided by, affiliated with or related to Better Homes and Gardens Real Estate LLC, or its affiliated companies.