
5603 Planters Place, Hope Mills, NC 28348
Local realty services provided by:Better Homes and Gardens Real Estate Paracle
5603 Planters Place,Hope Mills, NC 28348
$215,900
- 3 Beds
- 2 Baths
- 1,101 sq. ft.
- Multi-family
- Pending
Listed by: james tolbert
Office: bhhs all american homes #2
MLS#:LP763203
Source:RD
Price summary
- Price:$215,900
- Price per sq. ft.:$196.09
About this home
Fresh interior and exterior painting. New LVP plank flooring throughout. New roof with synthetic felt and ridge vents to keep the power bill lower. New lighting and plumbing fixtures. New water heater and HVAC system. New dishwasher, new kitchen cabinets and tops. New hall bath vanity and top. Very nice large 15x15 patio that is naturally shaded in the hot summer. The privacy fence in the rear yard has new wood fronts and repairs to the older sections. Very nice private lot with no rear neighbors due to the train tracks behind the home. This house has been brought back to like new condition and is a must see at this price level.
Contact an agent
Home facts
- Year built:1995
- Listing ID #:LP763203
- Added:46 day(s) ago
- Updated:July 11, 2026 at 09:51 AM
Rooms and interior
- Bedrooms:3
- Total bathrooms:2
- Full bathrooms:2
- Rooms Total:5
- Flooring:Luxury Vinyl
- Dining Description:Kitchen/Dining Room Combination
- Bathrooms Description:Bathtub/Shower Combination
- Kitchen Description:Dishwasher, Range, Refrigerator
- Living area:1,101 sq. ft.
Heating and cooling
- Heating:Heat Pump
Structure and exterior
- Year built:1995
- Building area:1,101 sq. ft.
- Architectural Style:Ranch
- Construction Materials:Masonite
- Exterior Features:Front Porch
Finances and disclosures
- Price:$215,900
- Price per sq. ft.:$196.09
Parking
- Parking description:Attached
- Garage:Yes
- Garage spaces:1
 Listings marked with a Doorify MLS icon are provided courtesy of the Doorify MLS, of North Carolina, Internet Data Exchange Database. Brokers make an effort to deliver accurate information, but buyers should independently verify any information on which they will rely in a transaction. The listing broker shall not be responsible for any typographical errors, misinformation, or misprints, and they shall be held totally harmless from any damages arising from reliance upon this data. This data is provided exclusively for consumers’ personal, non-commercial use. Copyright 2026 Doorify MLS of North Carolina. All rights reserved.
New listings near 5603 Planters Place
- New
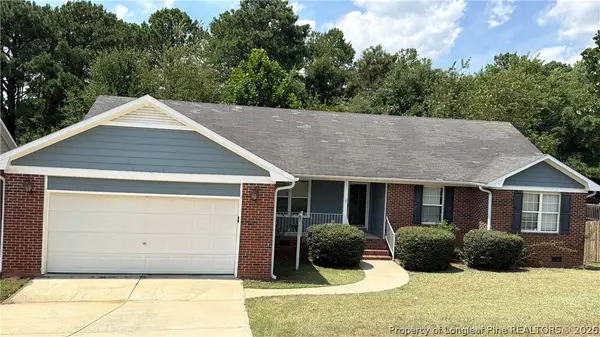 $270,000Active4 beds 2 baths1,647 sq. ft.
5409 Miranda Drive, Hope Mills, NC 28348
MLS# 765790Listed by: LUCASMOORE REALTY INC. - New
 $242,000Active3 beds 2 baths1,488 sq. ft.
3720 Souchak Drive, Hope Mills, NC 28348
MLS# LP765774Listed by: EXP REALTY LLC - New
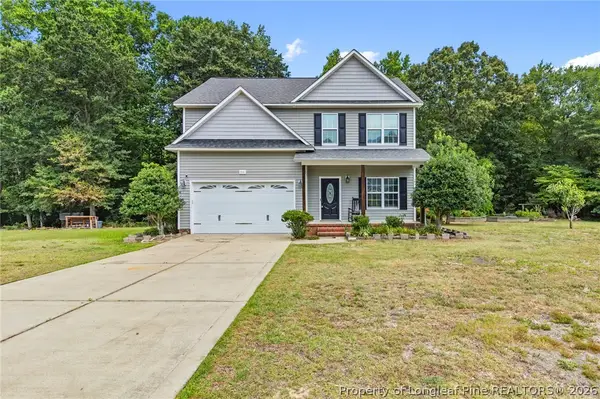 $345,000Active4 beds 3 baths2,055 sq. ft.
1515 Gray Hill Court, Hope Mills, NC 28348
MLS# 765756Listed by: RE/MAX SOUTHERN PROPERTIES LLC. - New
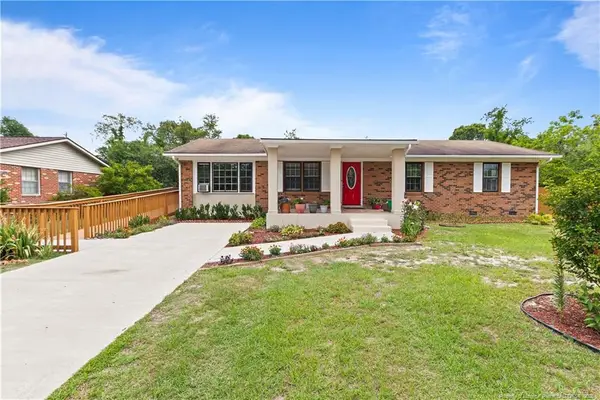 $225,000Active3 beds 2 baths1,375 sq. ft.
3643 Gloucester Drive, Hope Mills, NC 28348
MLS# LP765498Listed by: LPT REALTY LLC - Open Sun, 2 to 5pmNew
 $420,000Active4 beds 4 baths3,374 sq. ft.
5129 Carson Allen Road, Hope Mills, NC 28348
MLS# 765628Listed by: COLDWELL BANKER ADVANTAGE - YADKIN ROAD - New
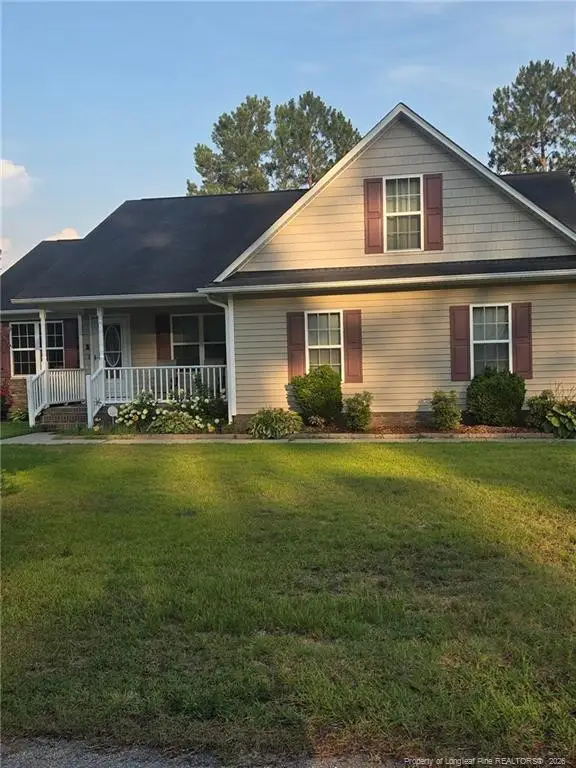 $340,000Active4 beds 2 baths1,839 sq. ft.
4611 Salem Prince Drive, Hope Mills, NC 28348
MLS# LP765535Listed by: FATHOM REALTY NC, LLC FAY. - Open Sat, 10am to 5pmNew
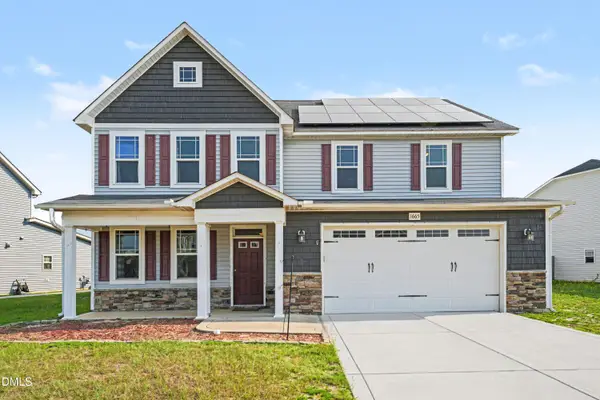 $385,000Active4 beds 3 baths3,023 sq. ft.
1665 Man O War Drive, Hope Mills, NC 28348
MLS# 10178609Listed by: NORTHGROUP REAL ESTATE, INC. - New
 $264,500Active4 beds 3 baths1,601 sq. ft.
6132 Arabello Road, Hope Mills, NC 28348
MLS# 765553Listed by: CENTURY 21 FAMILY REALTY - New
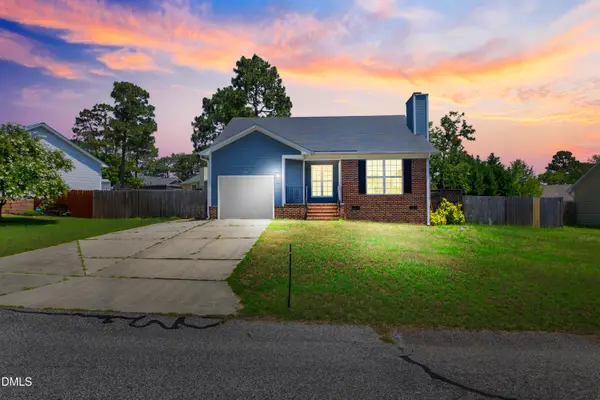 $238,000Active3 beds 2 baths1,270 sq. ft.
3412 Masters Drive, Hope Mills, NC 28348
MLS# 10178431Listed by: LPT REALTY, LLC - New
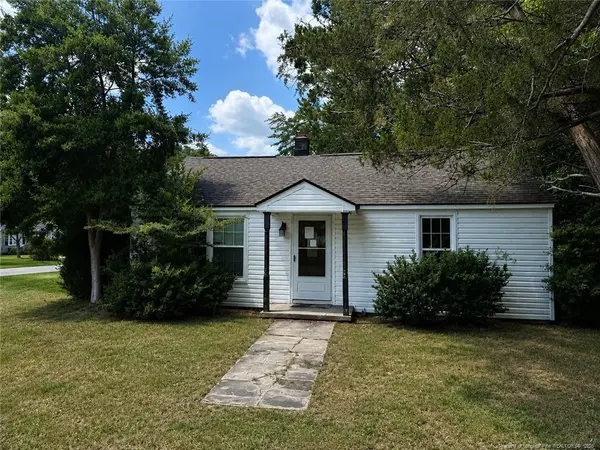 $85,000Active2 beds 1 baths912 sq. ft.
5426 Suncrest Drive, Hope Mills, NC 28348
MLS# LP765503Listed by: THE NEW REALTY GROUP


Protect your home and budget from life's surprises with an Assurant Home Warranty, backed by a partner that supports you through every step of homeownership. Explore Plans.
© 2026 Better Homes and Gardens Real Estate LLC. An Anywhere Real Estate company. All rights reserved. Better Homes and Gardens® Real Estate is a registered trademark owned by Meredith Operations Corporation, licensed to Better Homes and Gardens Real Estate LLC and used with permission. Better Homes and Gardens Real Estate LLC fully supports the principles of the Fair Housing Act and the Equal Opportunity Act. Listing information is deemed reliable but is not guaranteed accurate.
Each office is independently owned and operated.
Any services or products provided by third parties are not provided by, affiliated with or related to Better Homes and Gardens Real Estate LLC, or its affiliated companies.