
5925 Richfield Avenue, Hope Mills, NC 28348
Local realty services provided by:Better Homes and Gardens Real Estate Paracle
5925 Richfield Avenue,Hope Mills, NC 28348
$192,000
- 3 Beds
- 2 Baths
- 1,071 sq. ft.
- Single family
- Pending
Listed by: sarah mcguire
Office: fathom realty nc, llc. fay.
MLS#:762863
Source:NC_FRAR
Price summary
- Price:$192,000
- Price per sq. ft.:$179.27
About this home
Welcome to this thoughtfully updated 3-bedroom, 1.5-bath home! Inside, you’ll find an open floor plan, new waterproof LVP flooring throughout, and updated fixtures. The kitchen features new cabinets, countertops, a subway tile backsplash, brand-new appliances, and stylish finishes that perfectly combine warmth, function, and everyday living.
Both bathrooms feature new vanities, lighting, and gold fixtures, along with the star of the full bathroom - the tiled tub surround. With a brand-new roof, HVAC, and water heater, this home offers confidence for years to come with all-new major systems taken care of.
Outside, enjoy a fenced-in yard with plenty of space for pets, play, or relaxing outdoors. Conveniently located just minutes from the heart of Hope Mills with easy access to shopping, dining, and an easy commute to Fort Bragg. This home is ready to welcome its next owner!
Contact an agent
Home facts
- Year built:1976
- Listing ID #:762863
- Added:50 day(s) ago
- Updated:July 10, 2026 at 09:47 AM
Rooms and interior
- Bedrooms:3
- Total bathrooms:2
- Full bathrooms:1
- Half bathrooms:1
- Rooms Total:5
- Flooring:Luxury Vinyl Plank
- Dining Description:Separate Formal Dining Room
- Bathrooms Description:Tub Shower
- Kitchen Description:Dishwasher, Kitchen Island, Microwave, Refrigerator
- Living area:1,071 sq. ft.
Heating and cooling
- Cooling:Central Air
- Heating:Heat Pump
- Central air:Yes
Structure and exterior
- Year built:1976
- Building area:1,071 sq. ft.
- Lot area:0.27 Acres
- Architectural Style:Ranch
- Construction Materials:Brick Veneer
- Exterior Features:Fence
Schools
- High school:South View Senior High
- Middle school:Hope Mills Middle School
Utilities
- Water:Public
- Sewer:Public Sewer
Finances and disclosures
- Price:$192,000
- Price per sq. ft.:$179.27
Features and amenities
- Appliances:Dishwasher, Microwave, Refrigerator
- Amenities:Ceiling Fans
Parking
- Parking description:1 Carport Space(s), Attached Carport
- Carport spaces:1
New listings near 5925 Richfield Avenue
- New
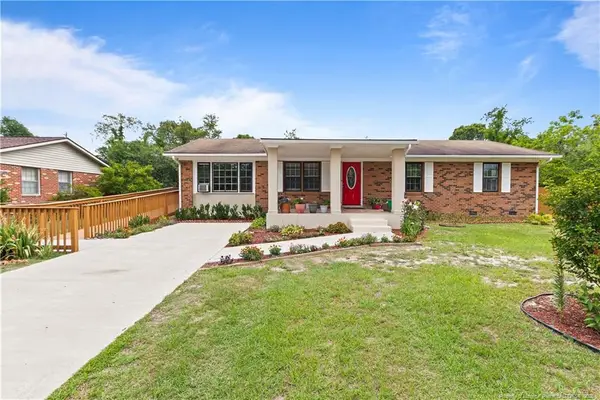 $225,000Active3 beds 1 baths1,375 sq. ft.
3643 Gloucester Drive, Hope Mills, NC 28348
MLS# LP765498Listed by: LPT REALTY LLC - New
 $420,000Active4 beds 4 baths3,374 sq. ft.
5129 Carson Allen Road, Hope Mills, NC 28348
MLS# 765628Listed by: COLDWELL BANKER ADVANTAGE - YADKIN ROAD - New
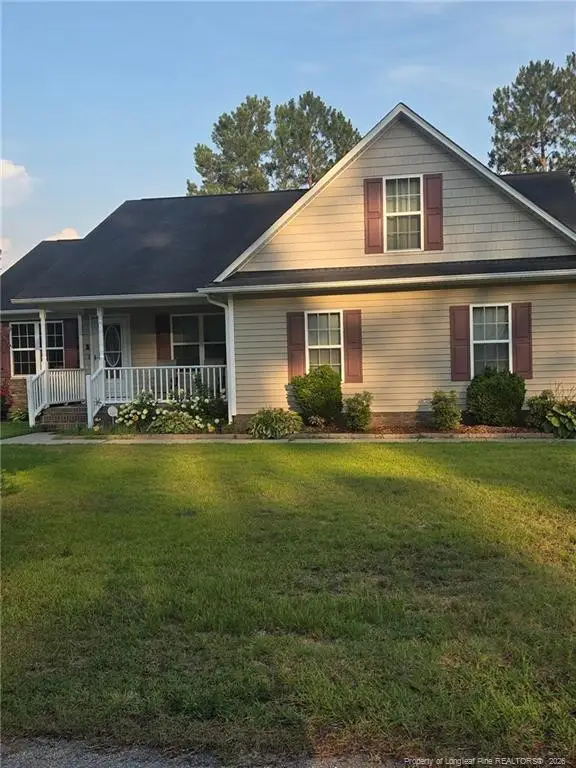 $340,000Active4 beds 2 baths1,839 sq. ft.
4611 Salem Prince Drive, Hope Mills, NC 28348
MLS# LP765535Listed by: FATHOM REALTY NC, LLC FAY. - New
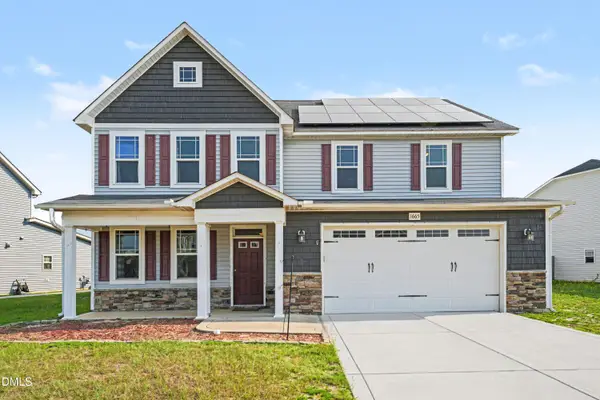 $385,000Active4 beds 3 baths3,023 sq. ft.
1665 Man O War Drive, Hope Mills, NC 28348
MLS# 10178609Listed by: NORTHGROUP REAL ESTATE, INC. - New
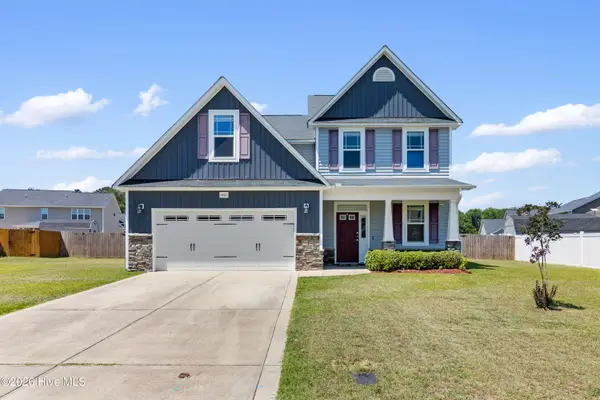 $445,000Active4 beds 3 baths3,236 sq. ft.
1421 Benchmark Way, Parkton, NC 28371
MLS# 100587026Listed by: EXIT REALTY PREFERRED - New
 $264,500Active4 beds 3 baths1,601 sq. ft.
6132 Arabello Road, Hope Mills, NC 28348
MLS# 765553Listed by: CENTURY 21 FAMILY REALTY - New
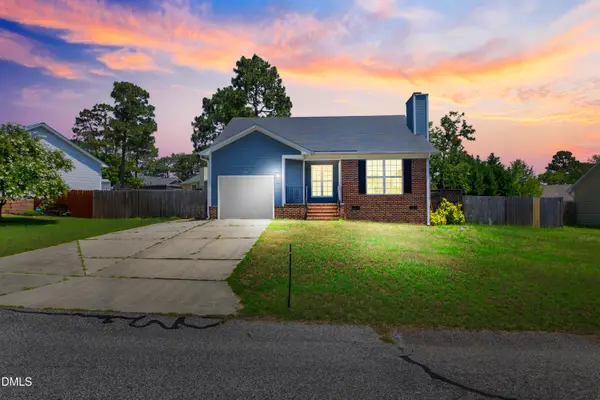 $238,000Active3 beds 2 baths1,270 sq. ft.
3412 Masters Drive, Hope Mills, NC 28348
MLS# 10178431Listed by: LPT REALTY, LLC - New
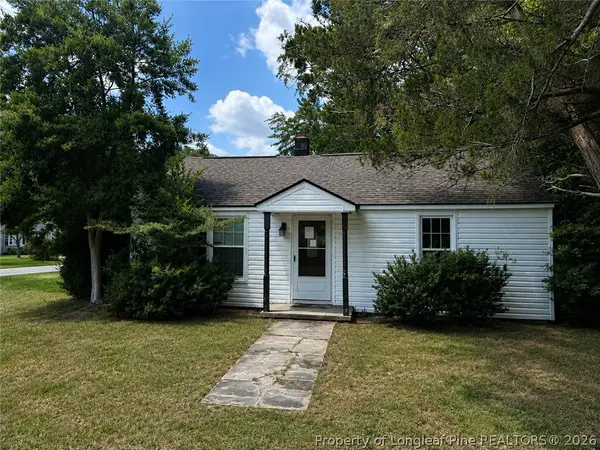 $85,000Active2 beds 1 baths912 sq. ft.
5426 Suncrest Drive, Hope Mills, NC 28348
MLS# 765503Listed by: THE NEW REALTY GROUP - New
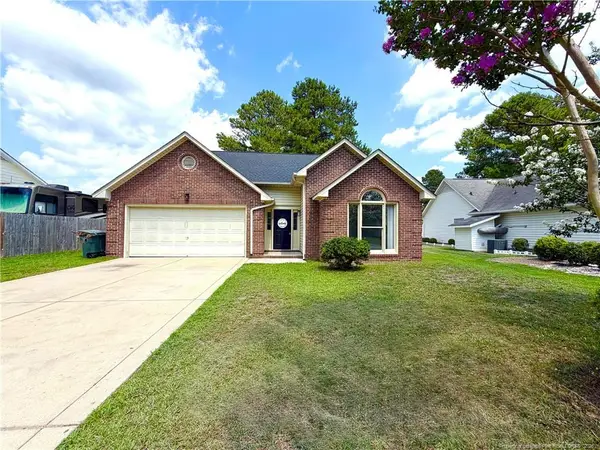 $257,000Active3 beds 2 baths1,407 sq. ft.
4229 Buckhurst Drive, Hope Mills, NC 28348
MLS# LP765533Listed by: DALTON WADE, INC. - New
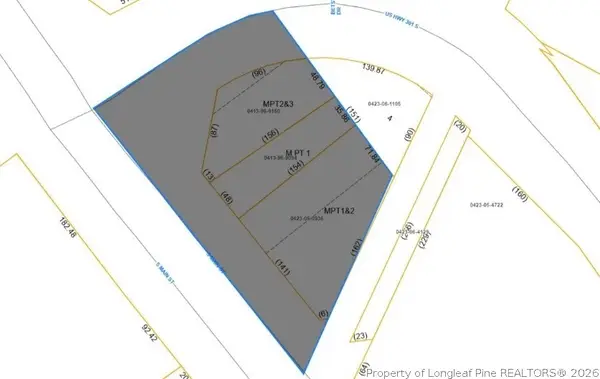 $249,000Active1.3 Acres
4925 Main Street, Hope Mills, NC 28348
MLS# 765522Listed by: 1ST CHOICE REAL ESTATE


Protect your home and budget from life's surprises with an Assurant Home Warranty, backed by a partner that supports you through every step of homeownership. Explore Plans.
© 2026 Better Homes and Gardens Real Estate LLC. An Anywhere Real Estate company. All rights reserved. Better Homes and Gardens® Real Estate is a registered trademark owned by Meredith Operations Corporation, licensed to Better Homes and Gardens Real Estate LLC and used with permission. Better Homes and Gardens Real Estate LLC fully supports the principles of the Fair Housing Act and the Equal Opportunity Act. Listing information is deemed reliable but is not guaranteed accurate.
Each office is independently owned and operated.
Any services or products provided by third parties are not provided by, affiliated with or related to Better Homes and Gardens Real Estate LLC, or its affiliated companies.