
633 Sanders Street, Hope Mills, NC 28348
Local realty services provided by:Better Homes and Gardens Real Estate Paracle
633 Sanders Street,Hope Mills, NC 28348
$249,900
- 3 Beds
- 2 Baths
- 1,246 sq. ft.
- Single family
- Active
Listed by: christina strickland
Office: allstars realty
MLS#:768031
Source:NC_FRAR
Price summary
- Price:$249,900
- Price per sq. ft.:$200.56
About this home
Brand-New Construction on 1.03 Acres – Thoughtfully Designed for Accessibility
Welcome to this beautiful new construction home situated on 1.03 acres, thoughtfully designed from the ground up with accessibility and comfort in mind. This home offers the rare opportunity to purchase a brand-new residence where accessibility was incorporated into the design and construction of the entire home.
From the accessible front entry to the spacious interior and accessible outdoor living areas, every detail was carefully considered to provide ease of movement and everyday convenience.
The home features an accessible back deck with a ramp, providing seamless access to the outdoor living space. Inside, the entire home has been designed with accessibility in mind, including a specially designed kitchen with accessible features and capabilities to make cooking and everyday tasks easier and more convenient.
The open and functional layout provides comfortable maneuverability throughout the home, making this property an excellent option for someone looking for a home that can accommodate mobility needs without sacrificing style, comfort, or modern construction.
Set on a spacious 1.03-acre lot, there is plenty of room to enjoy the outdoors while maintaining the privacy and space that comes with a larger homesite.
A unique feature of this property is the additional adjoining lot, offering exciting possibilities for future use. The lot already has electrical service and an existing septic system, providing a valuable head start for a variety of potential uses. Subject to county approval, zoning, permitting, and septic requirements, a future owner may have the opportunity to add a rental home, guest residence, workshop/shop with a bathroom, or other income-producing space. Whether you're looking for additional rental income, space for a business or hobby, or simply room for future expansion, this additional lot adds tremendous versatility and potential to the property....
Contact an agent
Home facts
- Year built:2026
- Subdivision & Development:COLONIAL HGTS
- Listing ID #:768031
- Added:49 day(s) ago
- Updated:October 08, 2026 at 04:05 PM
Rooms and interior
- Bedrooms:3
- Total bathrooms:2
- Full bathrooms:2
- Rooms Total:4
- Flooring:Luxury Vinyl Plank
- Kitchen Description:Dishwasher, Refrigerator
- Basement Description:Crawl Space
- Living area:1,246 sq. ft.
Heating and cooling
- Heating:Heat Pump
Structure and exterior
- Year built:2026
- Building area:1,246 sq. ft.
- Architectural Style:Ranch
- Construction Materials:Brick Veneer
Schools
- High school:Grays Creek Senior High
- Middle school:Grays Creek Middle School
Utilities
- Water:Public
- Sewer:Public Sewer
Finances and disclosures
- Price:$249,900
- Price per sq. ft.:$200.56
Features and amenities
- Appliances:Dishwasher, Refrigerator
New listings near 633 Sanders Street
- Coming SoonOpen Sat, 11am to 3pm
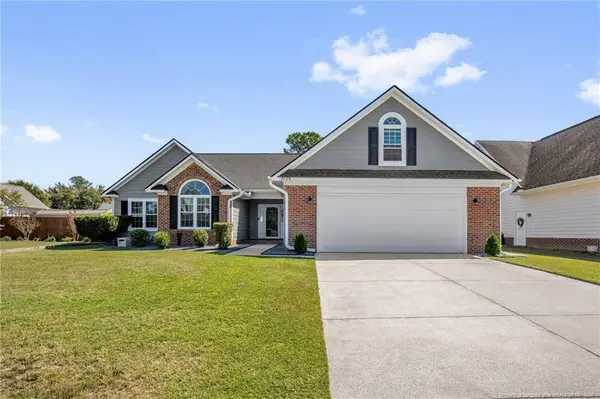 $305,000Coming Soon3 beds 2 baths1,957 sq. ft.
4135 Edward E Maynor Drive, Hope Mills, NC 28348
MLS# LP770062Listed by: KELLER WILLIAMS REALTY (FAYETTEVILLE) - Coming SoonOpen Fri, 3 to 5pm
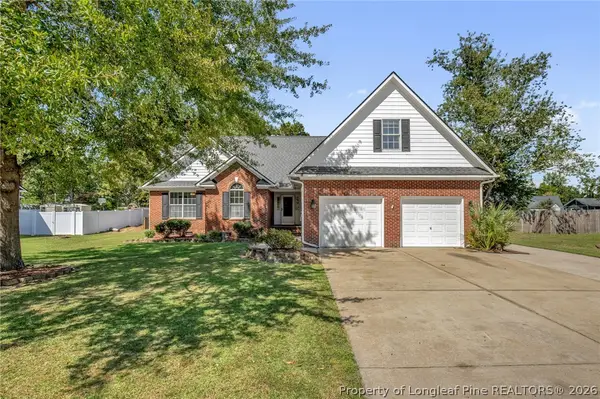 $335,000Coming Soon4 beds 3 baths2,258 sq. ft.
5416 Finish Line Drive, Hope Mills, NC 28348
MLS# 769939Listed by: KELLER WILLIAMS REALTY (FAYETTEVILLE) - Coming Soon
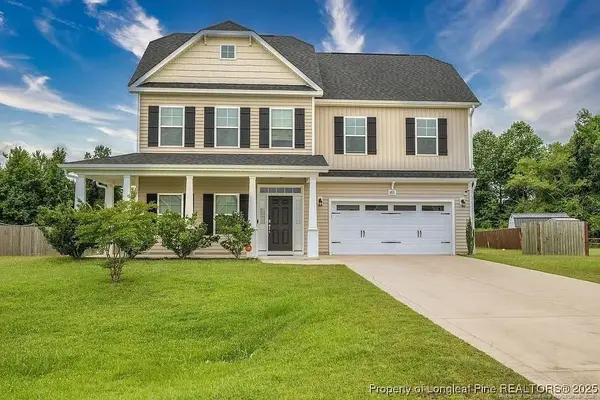 $375,000Coming Soon4 beds 4 baths2,652 sq. ft.
6821 Hunters Den Road, Hope Mills, NC 28348
MLS# LP769666Listed by: HIVE REALTY GROUP - Coming Soon
 $460,000Coming Soon4 beds 3 baths2,916 sq. ft.
1427 Creekwood Road, Hope Mills, NC 28348
MLS# LP717331Listed by: BOWDEN ELITE REALTY - New
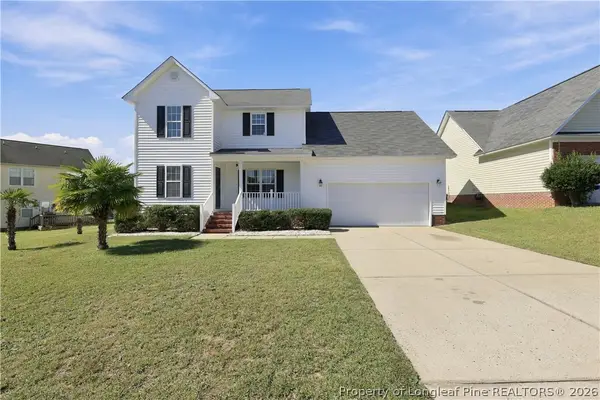 $280,000Active4 beds 3 baths1,811 sq. ft.
4508 Rose Meadow Drive, Hope Mills, NC 28348
MLS# 770609Listed by: LITCHFIELD REALTY - New
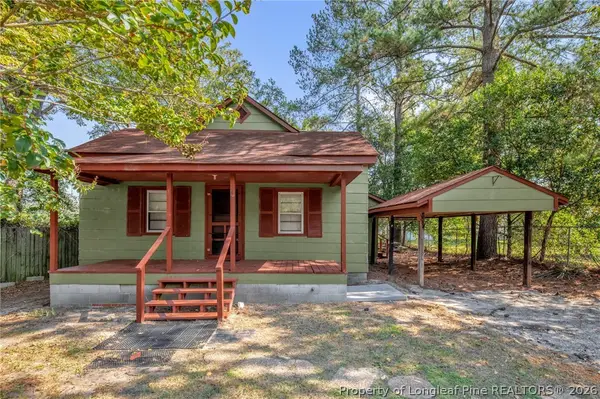 $99,000Active2 beds 1 baths866 sq. ft.
5349 Fountain Lane, Hope Mills, NC 28348
MLS# 770257Listed by: KELLER WILLIAMS REALTY (FAYETTEVILLE) - New
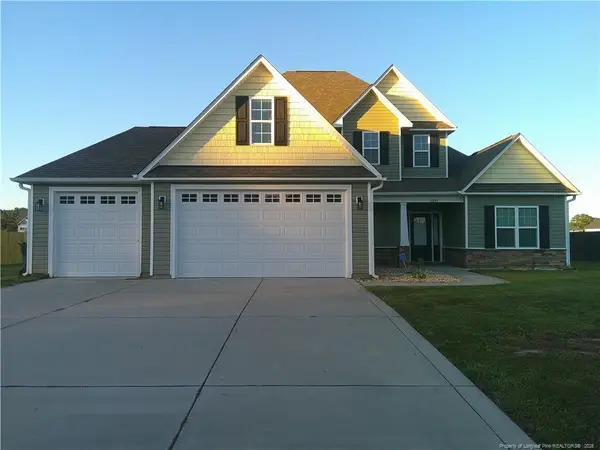 $420,000Active4 beds 3 baths2,483 sq. ft.
5205 Thruway Road, Hope Mills, NC 28348
MLS# LP770582Listed by: NORTHGROUP REAL ESTATE - New
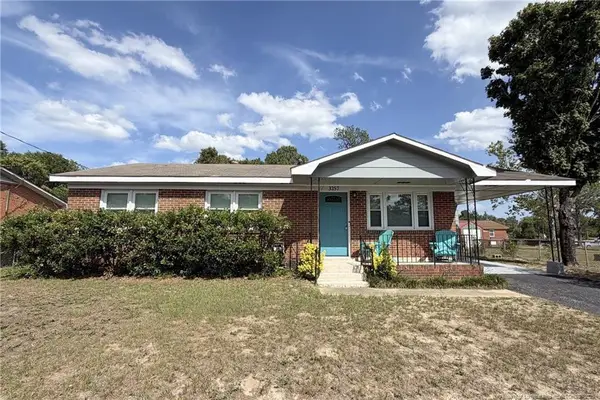 $173,000Active3 beds 2 baths1,098 sq. ft.
3257 Vardaman Avenue, Hope Mills, NC 28348
MLS# LP770566Listed by: PEACHTREE PROPERTIES OF FAYETTEVILLE - New
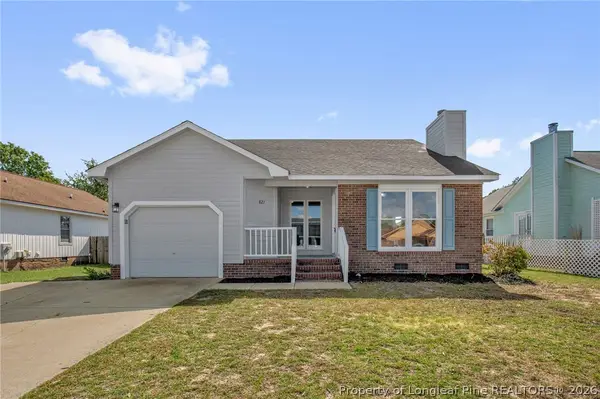 $240,000Active3 beds 2 baths1,337 sq. ft.
827 Windingwood Place, Hope Mills, NC 28348
MLS# 770515Listed by: CLIFTON PROPERTY INVESTMENT, LLC. - New
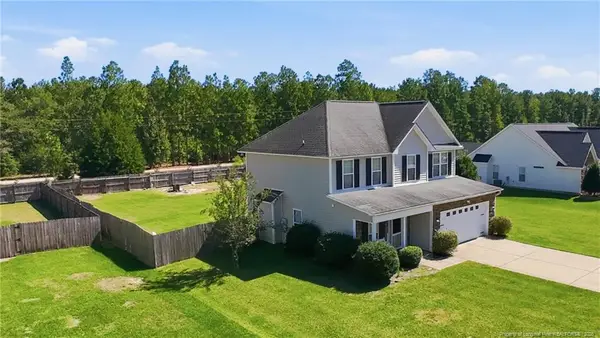 $289,900Active3 beds 3 baths1,739 sq. ft.
6645 Hillbrook Road, Hope Mills, NC 28348
MLS# LP770519Listed by: A PLACE IN THE PINES REALTY,LLC.


Protect your home and budget from life's surprises with an Assurant Home Warranty, backed by a partner that supports you through every step of homeownership. Explore Plans.
© 2026 Better Homes and Gardens Real Estate LLC. An Anywhere Real Estate company. All rights reserved. Better Homes and Gardens® Real Estate is a registered trademark owned by Meredith Operations Corporation, licensed to Better Homes and Gardens Real Estate LLC and used with permission. Better Homes and Gardens Real Estate LLC fully supports the principles of the Fair Housing Act and the Equal Opportunity Act. Listing information is deemed reliable but is not guaranteed accurate.
Each office is independently owned and operated.
Any services or products provided by third parties are not provided by, affiliated with or related to Better Homes and Gardens Real Estate LLC, or its affiliated companies.