
43 Evan Tyler Lane, Horse Shoe, NC 28742
Local realty services provided by:Better Homes and Gardens Real Estate Heritage
Listed by: patricia parker
Office: exp realty llc.
MLS#:4401532
Source:CH
43 Evan Tyler Lane,Horse Shoe, NC 28742
$499,000
- 3 Beds
- 3 Baths
- 2,250 sq. ft.
- Single family
- Active
Upcoming open houses
- Sat, Aug 2201:00 pm - 03:00 pm
Price summary
- Price:$499,000
- Price per sq. ft.:$221.78
About this home
Welcome to your "lucky" find in Horse Shoe! This beautiful home combines all the modern luxuries you desire with the cozy charm of a mountain retreat. Sellers call it the Horse Shoe Hideaway. Its large double lot gives it the "private hideaway" feel. The interior is like being on vacation! And, if this is a second home for you, short-term rentals are allowed! All furnishings are negotiable. Upon entering, you will immediately feel at home with the voluminous, open living area, a great place to gather, eat, and entertain. The inviting gas log fireplace, situated in the center of the family room, adds to the overall appeal of the home. The screened-in sunroom brings the outdoors in, along with a sitting area - maybe put a firepit there! It is main-level living, but has the added dimension of an upper-level loft complete with a sleeping area, full bath, and computer nook. A well-planned finished basement can easily be used as a second living area, game room, etc., and offers its own entrance. Don't forget to check out the amazing front porch that has ample room for 4 (or more) rocking chairs! Country living with amenities close by....
Contact an agent
Home facts
- Year built:1997
- Subdivision & Development:Park Place
- Listing ID #:4401532
- Updated:August 22, 2026 at 08:19 PM
Rooms and interior
- Bedrooms:3
- Total bathrooms:3
- Full bathrooms:3
- Flooring:Carpet, Laminate, Tile, Wood
- Kitchen Description:Dishwasher, Disposal, Electric Oven, Electric Range, Microwave, Oven, Refrigerator
- Basement:Yes
- Living area:2,250 sq. ft.
Heating and cooling
- Heating:Forced Air, Natural Gas
- Central air:Yes
Structure and exterior
- Year built:1997
- Building area:2,250 sq. ft.
- Lot area:0.47 Acres
- Lot Features:Cul-De-Sac, Level
- Architectural Style:Arts and Crafts
- Construction Materials:Vinyl
- Foundation Description:Basement
Schools
- High school:West Henderson
- Elementary school:Mills River
Utilities
- Sewer:Public Sewer
Finances and disclosures
- Price:$499,000
- Price per sq. ft.:$221.78
Features and amenities
- Laundry features:Main Level, Utility Room
- Amenities:Breakfast Bar, Open Floorplan
Parking
- Parking description:Attached Garage, Basement, Driveway, Garage Door Opener
- Garage:Yes
- Garage spaces:2
 Listings courtesy of Canopy MLS as distributed by MLS GRID. Copyright 2021 Canopy MLS. All rights reserved. Canopy MLS, provides content displayed here (“provided content”) on an “as is” basis and makes no representations or warranties regarding the provided content, including, but not limited to those of non-infringement, timeliness, accuracy, or completeness. Individuals and companies using information presented are responsible for verification and validation of information they utilize and present to their customers and clients. Canopy MLS will not be liable for any damage or loss resulting from use of the provided content or the products available through Portals, IDX, VOW, and/or Syndication. Recipients of this information shall not resell, redistribute, reproduce, modify, or otherwise copy any portion thereof without the expressed written consent of Canopy MLS.
New listings near 43 Evan Tyler Lane
- New
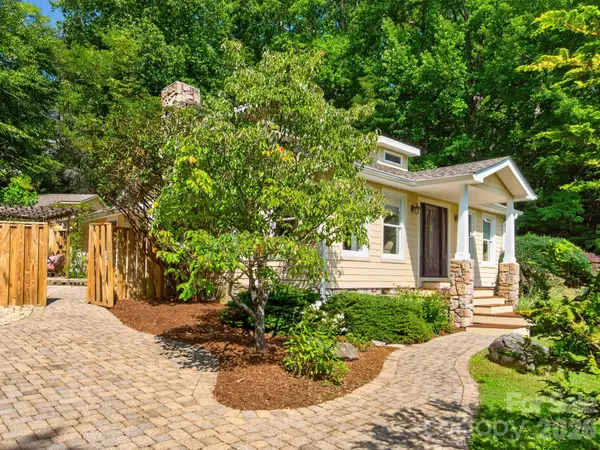 $575,000Active3 beds 3 baths2,342 sq. ft.
3046 Turnpike Road #7R, Horse Shoe, NC 28742
MLS# 4408727Listed by: SARVER REALTY GROUP, LLC - New
 $700,000Active3 beds 3 baths2,640 sq. ft.
133 Larchmont Drive, Hendersonville, NC 28791
MLS# 4415855Listed by: KELLER WILLIAMS MTN PARTNERS, LLC - New
 $258,000Active3.51 Acres
00 Skydance Trail #15, Hendersonville, NC 28792
MLS# 4411639Listed by: RE/MAX RESULTS  $4,900,000Active3 beds 4 baths2,954 sq. ft.
957 & 959 Dave Whitaker Road, Horse Shoe, NC 28742
MLS# 224918Listed by: NOBLE & COMPANY REALTY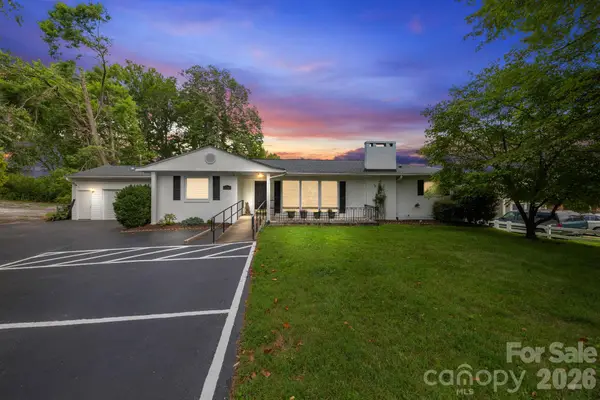 $650,000Active1 beds 2 baths3,504 sq. ft.
4295 Brevard Road, Horse Shoe, NC 28742
MLS# 4413220Listed by: BLUAXIS REALTY $339,900Active3 beds 2 baths1,466 sq. ft.
210 Leigh Anne Lane, Horse Shoe, NC 28742
MLS# 4411081Listed by: KELLER WILLIAMS MTN PARTNERS, LLC $163,000Active0.9 Acres
210/240 Gobbler Circle #19/21, Horse Shoe, NC 28742
MLS# 4409137Listed by: RE/MAX LAND OF THE WATERFALLS $699,000Active2 beds 3 baths2,924 sq. ft.
80 Hidden Bluff Lane, Horse Shoe, NC 28742
MLS# 4409946Listed by: RE/MAX RESULTS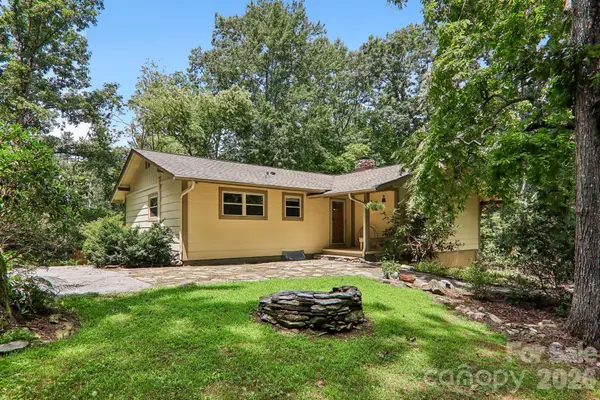 $475,000Pending3 beds 2 baths2,262 sq. ft.
3 Edelweiss Drive, Horse Shoe, NC 28742
MLS# 4403799Listed by: GEORGE REAL ESTATE GROUP INC $299,900Active2 beds 2 baths1,353 sq. ft.
505 Crescent Way, Horse Shoe, NC 28742
MLS# 4403929Listed by: CHARLES JOHNATHAN REAL ESTATE GROUP LLC


Protect your home and budget from life's surprises with an Assurant Home Warranty, backed by a partner that supports you through every step of homeownership. Explore Plans.
© 2026 Better Homes and Gardens Real Estate LLC. An Anywhere Real Estate company. All rights reserved. Better Homes and Gardens® Real Estate is a registered trademark owned by Meredith Operations Corporation, licensed to Better Homes and Gardens Real Estate LLC and used with permission. Better Homes and Gardens Real Estate LLC fully supports the principles of the Fair Housing Act and the Equal Opportunity Act. Listing information is deemed reliable but is not guaranteed accurate.
Each office is independently owned and operated.
Any services or products provided by third parties are not provided by, affiliated with or related to Better Homes and Gardens Real Estate LLC, or its affiliated companies.