
127 Hunt Drive, Hubert, NC 28539
Local realty services provided by:Better Homes and Gardens Real Estate Metro Brokers
127 Hunt Drive,Hubert, NC 28539
$354,900
- 3 Beds
- 3 Baths
- 1,755 sq. ft.
- Single family
- Active
Listed by: sabrina ardecki
Office: century 21 coastal advantage
MLS#:100609466
Source:NC_CCAR
Price summary
- Price:$354,900
- Price per sq. ft.:$202.22
About this home
Welcome to 127 Hunt Drive! Tucked away in the established Huntington Woods neighborhood of Hubert, this charming 3-bedroom, 2.5-bath home with a bonus, sits on a spacious 0.59-acre lot with NO HOA!
Step inside to an inviting living room featuring a cozy gas fireplace. Just beyond, the kitchen brings its own touch of charm with open shelving, a statement vent hood, and a breakfast nook perfect for enjoying your morning coffee.
Head upstairs to the primary suite, featuring not one, but TWO closets, including a walk-in! The primary bathroom offers a garden tub, double sinks, and a separate shower. And there's more! A generously sized bonus room offers plenty of extra space for a game room, playroom, home office, or whatever fits your lifestyle!
Step outside to one of this home's best features! The huge backyard offers a peaceful tree-lined view, an above-ground pool, a storage shed, and plenty of open space. Whether you're dreaming of a garden, an outdoor entertaining area, or simply room to spread out, there's room to make it your own!
As an added bonus, the 65-inch living room TV conveys with the home, along with the TVs in the bonus room, first bedroom, and breakfast nook, washer and dryer and a home warranty!
Conveniently located near Camp Lejeune, Swansboro, shopping, dining, and the beautiful Crystal Coast beaches, this home offers a wonderful balance of space and convenience.
Come see what makes 127 Hunt Drive so special!...
Contact an agent
Home facts
- Year built:2006
- Subdivision & Development:Huntington Woods
- Listing ID #:100609466
- Added:1 day(s) ago
- Updated:October 10, 2026 at 11:53 AM
Rooms and interior
- Bedrooms:3
- Total bathrooms:3
- Full bathrooms:2
- Half bathrooms:1
- Rooms Total:6
- Flooring:Carpet
- Dining Description:Eat-in Kitchen
- Bathrooms Description:Walk-in Shower
- Kitchen Description:Dishwasher, Eat-in Kitchen, Freezer, Ice Maker, Pantry, Refrigerator
- Bedroom Description:Walk-In Closet(s)
- Living area:1,755 sq. ft.
Heating and cooling
- Cooling:Central Air
- Heating:Electric, Heat Pump, Heating
- Central air:Yes
Structure and exterior
- Roof:Shingle
- Year built:2006
- Building area:1,755 sq. ft.
- Lot area:0.59 Acres
- Construction Materials:Vinyl Siding, Wood Frame
- Foundation Description:Slab
- Levels:2 Story
Schools
- High school:Swansboro
- Middle school:Swansboro
- Elementary school:Silverdale
Utilities
- Water:County Water, Water Connected
- Sewer:Sewer Connected
Finances and disclosures
- Price:$354,900
- Price per sq. ft.:$202.22
Features and amenities
- Appliances:Dishwasher, Dryer, Freezer, Ice Maker, Refrigerator, Washer
- Laundry features:Dryer, In Kitchen, Laundry Closet, Washer
- Amenities:Blinds/Shades, Ceiling Fan(s), Walk-In Closet(s)
- Pool features:Above Ground
Parking
- Total parking spaces:2
- Parking description:Attached Garage, Garage, On Site
- Garage:Yes
- Garage spaces:2

New listings near 127 Hunt Drive
- New
 $399,000Active3 beds 3 baths2,776 sq. ft.
402 Kinroff Drive, Hubert, NC 28539
MLS# 100609540Listed by: EXP REALTY - New
 $345,000Active3 beds 3 baths1,807 sq. ft.
313 Mango Place N, Hubert, NC 28539
MLS# 100609509Listed by: COLDWELL BANKER SEA COAST ADVANTAGE - JACKSONVILLE  $402,900Pending3 beds 2 baths2,333 sq. ft.
720 Norway Road #Lot 85, Hubert, NC 28539
MLS# 100609316Listed by: COLDWELL BANKER SEA COAST ADVANTAGE - JACKSONVILLE- New
 $204,900Active2 beds 3 baths1,149 sq. ft.
67 Loren Road, Hubert, NC 28539
MLS# 100609271Listed by: SKYLINE REALTY GROUP, LLC - New
 $199,900Active2 beds 3 baths1,149 sq. ft.
69 Loren Road, Hubert, NC 28539
MLS# 100609275Listed by: SKYLINE REALTY GROUP, LLC - New
 $199,900Active2 beds 3 baths1,149 sq. ft.
71 Loren Road, Hubert, NC 28539
MLS# 100609276Listed by: SKYLINE REALTY GROUP, LLC - New
 $199,900Active2 beds 3 baths1,149 sq. ft.
73 Loren Road, Hubert, NC 28539
MLS# 100609280Listed by: SKYLINE REALTY GROUP, LLC - New
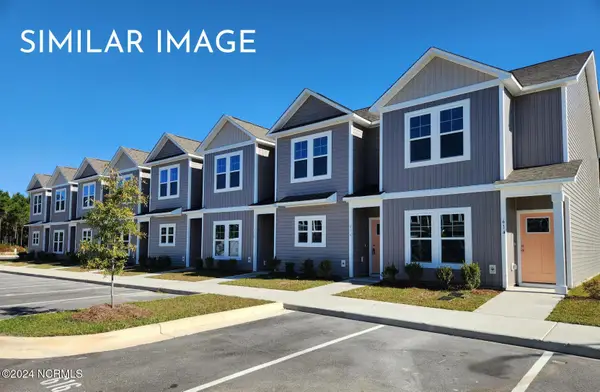 $199,900Active2 beds 3 baths1,149 sq. ft.
75 Loren Road, Hubert, NC 28539
MLS# 100609282Listed by: SKYLINE REALTY GROUP, LLC - New
 $199,900Active2 beds 3 baths1,149 sq. ft.
77 Loren Road, Hubert, NC 28539
MLS# 100609283Listed by: SKYLINE REALTY GROUP, LLC


Protect your home and budget from life's surprises with an Assurant Home Warranty, backed by a partner that supports you through every step of homeownership. Explore Plans.
© 2026 Better Homes and Gardens Real Estate LLC. An Anywhere Real Estate company. All rights reserved. Better Homes and Gardens® Real Estate is a registered trademark owned by Meredith Operations Corporation, licensed to Better Homes and Gardens Real Estate LLC and used with permission. Better Homes and Gardens Real Estate LLC fully supports the principles of the Fair Housing Act and the Equal Opportunity Act. Listing information is deemed reliable but is not guaranteed accurate.
Each office is independently owned and operated.
Any services or products provided by third parties are not provided by, affiliated with or related to Better Homes and Gardens Real Estate LLC, or its affiliated companies.