
203 Russell Farm Drive, Hubert, NC 28539
Local realty services provided by:Better Homes and Gardens Real Estate Treasure
Listed by: fernando ochoa
Office: navigate realty - jacksonville
MLS#:100596207
Source:NC_CCAR
Price summary
- Price:$329,000
- Price per sq. ft.:$185.46
About this home
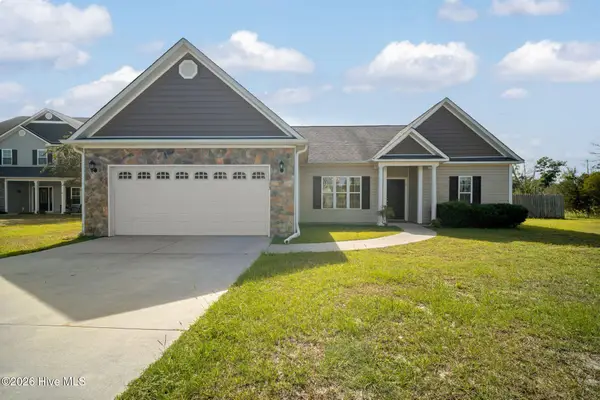
Welcome to 203 Russell Farm Drive, a beautifully maintained two-story home situated on approximately 1.53 acres in the peaceful Russell Farm community of Hubert. Built in 2015, this 3-bedroom, 2.5-bath home offers a great combination of space, privacy, comfort, and convenience.
Inside, you'll find a welcoming open-concept living area with LVP flooring throughout the main living spaces and new carpet. The kitchen features laminate countertops, stainless-steel appliances, a pantry, and adjoining dining area, creating a comfortable space for both everyday living and entertaining.
The primary suite offers a relaxing retreat with a tray ceiling, walk-in closet, double vanity, soaking tub, and separate shower. The two-story floor plan provides plenty of room to spread out, with additional bedrooms offering flexibility for family, guests, a home office, or other needs. The 2.5-bath layout provides added convenience for both family and guests.
Outside, enjoy the privacy and space of the approximately 1.63-acre wooded lot. The covered front porch welcomes you home, while the backyard provides plenty of room to relax and enjoy the outdoors. The pergola and storage shed convey with the property, providing additional outdoor living space and storage. The back patio is perfect for grilling or entertaining, and the new roof offers added peace of mind. An attached two-car garage provides convenient parking and additional storage.
Location is another major highlight. The home is just minutes from the Camp Lejeune 172/Triangle Outpost Gate, making commuting convenient for military personnel and their families. Boating and water access are also close by, including Shell Rock Landing and Willis Landing. Outdoor enthusiasts will appreciate nearby Hammocks Beach State Park, Camp Tillis, and Hubert By-Pass Park.
Enjoy the privacy and space of acreage while remaining conveniently located near Camp Lejeune, Swansboro, area beaches, boating, shopping, and dining. With its new roof, new carpet, spacious two-story floor plan, approximately 1.63-acre lot, pergola, storage shed, and convenient location, 203 Russell Farm Drive is ready to welcome its next owner....
Contact an agent
Home facts
- Year built:2015
- Subdivision & Development:Russell Farm
- Listing ID #:100596207
- Added:46 day(s) ago
- Updated:September 29, 2026 at 09:39 AM
Rooms and interior
- Bedrooms:3
- Total bathrooms:3
- Full bathrooms:2
- Half bathrooms:1
- Rooms Total:6
- Kitchen Description:Pantry
- Living area:1,774 sq. ft.
Heating and cooling
- Cooling:Central Air
- Heating:Electric, Heat Pump, Heating
- Central air:Yes
Structure and exterior
- Roof:Architectural Shingle
- Year built:2015
- Building area:1,774 sq. ft.
- Lot area:1.53 Acres
- Construction Materials:Stone, Vinyl Siding, Wood Frame
- Exterior Features:Patio
- Foundation Description:Slab
- Levels:2 Story
Schools
- High school:Swansboro
- Middle school:Swansboro
- Elementary school:Sand Ridge
Finances and disclosures
- Price:$329,000
- Price per sq. ft.:$185.46
Features and amenities
- Laundry features:Laundry Room, Washer Hookup
- Amenities:Blinds/Shades, Ceiling Fan(s), Tray Ceiling(s)
Parking
- Total parking spaces:2
- Parking description:Attached Garage, Paved
- Garage:Yes
- Garage spaces:2

New listings near 203 Russell Farm Drive
- New
 $355,000Active3 beds 2 baths1,916 sq. ft.
173 Inverness Drive, Hubert, NC 28539
MLS# 100606563Listed by: TERRI ALPHIN SMITH & CO - New
 $365,000Active4 beds 3 baths2,408 sq. ft.
105 Lewis Humphrey Lane, Hubert, NC 28539
MLS# 100606457Listed by: CENTURY 21 COASTAL ADVANTAGE - New
 $309,000Active3 beds 2 baths1,541 sq. ft.
107 Fodder Drive, Hubert, NC 28539
MLS# 100606446Listed by: RE/MAX HOMESTEAD SWANSBORO  $512,900Pending4 beds 4 baths3,857 sq. ft.
711 Norway Road #Lot 77, Hubert, NC 28539
MLS# 100606342Listed by: COLDWELL BANKER SEA COAST ADVANTAGE - JACKSONVILLE- $512,900Pending4 beds 4 baths3,857 sq. ft.
711 Norway Road #Lot 77, Hubert, NC 28539
MLS# 100606342Listed by: COLDWELL BANKER SEA COAST ADVANTAGE - JACKSONVILLE - $512,900Pending4 beds 4 baths3,857 sq. ft.
711 Norway Road #Lot 77, Hubert, NC 28539
MLS# 100606342Listed by: COLDWELL BANKER SEA COAST ADVANTAGE - JACKSONVILLE - $512,900Pending4 beds 4 baths3,857 sq. ft.
711 Norway Road #Lot 77, Hubert, NC 28539
MLS# 100606342Listed by: COLDWELL BANKER SEA COAST ADVANTAGE - JACKSONVILLE - $512,900Pending4 beds 4 baths3,857 sq. ft.
711 Norway Road #Lot 77, Hubert, NC 28539
MLS# 100606342Listed by: COLDWELL BANKER SEA COAST ADVANTAGE - JACKSONVILLE - $512,900Pending4 beds 4 baths3,857 sq. ft.
711 Norway Road #Lot 77, Hubert, NC 28539
MLS# 100606342Listed by: COLDWELL BANKER SEA COAST ADVANTAGE - JACKSONVILLE - $512,900Pending4 beds 4 baths3,857 sq. ft.
711 Norway Road #Lot 77, Hubert, NC 28539
MLS# 100606342Listed by: COLDWELL BANKER SEA COAST ADVANTAGE - JACKSONVILLE


Protect your home and budget from life's surprises with an Assurant Home Warranty, backed by a partner that supports you through every step of homeownership. Explore Plans.
© 2026 Better Homes and Gardens Real Estate LLC. An Anywhere Real Estate company. All rights reserved. Better Homes and Gardens® Real Estate is a registered trademark owned by Meredith Operations Corporation, licensed to Better Homes and Gardens Real Estate LLC and used with permission. Better Homes and Gardens Real Estate LLC fully supports the principles of the Fair Housing Act and the Equal Opportunity Act. Listing information is deemed reliable but is not guaranteed accurate.
Each office is independently owned and operated.
Any services or products provided by third parties are not provided by, affiliated with or related to Better Homes and Gardens Real Estate LLC, or its affiliated companies.