
205 N Cambridge Street, Hubert, NC 28539
Local realty services provided by:Better Homes and Gardens Real Estate Treasure
205 N Cambridge Street,Hubert, NC 28539
$249,900
- 4 Beds
- 2 Baths
- 1,920 sq. ft.
- Mobile / Manufactured
- Active
Listed by: jenna morton
Office: coldwell banker sea coast advantage
MLS#:100614217
Source:NC_CCAR
Price summary
- Price:$249,900
- Price per sq. ft.:$130.16
About this home
Welcome home to 205 N Cambridge, the recently remodeled 4 bedroom 2 bathroom home with over 1900HSF and situated on 0.34 of an acres is ready for you to call it yours! The home features a double sided fireplace, situated in the living room and dining room. Home is a split floorplan with all 3 secondary bedrooms to the right and the primary suite on the left. Off the kitchen is a spacious laundry room, with access to the backyard. Washer and dryer are included with the sale of the home! In the kitchen there is a built in desk/ workspace area. This is a great added feature for working from home or a space for the kids to do their homework, or even homeschool!
Contact an agent
Home facts
- Year built:1998
- Subdivision & Development:Queens Creek
- Listing ID #:100614217
- Added:1 day(s) ago
- Updated:November 04, 2026 at 12:38 PM
Rooms and interior
- Bedrooms:4
- Total bathrooms:2
- Full bathrooms:2
- Rooms Total:8
- Flooring:Vinyl
- Kitchen Description:Refrigerator
- Living area:1,920 sq. ft.
Heating and cooling
- Cooling:Heat Pump
- Heating:Electric, Fireplace(s), Heat Pump, Heating
Structure and exterior
- Roof:Shingle
- Year built:1998
- Building area:1,920 sq. ft.
- Lot area:0.34 Acres
- Construction Materials:Vinyl Siding, Wood Frame
- Foundation Description:Crawl Space
- Levels:1 Story
Schools
- High school:Swansboro
- Middle school:Swansboro
- Elementary school:Queens Creek
Utilities
- Water:Water Connected
- Sewer:Sewer Connected
Finances and disclosures
- Price:$249,900
- Price per sq. ft.:$130.16
Features and amenities
- Appliances:Dryer, Refrigerator, Washer
- Laundry features:Dryer, Laundry Room, Washer
- Amenities:Ceiling Fan(s), Vaulted Ceiling(s)
Parking
- Parking description:Unpaved

New listings near 205 N Cambridge Street
- New
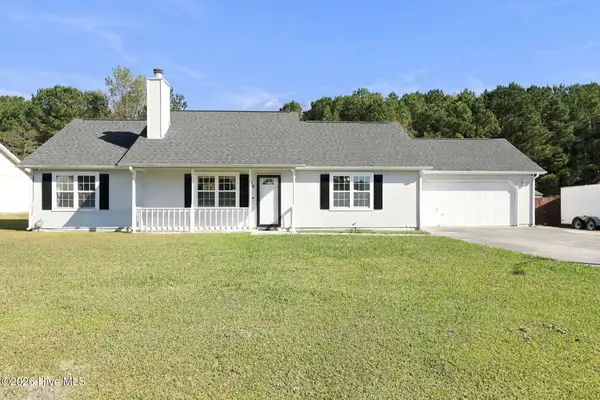 $260,000Active3 beds 2 baths1,350 sq. ft.
210 Stag Court, Hubert, NC 28539
MLS# 100614312Listed by: KELLER WILLIAMS INNOVATE - JAX - New
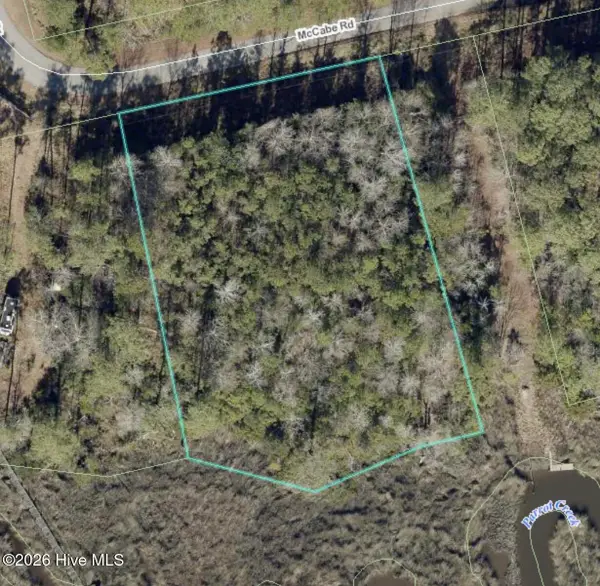 $52,500Active1 Acres
Mccabe Rd Mccabe Road, Hubert, NC 28539
MLS# 100614275Listed by: DOUGLAS & COMPANY REAL ESTATE, INC. - New
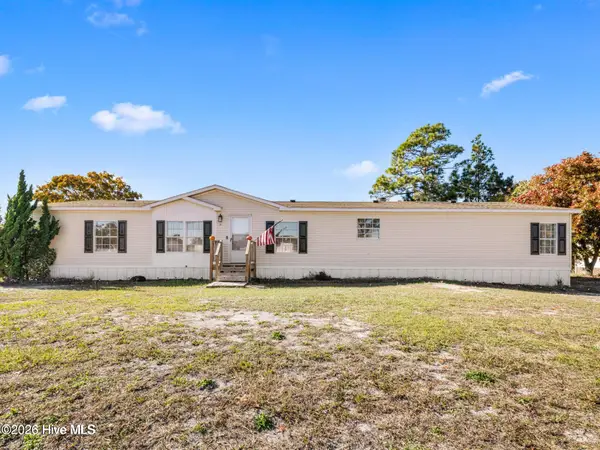 $220,000Active3 beds 3 baths2,016 sq. ft.
307 N Winchester Lane, Hubert, NC 28539
MLS# 100614102Listed by: RE/MAX ELITE REALTY GROUP 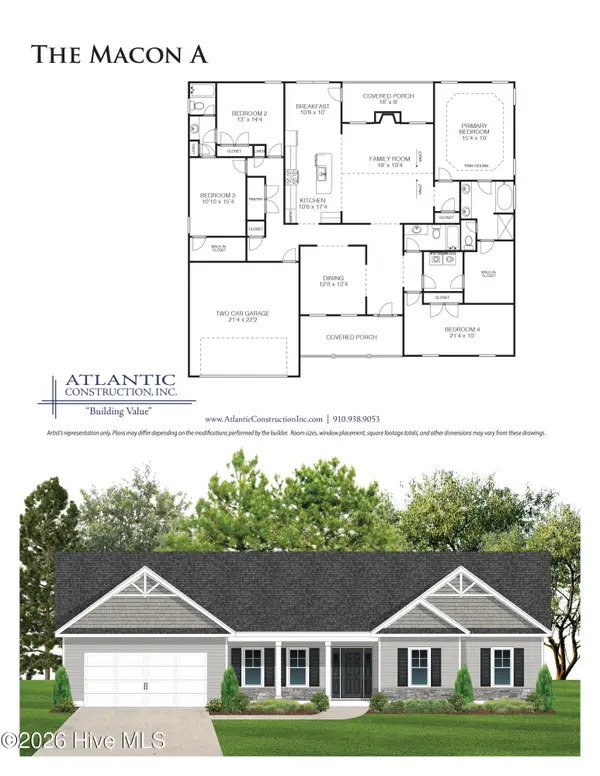 $437,900Pending4 beds 3 baths2,759 sq. ft.
315 Natches Lane #Lot 21, Hubert, NC 28539
MLS# 100614088Listed by: COLDWELL BANKER SEA COAST ADVANTAGE - JACKSONVILLE- $437,900Pending4 beds 3 baths2,759 sq. ft.
315 Natches Lane #Lot 21, Hubert, NC 28539
MLS# 100614088Listed by: COLDWELL BANKER SEA COAST ADVANTAGE - JACKSONVILLE - $437,900Pending4 beds 3 baths2,759 sq. ft.
315 Natches Lane #Lot 21, Hubert, NC 28539
MLS# 100614088Listed by: COLDWELL BANKER SEA COAST ADVANTAGE - JACKSONVILLE - $437,900Pending4 beds 3 baths2,759 sq. ft.
315 Natches Lane #Lot 21, Hubert, NC 28539
MLS# 100614088Listed by: COLDWELL BANKER SEA COAST ADVANTAGE - JACKSONVILLE - $437,900Pending4 beds 3 baths2,759 sq. ft.
315 Natches Lane #Lot 21, Hubert, NC 28539
MLS# 100614088Listed by: COLDWELL BANKER SEA COAST ADVANTAGE - JACKSONVILLE - $437,900Pending4 beds 3 baths2,759 sq. ft.
315 Natches Lane #Lot 21, Hubert, NC 28539
MLS# 100614088Listed by: COLDWELL BANKER SEA COAST ADVANTAGE - JACKSONVILLE


Protect your home and budget from life's surprises with an Assurant Home Warranty, backed by a partner that supports you through every step of homeownership. Explore Plans.
© 2026 Better Homes and Gardens Real Estate LLC. An Anywhere Real Estate company. All rights reserved. Better Homes and Gardens® Real Estate is a registered trademark owned by Meredith Operations Corporation, licensed to Better Homes and Gardens Real Estate LLC and used with permission. Better Homes and Gardens Real Estate LLC fully supports the principles of the Fair Housing Act and the Equal Opportunity Act. Listing information is deemed reliable but is not guaranteed accurate.
Each office is independently owned and operated.
Any services or products provided by third parties are not provided by, affiliated with or related to Better Homes and Gardens Real Estate LLC, or its affiliated companies.