
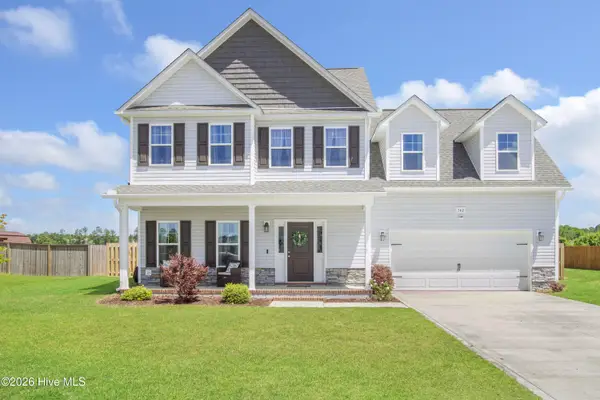
210 Peaceful Lane, Hubert, NC 28539
Local realty services provided by:Better Homes and Gardens Real Estate Lifestyle Property Partners
210 Peaceful Lane,Hubert, NC 28539
$324,900
- 3 Beds
- 3 Baths
- 1,810 sq. ft.
- Single family
- Active
Upcoming open houses
- Sat, May 3011:30 am - 01:30 pm
Listed by: lighthouse realty team, amanda m turner
Office: keller williams crystal coast
MLS#:100577294
Source:NC_CCAR
Price summary
- Price:$324,900
- Price per sq. ft.:$179.5
About this home
Enjoy the perfect mix of comfort, convenience, and coastal Carolina living in this beautifully maintained home located in Hubert. With 3 bedrooms, 2.5 bathrooms, and a functional open layout, this home offers the space and flow that make everyday living easy and inviting.
The main living area seamlessly connects the kitchen, dining, and living spaces, creating the perfect setup for entertaining guests, family dinners, or relaxing nights at home. Spacious bedrooms provide room for everyone to spread out, while the private primary suite features a walk-in closet and its own full bath for a comfortable retreat at the end of the day.
Step outside and enjoy a fully fenced backyard designed for both privacy and enjoyment. Whether you're hosting weekend cookouts, letting pets play, or simply relaxing under the Carolina sky, the outdoor space offers plenty of room to enjoy. A large storage shed adds additional flexibility for tools, hobbies, outdoor gear, or workshop space.
Conveniently located just minutes from the Camp Lejeune back gate and only a short drive to the beautiful beaches of Emerald Isle, this location makes it easy to enjoy both everyday convenience and weekend coastal adventures.
Whether you're searching for your first home, relocating to the area, or simply looking for a move-in-ready property close to the coast, this home is ready to welcome you....
Contact an agent
Home facts
- Year built:2018
- Listing ID #:100577294
- Added:1 day(s) ago
- Updated:May 29, 2026 at 11:22 AM
Rooms and interior
- Bedrooms:3
- Total bathrooms:3
- Full bathrooms:2
- Half bathrooms:1
- Rooms Total:7
- Flooring:Carpet
- Kitchen Description:Dishwasher, Refrigerator
- Bedroom Description:Walk-In Closet(s)
- Living area:1,810 sq. ft.
Heating and cooling
- Cooling:Central Air
- Heating:Electric, Heat Pump, Heating
- Central air:Yes
Structure and exterior
- Roof:Architectural Shingle
- Year built:2018
- Building area:1,810 sq. ft.
- Lot area:0.85 Acres
- Construction Materials:Vinyl Siding, Wood Frame
- Exterior Features:Covered, Patio, Porch
- Foundation Description:Slab
- Levels:2 Story
Schools
- High school:Swansboro
- Middle school:Swansboro
- Elementary school:Queens Creek
Utilities
- Water:Water Connected
Finances and disclosures
- Price:$324,900
- Price per sq. ft.:$179.5
Features and amenities
- Appliances:Dishwasher, Refrigerator
- Laundry features:Laundry Closet, Washer Hookup
- Amenities:Ceiling Fan(s), Tray Ceiling(s), Walk-In Closet(s)
Parking
- Total parking spaces:2
- Parking description:Attached Garage, On Site, Paved
- Garage:Yes
- Garage spaces:2

New listings near 210 Peaceful Lane
- New
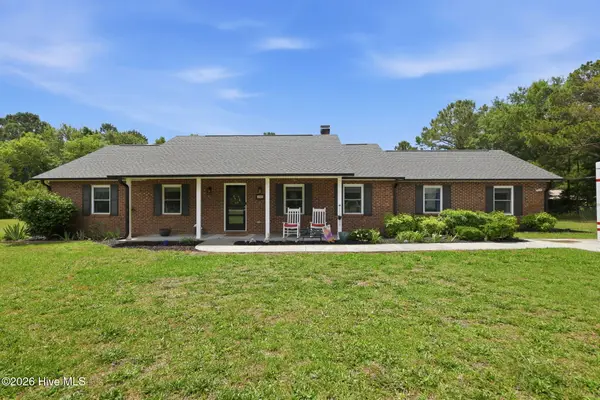 $430,000Active4 beds 3 baths2,500 sq. ft.
102 Beaver Trail, Hubert, NC 28539
MLS# 100577424Listed by: BIG ROCK REAL ESTATE & PROPERTY MANAGEMENT - New
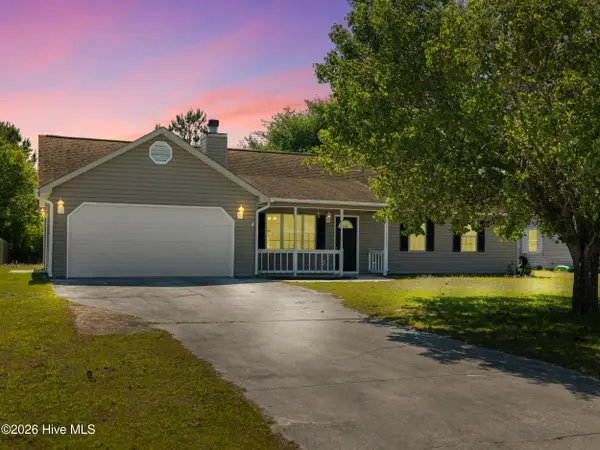 $260,000Active3 beds 2 baths1,260 sq. ft.
205 Inman Court, Hubert, NC 28539
MLS# 100576991Listed by: SERHANT - New
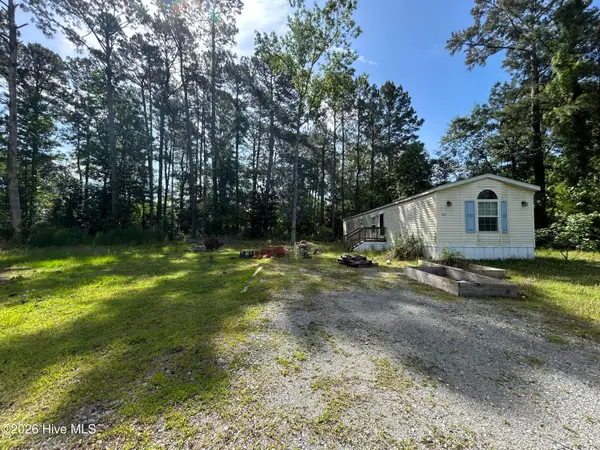 $70,000Active0.78 Acres
142 High Bluff Trail, Hubert, NC 28539
MLS# 100576592Listed by: SIMPLY SOLD REALTY - New
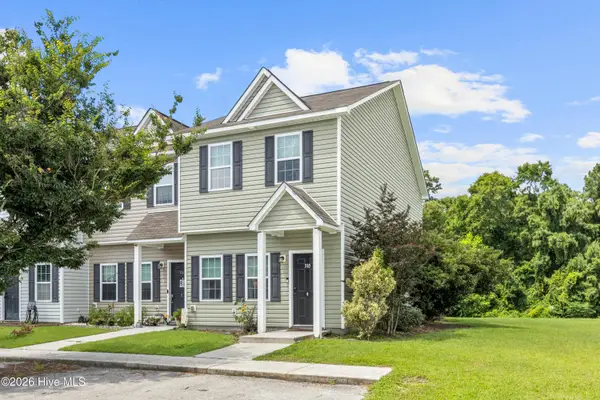 $185,000Active2 beds 3 baths1,224 sq. ft.
310 Burley Drive #4, Hubert, NC 28539
MLS# 100576417Listed by: EXP REALTY - New
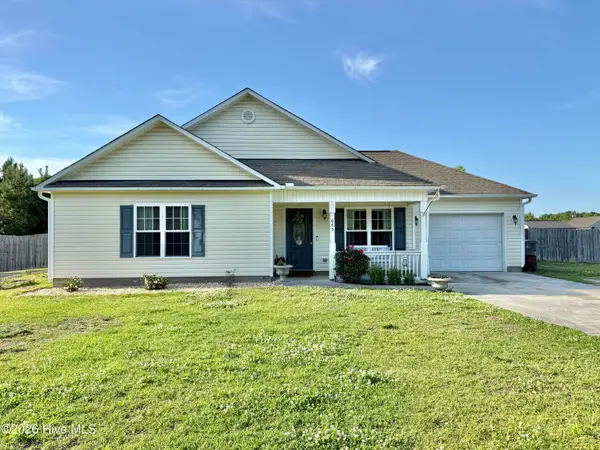 $268,000Active3 beds 2 baths1,220 sq. ft.
645 Hubert Boulevard, Hubert, NC 28539
MLS# 100576233Listed by: REALTY ONE GROUP NAVIGATE - New
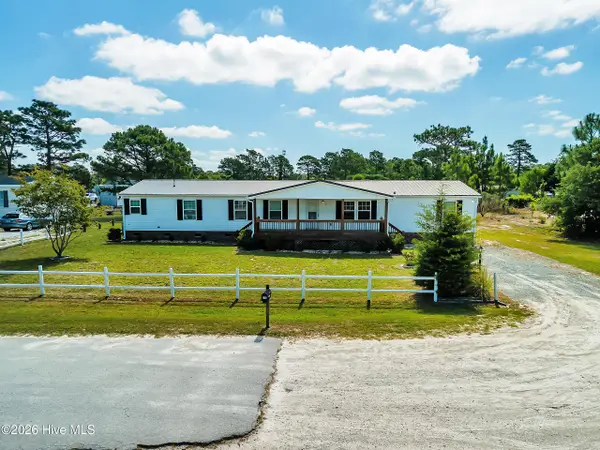 $235,000Active3 beds 2 baths2,128 sq. ft.
213 S Winchester Lane, Hubert, NC 28539
MLS# 100575879Listed by: HURST REALTY LLC - New
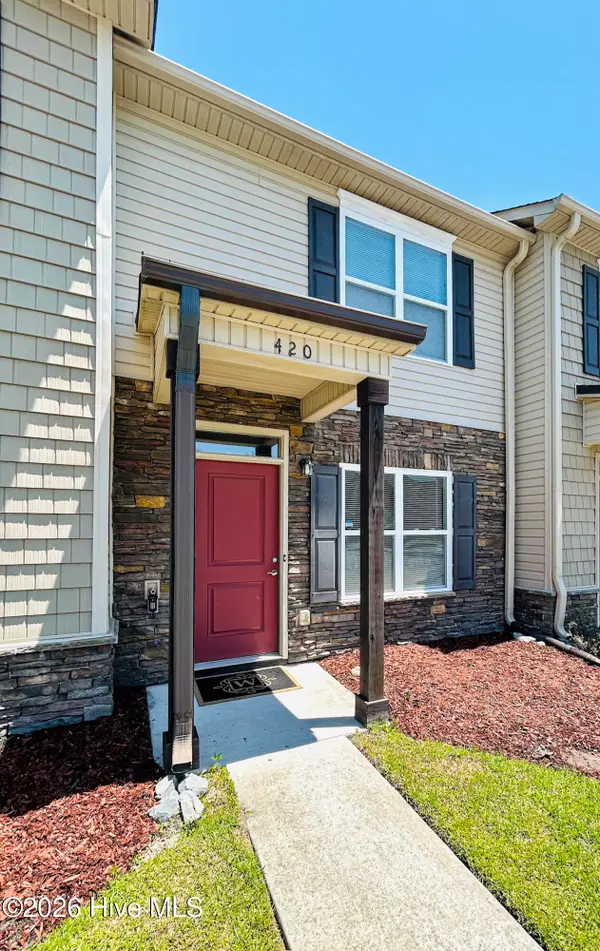 $180,000Active2 beds 2 baths988 sq. ft.
420 Sullivan Loop Road, Midway Park, NC 28544
MLS# 100575562Listed by: BERKSHIRE HATHAWAY HOMESERVICES CAROLINA PREMIER PROPERTIES - New
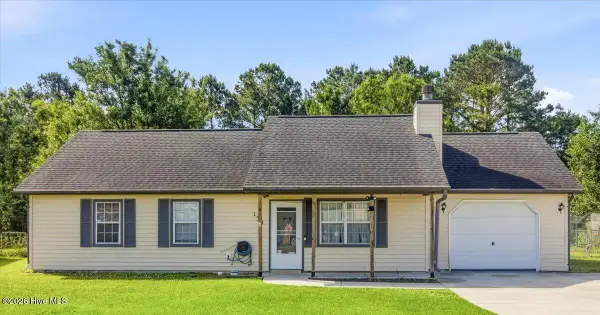 $250,000Active3 beds 2 baths1,060 sq. ft.
134 Parnell Road, Hubert, NC 28539
MLS# 100575383Listed by: ERA LIVE MOORE - JACKSONVILLE - Open Sun, 1 to 3pmNew
 $399,900Active4 beds 3 baths2,150 sq. ft.
742 Aria Lane, Hubert, NC 28539
MLS# 100574704Listed by: HOMESMART CONNECTIONS


Protect your home and budget from life's surprises with an Assurant Home Warranty, backed by a partner that supports you through every step of homeownership. Explore Plans.
© 2026 Better Homes and Gardens Real Estate LLC. An Anywhere Real Estate company. All rights reserved. Better Homes and Gardens® Real Estate is a registered trademark owned by Meredith Operations Corporation, licensed to Better Homes and Gardens Real Estate LLC and used with permission. Better Homes and Gardens Real Estate LLC fully supports the principles of the Fair Housing Act and the Equal Opportunity Act. Listing information is deemed reliable but is not guaranteed accurate.
Each office is independently owned and operated.
Any services or products provided by third parties are not provided by, affiliated with or related to Better Homes and Gardens Real Estate LLC, or its affiliated companies.