
310 Burley Drive, Hubert, NC 28539
Local realty services provided by:Better Homes and Gardens Real Estate Elliott Coastal Living
310 Burley Drive,Hubert, NC 28539
$185,000
- 2 Beds
- 3 Baths
- 1,224 sq. ft.
- Townhouse
- Active
Listed by: veronica markeson
Office: exp realty
MLS#:100576417
Source:NC_CCAR
Price summary
- Price:$185,000
- Price per sq. ft.:$151.14
About this home
Some furniture and kitchen supplies staying.
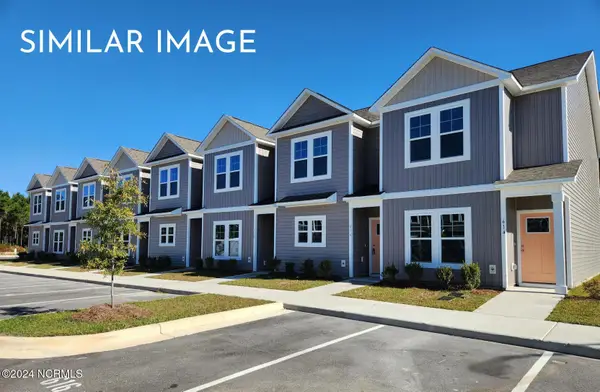
Welcome to this charming end-unit townhome conveniently located just outside the 172 gate to Camp Lejeune! This well-maintained 2 bedroom, 2 full bath, 1 half bath home offers the perfect blend of comfort, convenience, and low-maintenance living.
The spacious layout features an inviting living area. Upstairs, you'll find two bedrooms, each with access to its own full bathroom, providing ideal privacy for guests, or family members. A convenient half bath is located on the main floor for visitors.
As an end unit, enjoy added privacy and extra natural light throughout the home. Located just minutes from shopping, restaurants, schools, and area beaches, with an easy commute to Marine Corps Base Camp Lejeune, this property is perfect for military personnel, first-time buyers, or investors alike.
Contact an agent
Home facts
- Year built:2012
- Listing ID #:100576417
- Added:1 day(s) ago
- Updated:May 24, 2026 at 07:47 PM
Rooms and interior
- Bedrooms:2
- Total bathrooms:3
- Full bathrooms:2
- Half bathrooms:1
- Rooms Total:4
- Living area:1,224 sq. ft.
Heating and cooling
- Cooling:Central Air
- Heating:Electric, Heat Pump, Heating
- Central air:Yes
Structure and exterior
- Roof:Shingle
- Year built:2012
- Building area:1,224 sq. ft.
- Lot area:0.04 Acres
- Construction Materials:Vinyl Siding, Wood Frame
- Exterior Features:Screened
- Foundation Description:Slab
- Levels:2 Story
Schools
- High school:Swansboro
- Middle school:Swansboro
- Elementary school:Sand Ridge
Finances and disclosures
- Price:$185,000
- Price per sq. ft.:$151.14
Features and amenities
- Amenities:Ceiling Fan(s)
Parking
- Parking description:Assigned

New listings near 310 Burley Drive
- New
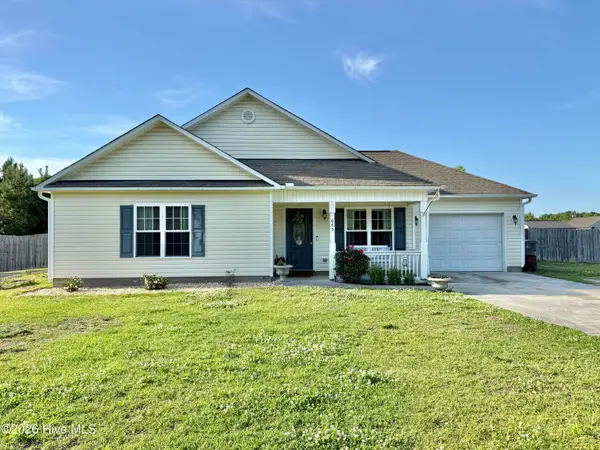 $268,000Active3 beds 2 baths1,220 sq. ft.
645 Hubert Boulevard, Hubert, NC 28539
MLS# 100576233Listed by: REALTY ONE GROUP NAVIGATE - New
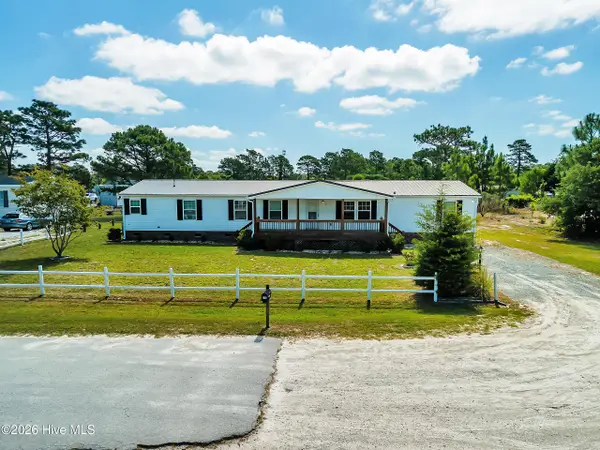 $235,000Active3 beds 2 baths2,128 sq. ft.
213 S Winchester Lane, Hubert, NC 28539
MLS# 100575879Listed by: HURST REALTY LLC - New
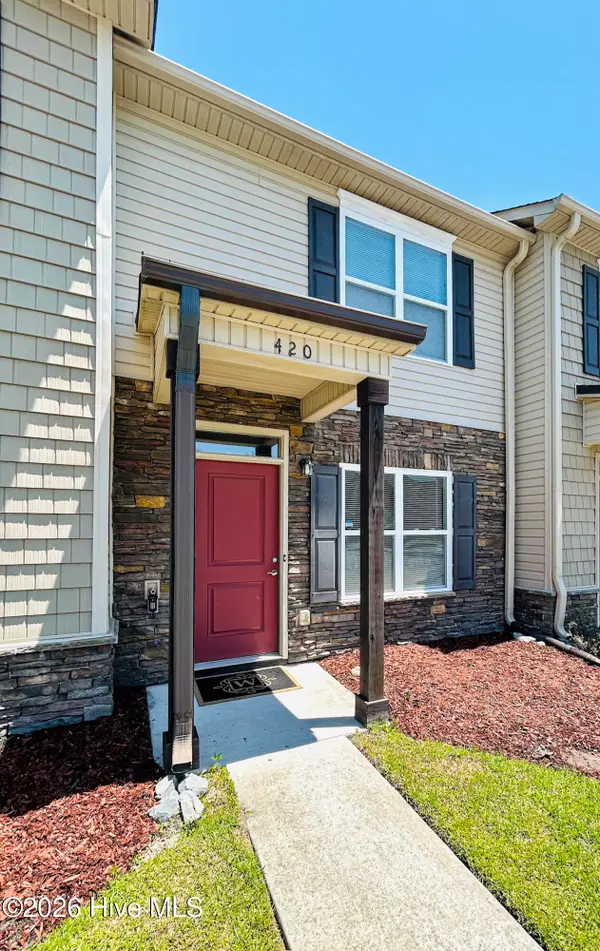 $180,000Active2 beds 2 baths988 sq. ft.
420 Sullivan Loop Road, Midway Park, NC 28544
MLS# 100575562Listed by: BERKSHIRE HATHAWAY HOMESERVICES CAROLINA PREMIER PROPERTIES - New
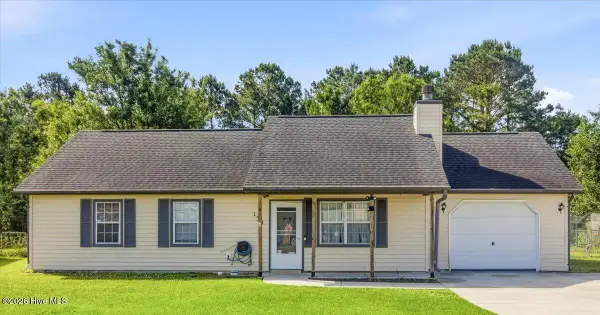 $250,000Active3 beds 2 baths1,060 sq. ft.
134 Parnell Road, Hubert, NC 28539
MLS# 100575383Listed by: ERA LIVE MOORE - JACKSONVILLE - Open Sun, 1 to 3pmNew
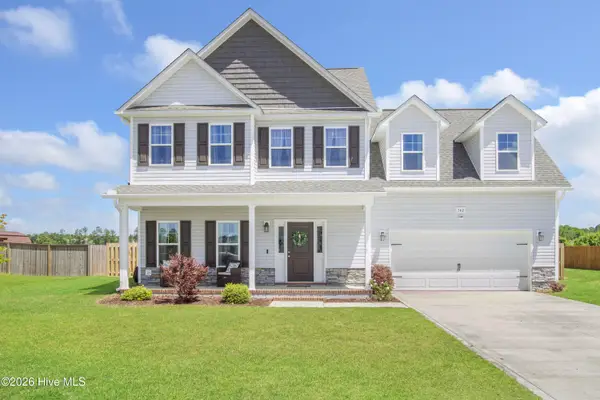 $399,900Active4 beds 3 baths2,150 sq. ft.
742 Aria Lane, Hubert, NC 28539
MLS# 100574704Listed by: HOMESMART CONNECTIONS - New
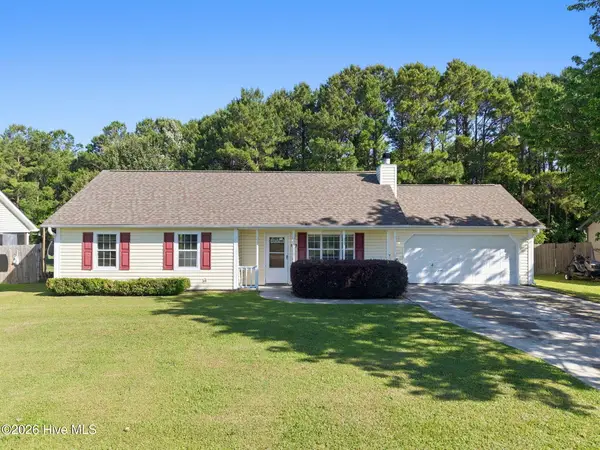 $233,000Active3 beds 2 baths1,096 sq. ft.
143 Glenwood Drive, Hubert, NC 28539
MLS# 100574692Listed by: RE/MAX ELITE REALTY GROUP - New
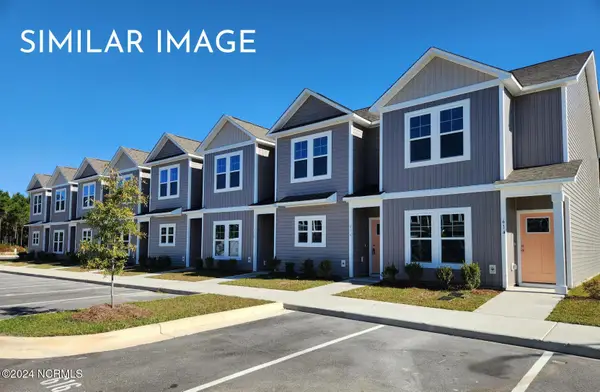 $198,900Active2 beds 3 baths1,149 sq. ft.
101 Loren Road, Hubert, NC 28539
MLS# 100574634Listed by: SKYLINE REALTY GROUP, LLC - New
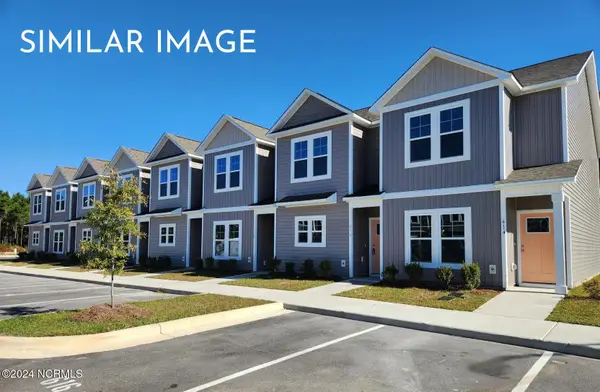 $198,900Active2 beds 3 baths1,149 sq. ft.
103 Loren Road, Hubert, NC 28539
MLS# 100574635Listed by: SKYLINE REALTY GROUP, LLC - New
 $198,900Active2 beds 3 baths1,149 sq. ft.
105 Loren Road, Hubert, NC 28539
MLS# 100574636Listed by: SKYLINE REALTY GROUP, LLC


Protect your home and budget from life's surprises with an Assurant Home Warranty, backed by a partner that supports you through every step of homeownership. Explore Plans.
© 2026 Better Homes and Gardens Real Estate LLC. An Anywhere Real Estate company. All rights reserved. Better Homes and Gardens® Real Estate is a registered trademark owned by Meredith Operations Corporation, licensed to Better Homes and Gardens Real Estate LLC and used with permission. Better Homes and Gardens Real Estate LLC fully supports the principles of the Fair Housing Act and the Equal Opportunity Act. Listing information is deemed reliable but is not guaranteed accurate.
Each office is independently owned and operated.
Any services or products provided by third parties are not provided by, affiliated with or related to Better Homes and Gardens Real Estate LLC, or its affiliated companies.