
320 Josie Court, Hubert, NC 28539
Local realty services provided by:Better Homes and Gardens Real Estate Lifestyle Property Partners
320 Josie Court,Hubert, NC 28539
$265,000
- 3 Beds
- 2 Baths
- 1,253 sq. ft.
- Single family
- Active
Listed by: tanya maldonado
Office: exp realty
MLS#:100608778
Source:NC_CCAR
Price summary
- Price:$265,000
- Price per sq. ft.:$211.49
About this home
Welcome home to 320 Josie Court! This beautifully updated 3-bedroom, 2-bathroom home is tucked away at the end of a cul-de-sac and sits on a larger lot, offering extra space, privacy, and a peaceful setting.
Step inside to find a thoughtfully refreshed kitchen featuring updated countertops, a new backsplash, brand-new appliances, and a custom bar area that makes the perfect spot for morning coffee, entertaining, or gathering with family and friends. Just off the kitchen, a stylish statement accent wall adds personality and creates a beautiful focal point in the eat-in dining area.
The primary suite offers its own fresh touches with updates to the primary bathroom, while the hallway bathroom has also been refreshed with modern updates. A spacious 2-car garage provides plenty of room for vehicles, storage, or your next project.
The backyard is where this home truly shines! A new privacy fence creates a private outdoor retreat, while the fire pit and custom-built seating area provide the perfect setup for relaxing evenings, entertaining guests, or making memories with the family. With the home positioned at the end of the cul-de-sac and sitting on a larger lot, there is plenty of room to enjoy the outdoors.
Location is another major perk! This home is conveniently located just minutes from Sand Ridge Elementary School, making school drop-offs and busy mornings a little easier. Its convenient location also puts you close to everyday shopping, dining, and local amenities while still offering the peaceful feel of a cul-de-sac setting.
With modern updates, thoughtful custom touches, a larger lot, a private cul-de-sac location, and an outdoor space made for entertaining, 320 Josie Court is ready for its next owner. Come see all this home has to offer!...
Contact an agent
Home facts
- Year built:1994
- Subdivision & Development:Foxtrace
- Listing ID #:100608778
- Added:1 day(s) ago
- Updated:October 08, 2026 at 10:38 AM
Rooms and interior
- Bedrooms:3
- Total bathrooms:2
- Full bathrooms:2
- Rooms Total:5
- Kitchen Description:Dishwasher
- Bedroom Description:Walk-In Closet(s)
- Living area:1,253 sq. ft.
Heating and cooling
- Cooling:Central Air
- Heating:Electric, Heat Pump, Heating
- Central air:Yes
Structure and exterior
- Roof:Shingle
- Year built:1994
- Building area:1,253 sq. ft.
- Lot area:0.42 Acres
- Construction Materials:Vinyl Siding, Wood Frame
- Exterior Features:Covered, Patio, Porch
- Foundation Description:Slab
- Levels:1 Story
Schools
- High school:Swansboro
- Middle school:Swansboro
- Elementary school:Sand Ridge
Finances and disclosures
- Price:$265,000
- Price per sq. ft.:$211.49
Features and amenities
- Appliances:Dishwasher
- Laundry features:Washer Hookup
- Amenities:Vaulted Ceiling(s), Walk-In Closet(s)
Parking
- Total parking spaces:2
- Parking description:Attached, Attached Garage, On Site
- Garage:Yes
- Garage spaces:2

New listings near 320 Josie Court
- New
 $390,000Active4 beds 2 baths1,796 sq. ft.
822 Cooke Drive, Hubert, NC 28539
MLS# 100608931Listed by: EMERALD ISLE REALTY - New
 $159,995Active3 beds 2 baths930 sq. ft.
322 N Winchester Lane, Hubert, NC 28539
MLS# 100608890Listed by: CENTURY 21 COASTAL ADVANTAGE - New
 $273,000Active3 beds 2 baths1,648 sq. ft.
317 Cinnamon Drive, Hubert, NC 28539
MLS# 100608800Listed by: COLDWELL BANKER SEA COAST ADVANTAGE - JACKSONVILLE - New
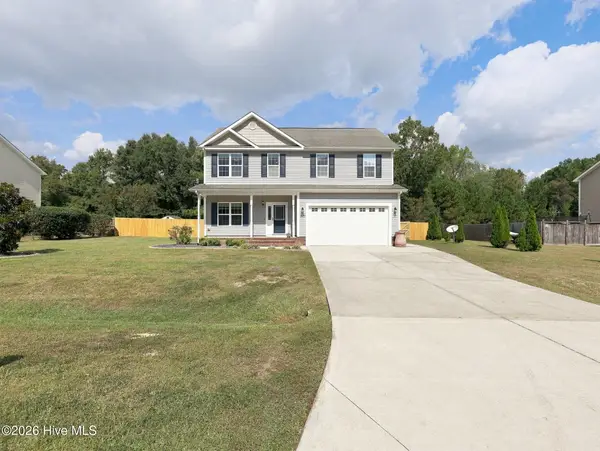 $365,000Active4 beds 3 baths2,278 sq. ft.
205 Bell Ridge Lane, Hubert, NC 28539
MLS# 100607809Listed by: CENTURY 21 CHAMPION REAL ESTATE - New
 $224,900Active3 beds 2 baths1,338 sq. ft.
305 Tassel Court, Hubert, NC 28539
MLS# 100606916Listed by: UNITED REAL ESTATE EAST CAROLINA - New
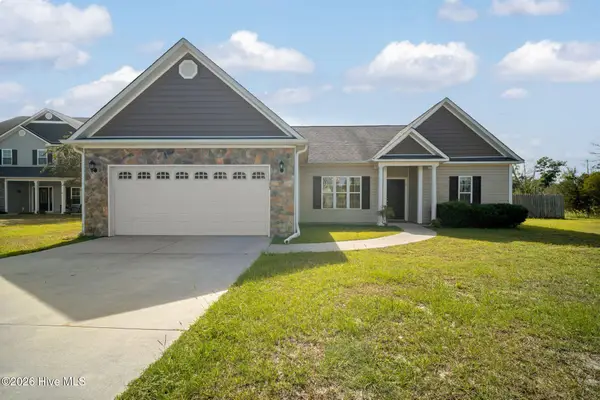 $355,000Active3 beds 2 baths1,916 sq. ft.
173 Inverness Drive, Hubert, NC 28539
MLS# 100606563Listed by: TERRI ALPHIN SMITH & CO  $365,000Active4 beds 3 baths2,408 sq. ft.
105 Lewis Humphrey Lane, Hubert, NC 28539
MLS# 100606457Listed by: CENTURY 21 COASTAL ADVANTAGE $309,000Active3 beds 2 baths1,541 sq. ft.
107 Fodder Drive, Hubert, NC 28539
MLS# 100606446Listed by: RE/MAX HOMESTEAD SWANSBORO $512,900Pending4 beds 4 baths3,857 sq. ft.
711 Norway Road #Lot 77, Hubert, NC 28539
MLS# 100606342Listed by: COLDWELL BANKER SEA COAST ADVANTAGE - JACKSONVILLE


Protect your home and budget from life's surprises with an Assurant Home Warranty, backed by a partner that supports you through every step of homeownership. Explore Plans.
© 2026 Better Homes and Gardens Real Estate LLC. An Anywhere Real Estate company. All rights reserved. Better Homes and Gardens® Real Estate is a registered trademark owned by Meredith Operations Corporation, licensed to Better Homes and Gardens Real Estate LLC and used with permission. Better Homes and Gardens Real Estate LLC fully supports the principles of the Fair Housing Act and the Equal Opportunity Act. Listing information is deemed reliable but is not guaranteed accurate.
Each office is independently owned and operated.
Any services or products provided by third parties are not provided by, affiliated with or related to Better Homes and Gardens Real Estate LLC, or its affiliated companies.